
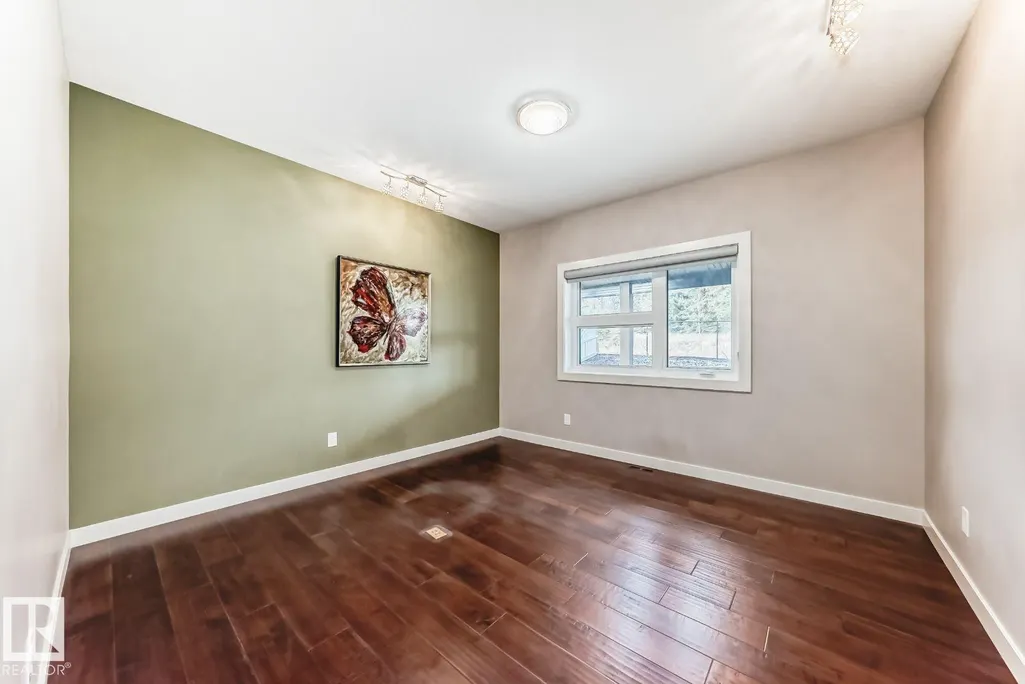
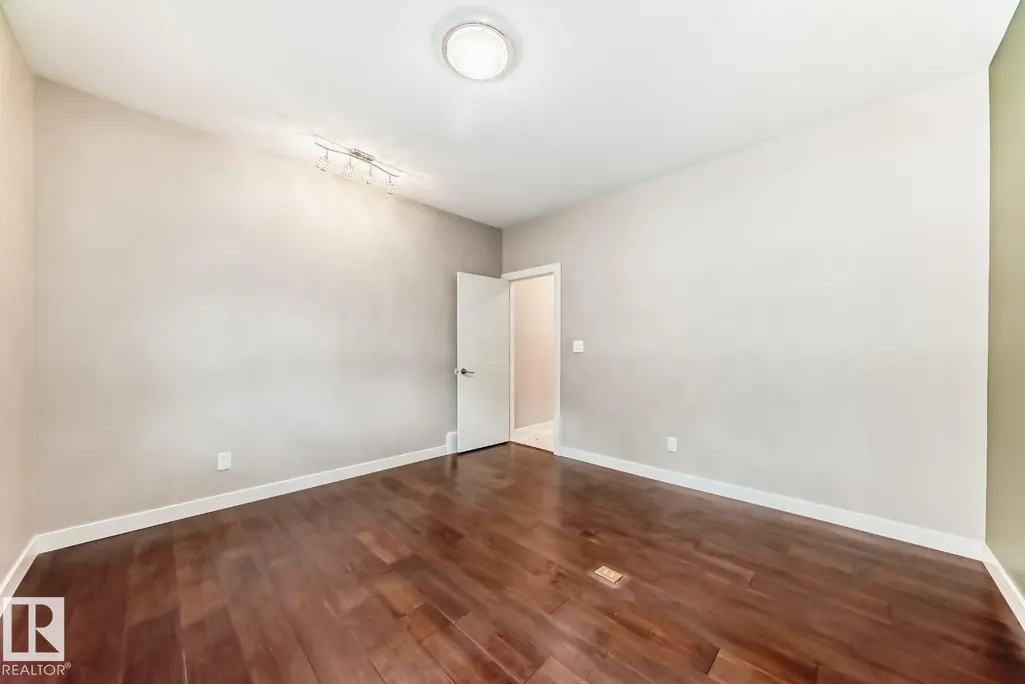
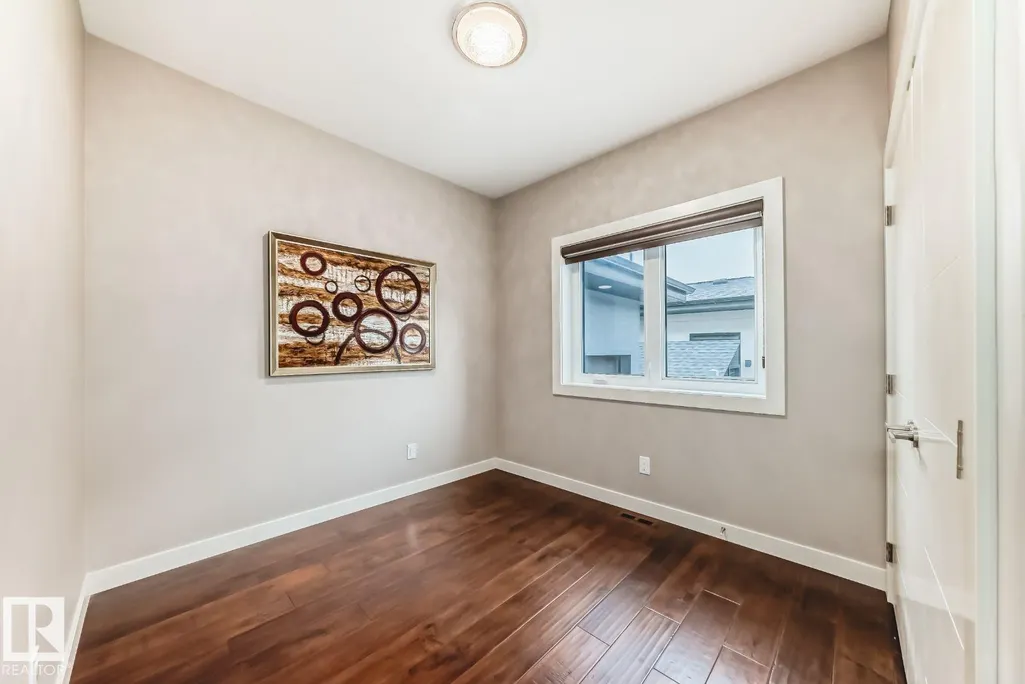
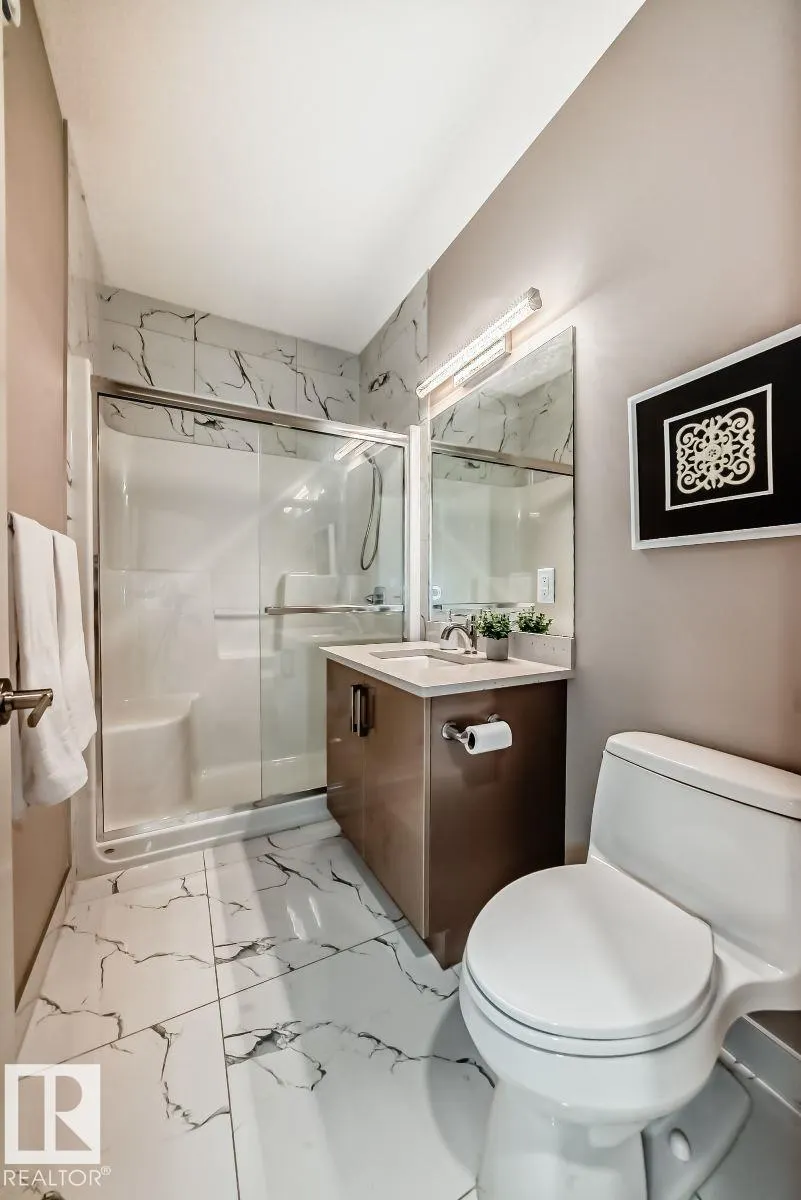
Address
10 Legacy Tc, St. Albert, AB
Price
$ 1,390,000
Property Attributes
- ID#E4466642
- TypeSingle Family
- Listing Status Active
- CitySt. Albert
- AreaSt. Albert
- NeighbourhoodLacombe Park
- Postal CodeT8N 7R2
- Style2 Storey
- Year Built2018
- Price$ 1,390,000
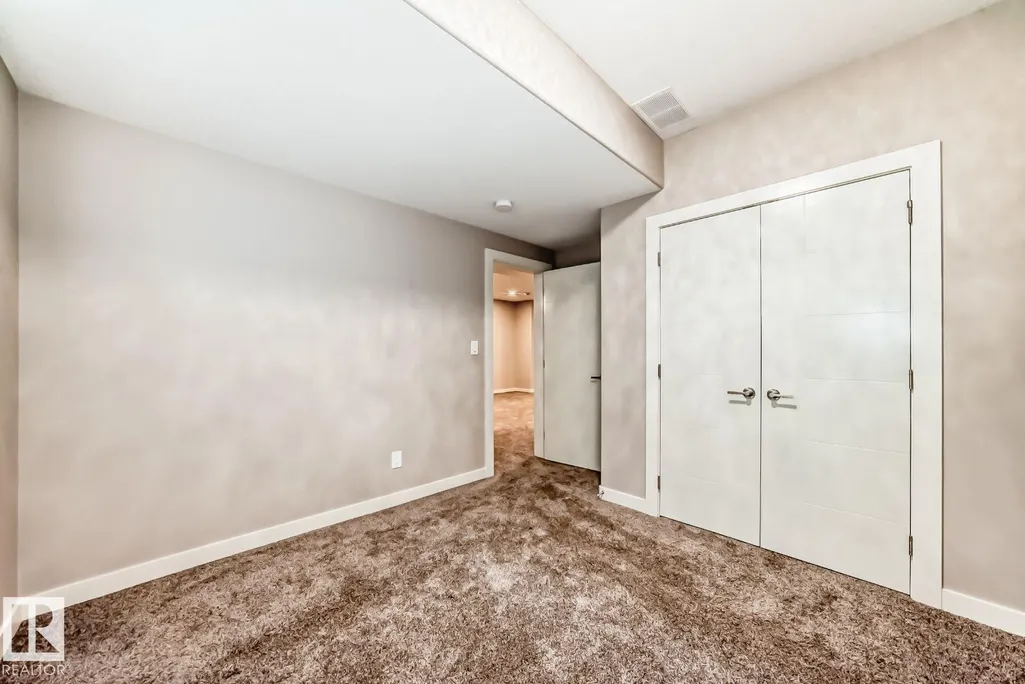
- Bedrooms8
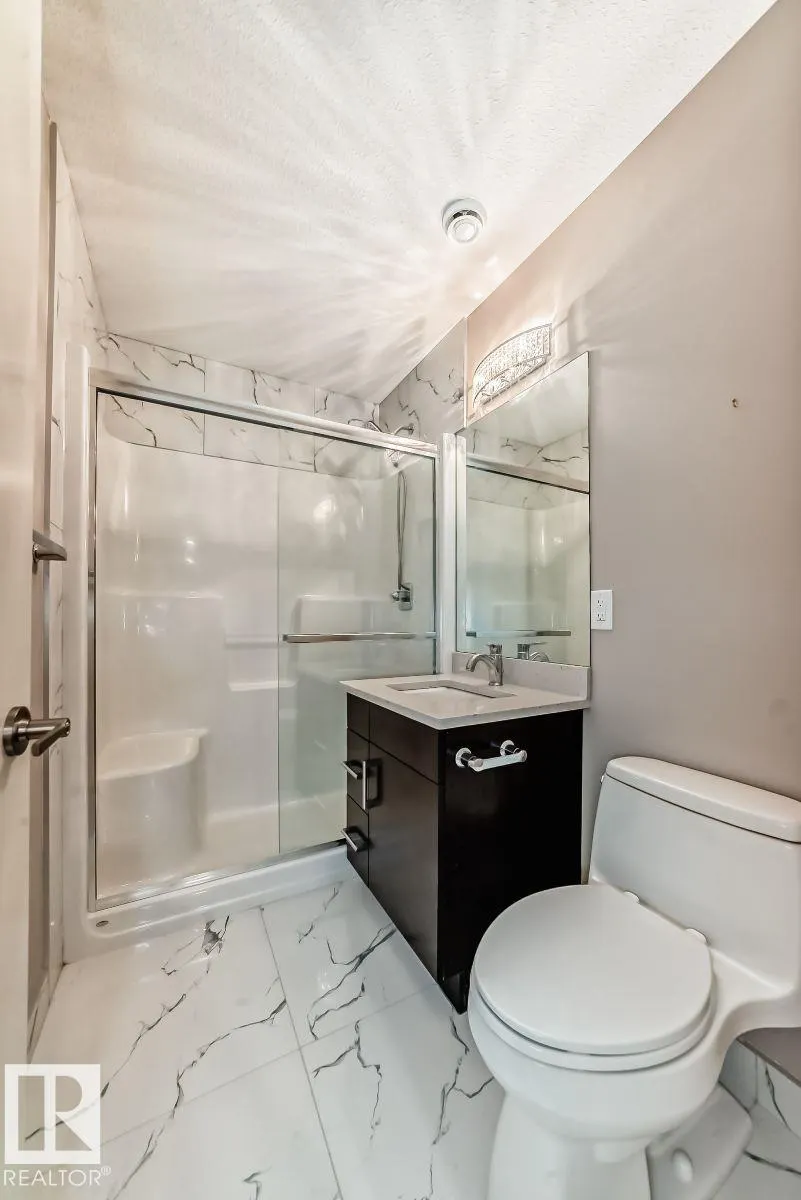
- Full Bathrooms4
- Half Bathrooms0
- Sqr Footage3353
Data Source:
REALTORS® Association Of Edmonton - RAE
Property Description
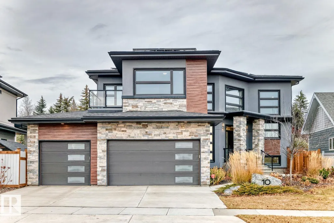
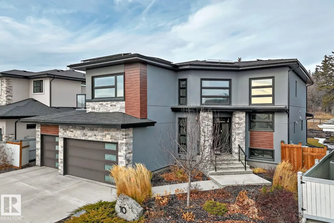
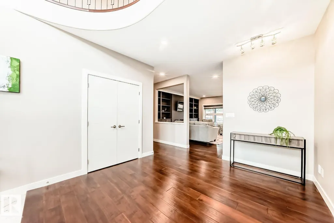
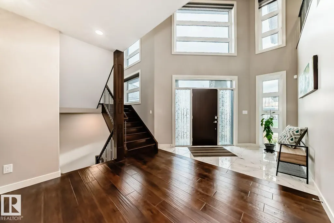
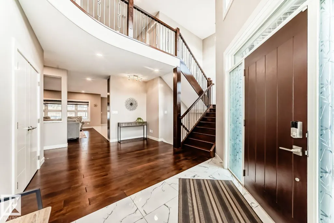
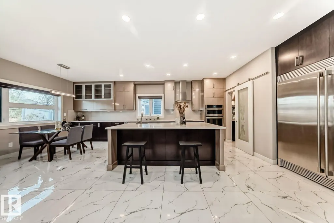
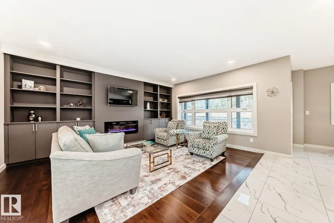
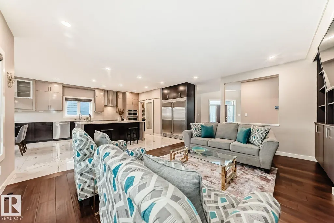
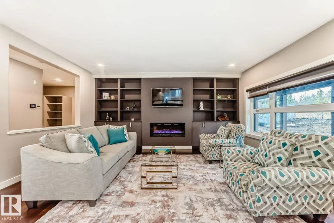
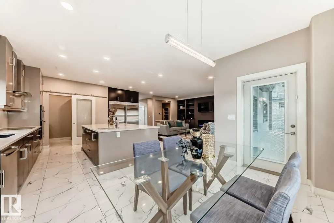
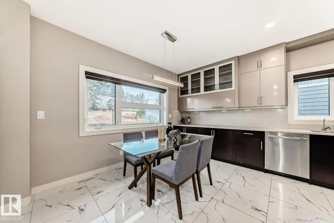
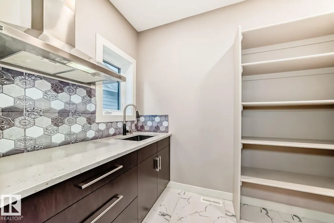
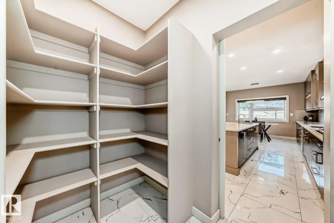
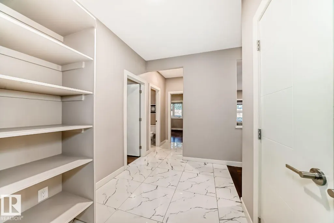
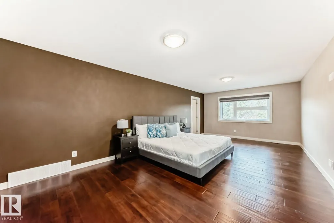
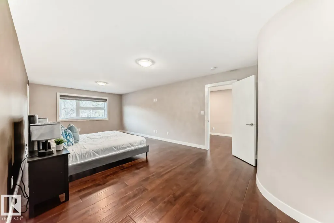
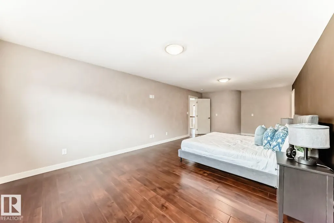
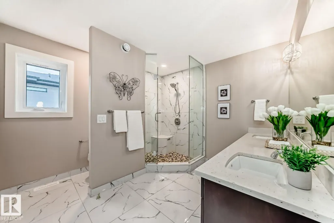
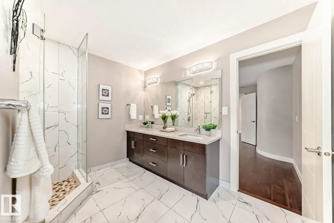
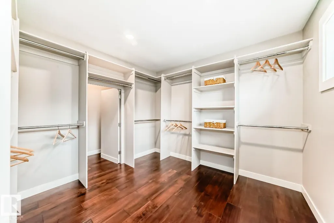
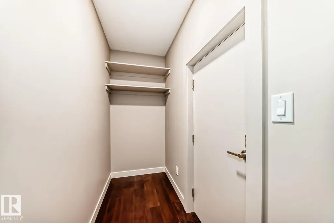
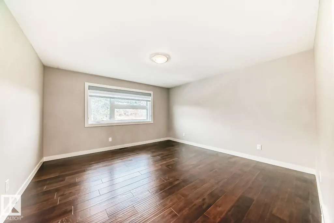
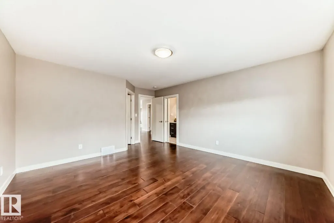
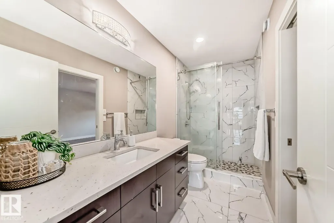
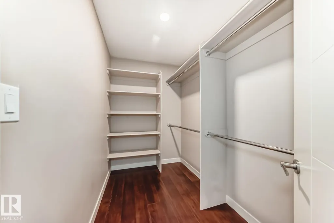
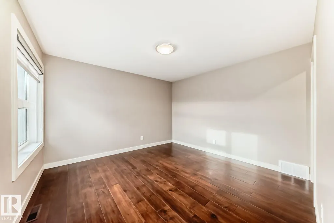
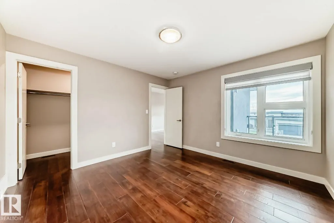
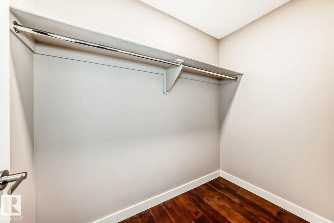
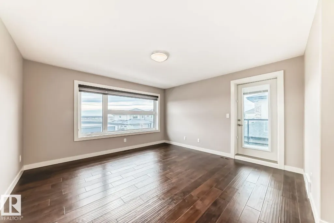
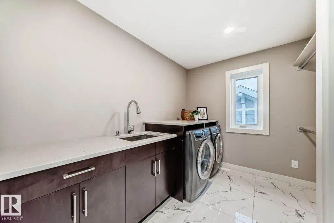
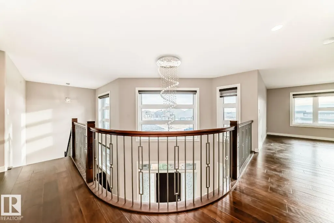
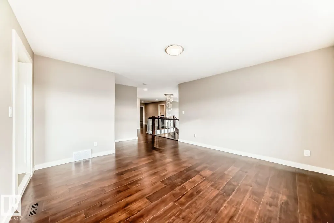
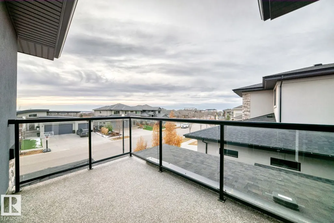
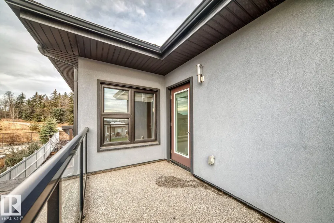
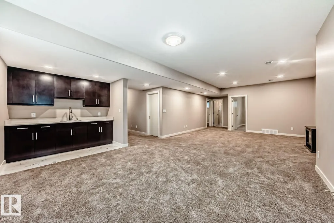
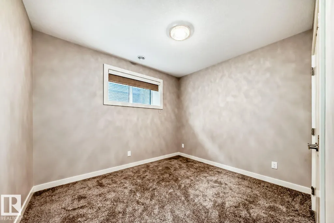
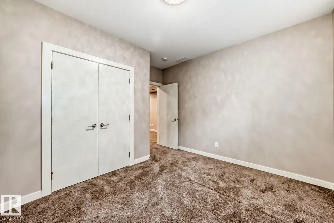
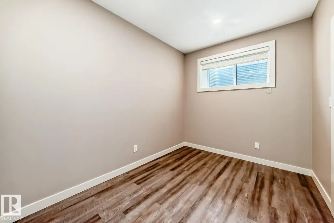
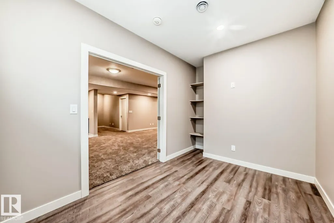
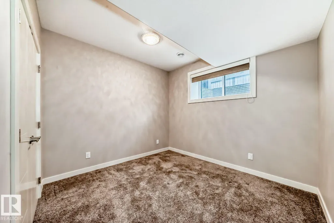
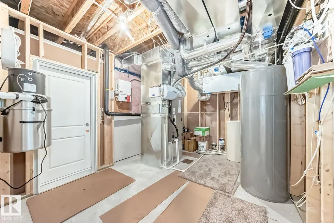
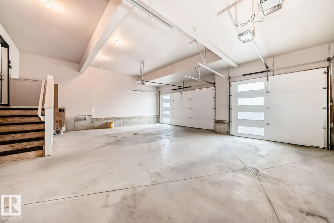
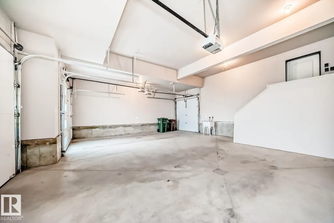
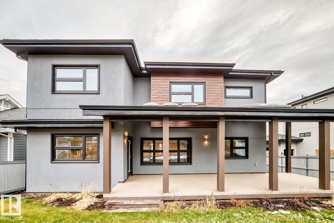
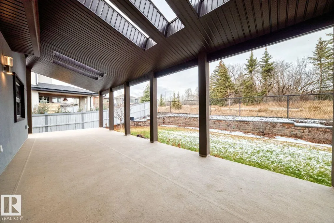
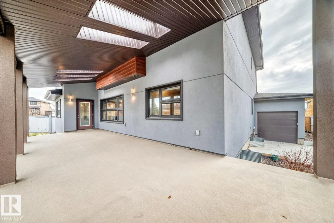
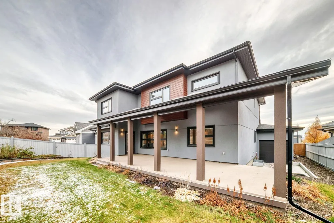
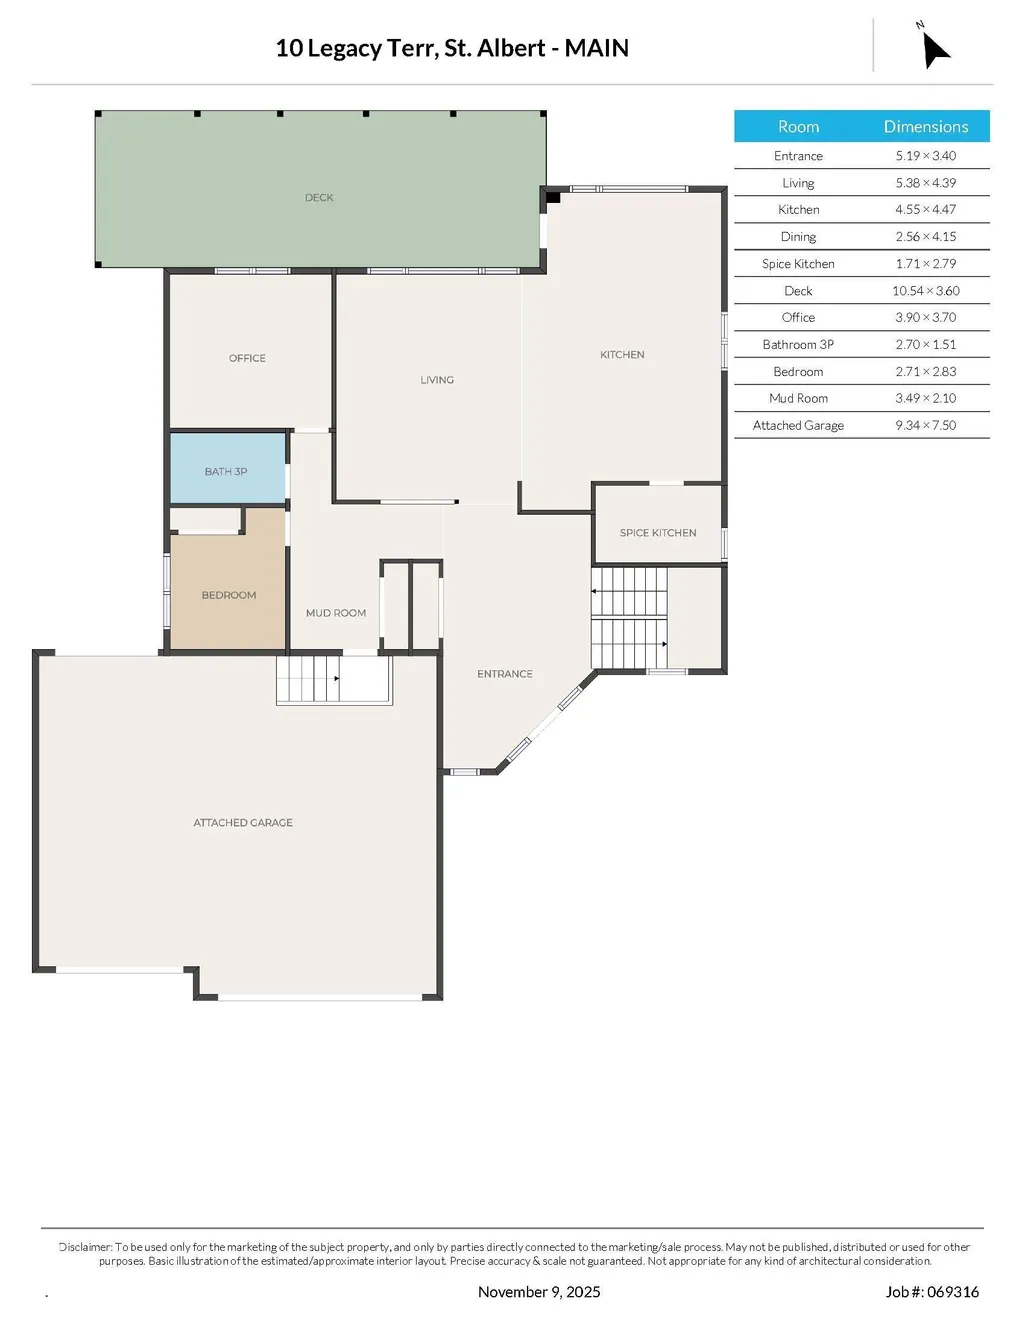
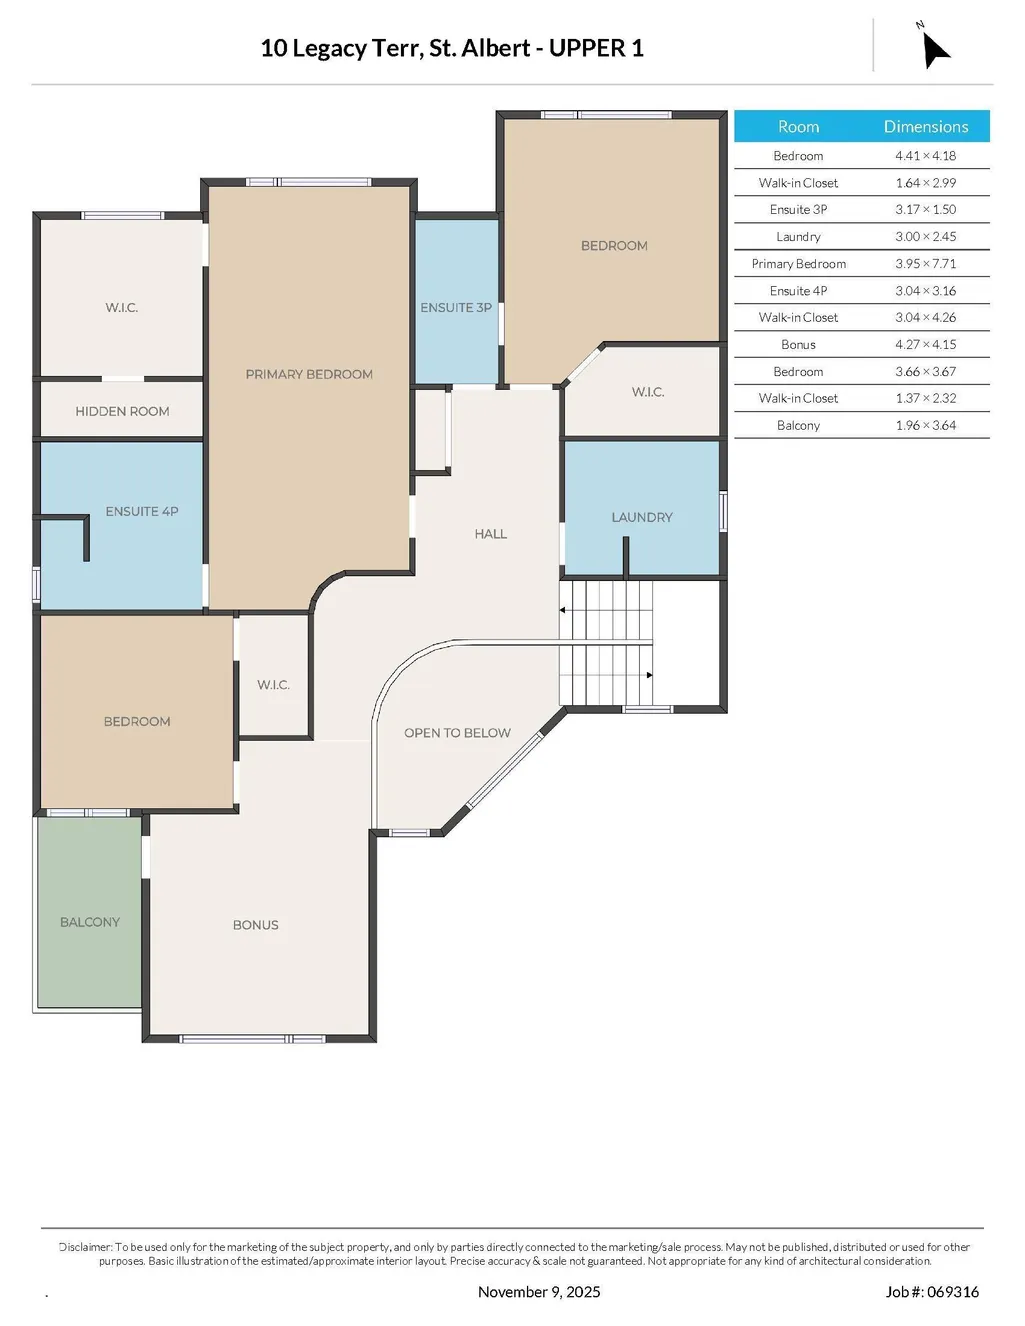
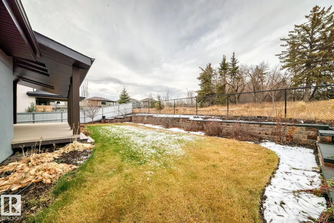
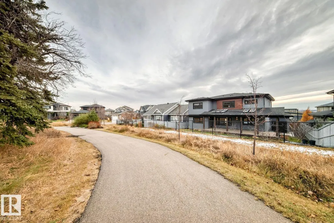
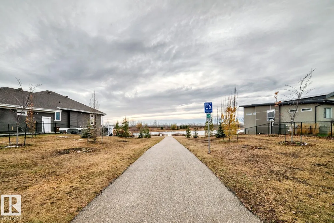
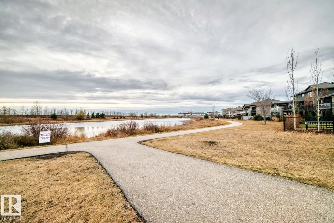
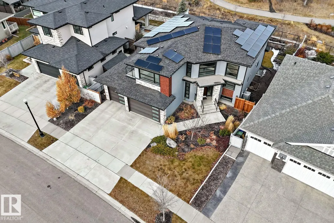
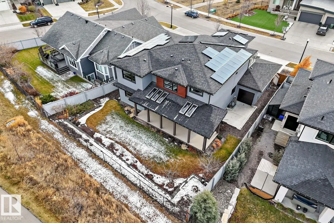
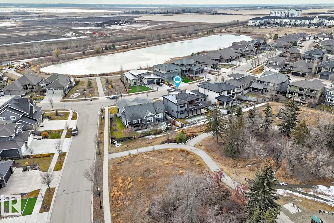
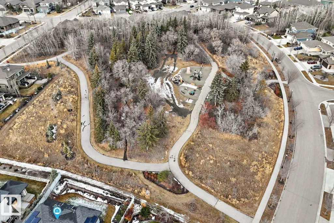
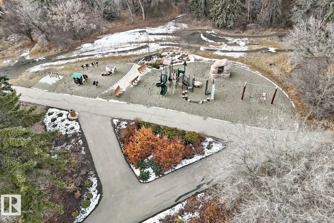
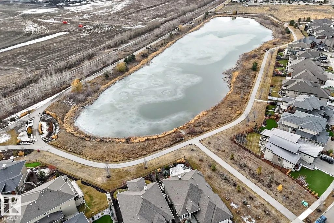
Visit the Listing Brokerage (and/or listing REALTOR®) website to obtain additional information. Experience exceptional living in this 4,600 sq. ft. Net Zero home in Lacombe Park Estate. Positioned on a 747 sq. m lot with lake view up front and park behind, this property offers rare tranquility. With 8 bedrooms and a triple car garage, it’s built for large or multi-generational living. Energy-efficient features include 15 kW solar panels, triple-pane windows, and 12-inch walls with extensive insulation. Inside, enjoy natural light, rounded corners, and a gourmet kitchen with dual ovens, spice kitchen, walk-thru pantry, abundant cabinetry, and a large island with bar sink. Upstairs features a bonus room with balcony, upper laundry, walk-in closets, and a secret room in the primary suite. The landscaped yard features fruit trees and bushes, drip irrigation, a spacious deck, and a rear parking pad.
* Sold date and price as reported on the RAE's MLS® System.
General Features
| Living Area | 3353.09 |
|---|---|
| Heating | Forced Air-1,Heat Pump,Electric,Solar |
| Roof | Asphalt Shingles |
| Appliances | Air Conditioning-Central,Dishwasher-Built-In,Dryer,Garage Control,Garage Opener,Oven-Microwave,Refrigerator,Stove-Electric,Vacuum System Attachments,Vacuum Systems,Washer,See Remarks |
| Zoning | Zone 24 |
| Architectural Style | 2 Storey |
| Construction Materials | Wood,Composition,Stone,Stucco |
| Year Built | 2018 |
| Levels | 3 |
| Property Subtype | Detached Single Family |
| Ownership | Private |
| Parcel Number | 0036265826 |
| Community Features | Off Street Parking,On Street Parking,Air Conditioner,Bar,Ceiling 9 ft.,Closet Organizers,Deck,Detectors Smoke,Hot Water Electric,No Animal Home,No Smoking Home,Parking-Extra,Patio,Smart/Program. Thermostat,Wall Unit-Built-In,Wet Bar,See Remarks,Green Building,Exterior Walls 2"x12",Solar Equipment |
| Property Type | Residential |
| Facing Direction | South |
| Garage Y/N | true |
| Full Baths | 4 |
| Status | Active |
| City | St. Albert |
| MLS Area | Lacombe Park |
| Living Area Units | Square Feet |
| Standard Status | Active |
| Virtual Tour | https://3dtour.listsimple.com/p/Ey00nlNL |
| Lot Shape | Irregular |
| Restrictions | Phone Listing Broker |
| Primary Property Type | Single Family |
| Separate Entrance | false |
| Legal Block | 11 |
| Title to Land | Fee Simple |
Interior Features
| Interior Amenities | ensuite bathroom |
|---|---|
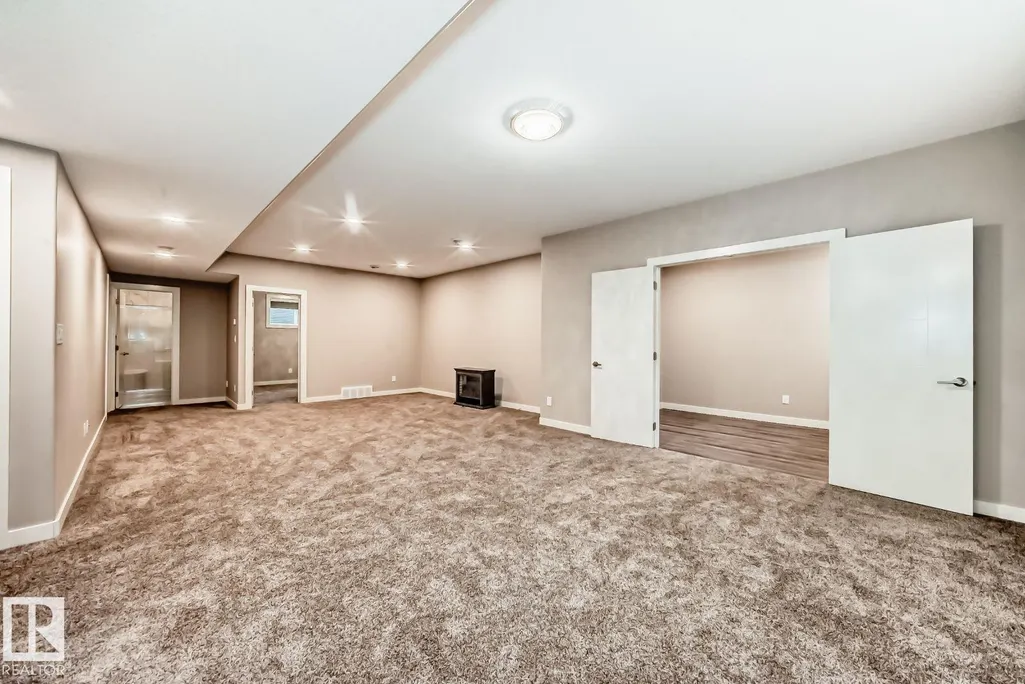
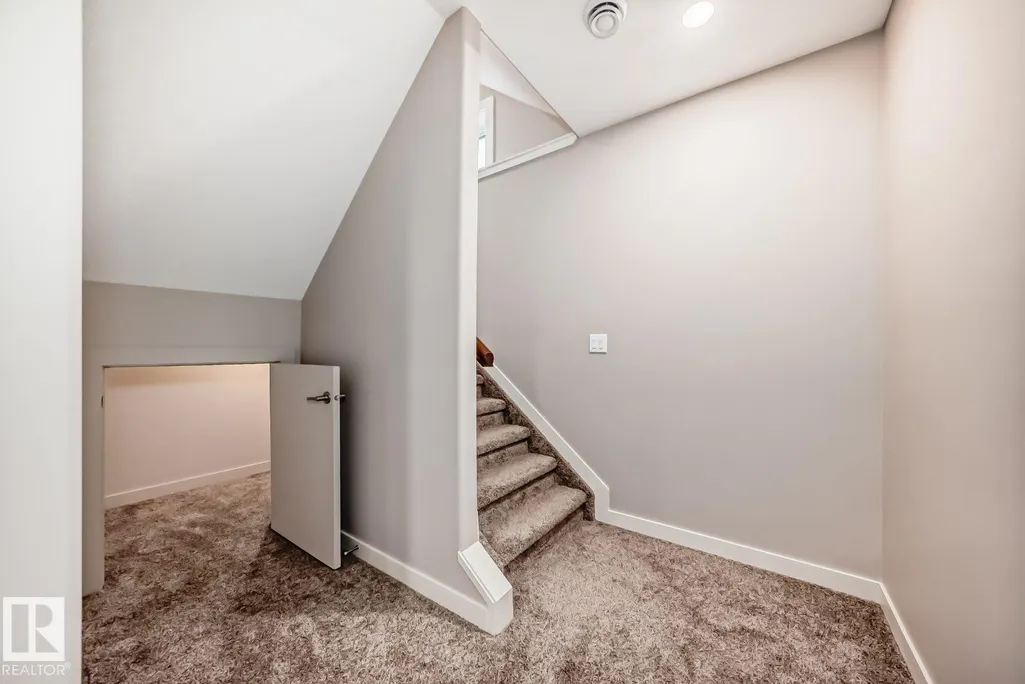
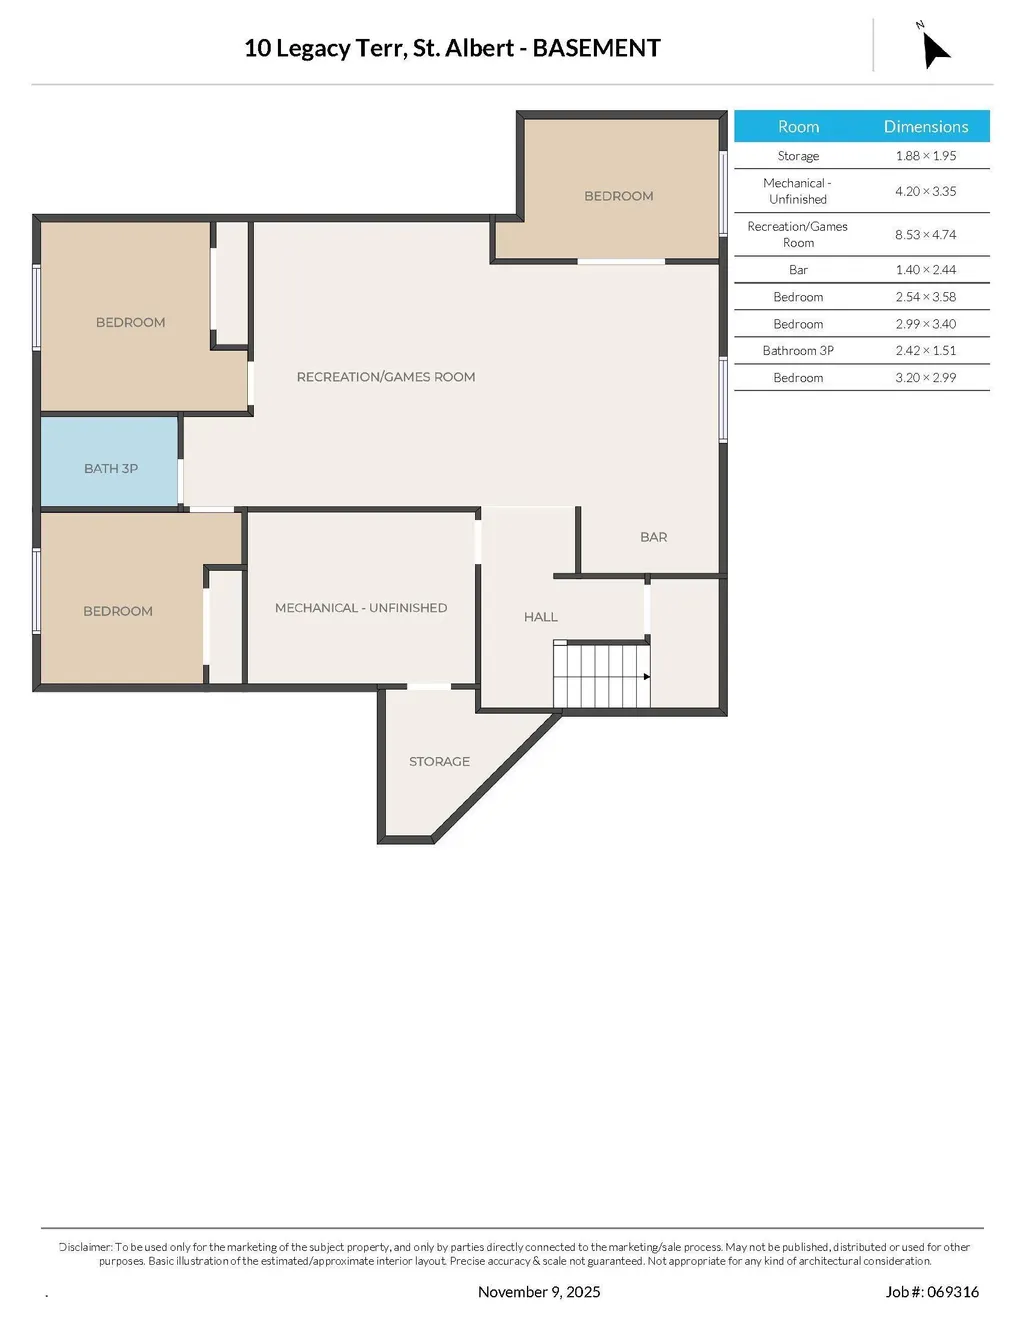
| Basement | Full,Finished |
| Flooring | Carpet,Engineered Wood,Non-Ceramic Tile |
| Fireplace Features | See Remarks |
| Kitchen Level | Main |
| Heating Y/N | true |
| Fireplace Y/N | true |
| Total Bedrooms | 8 |
| Below Grade Finished Area | 113.05 |
| Grade Level Entry Y/N | No |
| Living Room Level | Main |
| Room Type | LivingRoom,DiningRoom,Kitchen,FamilyRoom,BonusRoom,MasterBedroom,Bedroom2,Bedroom3,Bedroom4,OtherRoom1,OtherRoom2,OtherRoom3,OtherRoom4,OtherRoom5,OtherRoom6 |
| Below Grade Finished Area Unit Type | Square Meters |
| Dining Room Dimensions | 8.4x13.6 |
| Kitchen Dimensions | 14.9x14.7 |
| Living Room Dimensions | 17.6x14.4 |
| Bonus Room Dimensions | 14.0x13.6 |
| Bedroom 4 Dimensions | 8.9x9.3 |
| Bedroom 3 Dimensions | 14.5x13.7 |
| Bedroom 2 Dimensions | 12.0x12.0 |
| Family Room Level | Basement |
| Dining Room Level | Main |
| RoomFamilyRoomDimensions | 28.0x15.5 |
| RoomMasterBedroomDimensions | 13.0x25.3 |
Exterior Features
| Exterior Amenities | Backs Onto Park/Trees,Fenced,Fruit Trees/Shrubs,Golf Nearby,Landscaped,Playground Nearby,Schools,Shopping Nearby |
|---|---|
| Parking Features | Triple Garage Attached,See Remarks |
| Total Parking | 7 |
| Lot Size Area | 749.7 |
| Foundation Details | Concrete Perimeter |
Amenities
- Views
- New Construction
- Adult 55+
- Lease To Own
- No Strata Fees
- Furnished
- Primary On Main
- Air Conditioning
- Seller Finance
- Green
- Fixer Upper
- Horse
- Golf
- Fireplace
- Deck
- Garage
- Basement
- Pool
Property vs Single Family Average in T8N 7R2
Statistics provided by Inside Real Estate
Price
Year Built
