
Address
10812 5 Av Sw, Edmonton, AB
Price
$ 1,450,000
Property Attributes
- ID#E4470163
- TypeSingle Family
- Listing Status Active
- CityEdmonton
- AreaEdmonton
- NeighbourhoodRichford
- Postal CodeT6W 1A2
- Style2 Storey
- Year Built1982
- Price$ 1,450,000
- Bedrooms7
- Full Bathrooms6
- Half Bathrooms0
- Sqr Footage5274
Data Source:
REALTORS® Association Of Edmonton - RAE
Property Description
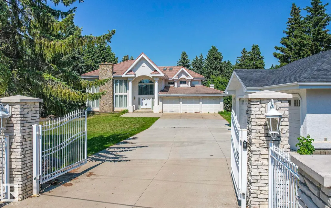
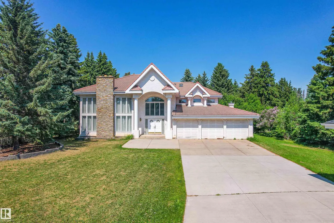
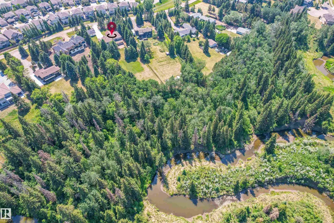
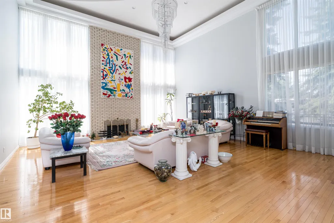
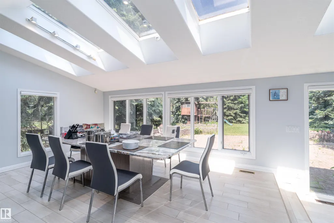
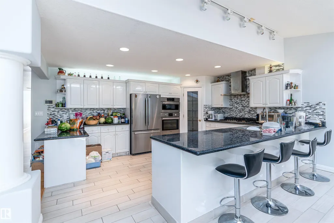
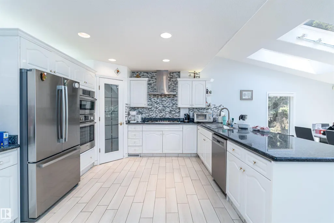
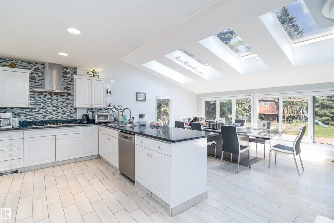
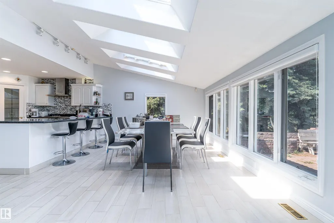
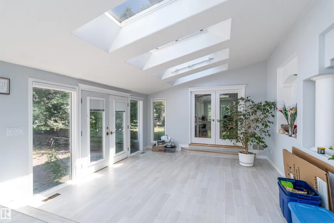
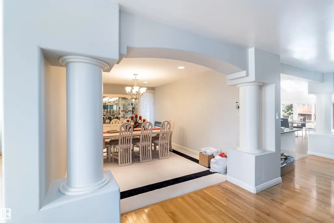
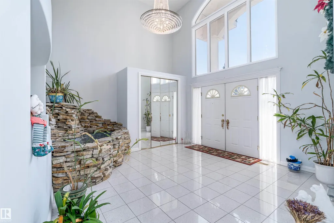
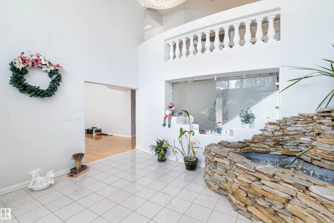
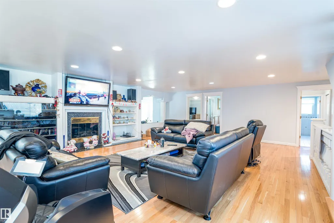
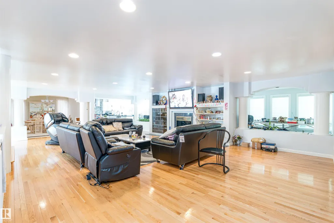
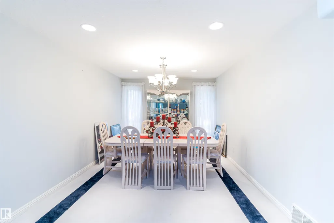
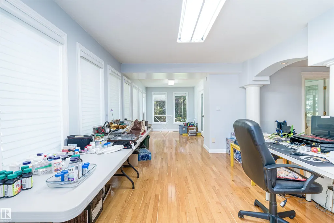
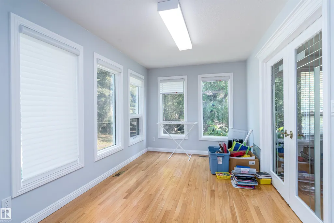
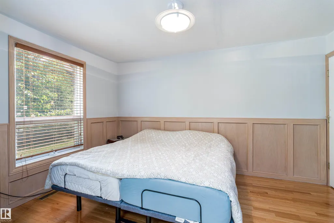
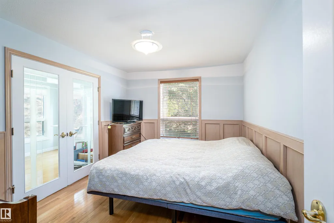
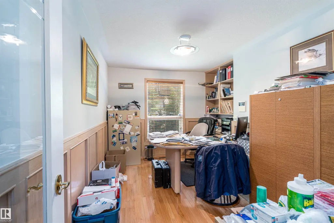
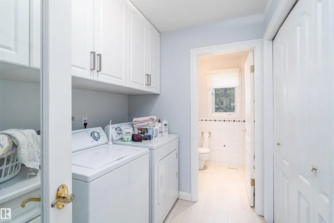
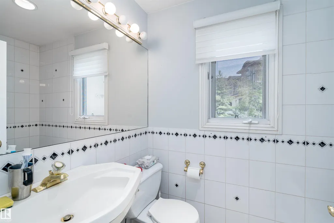
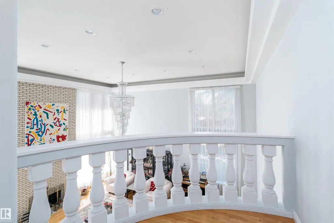
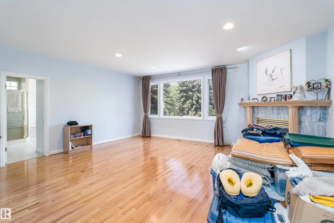
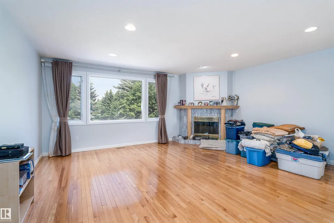
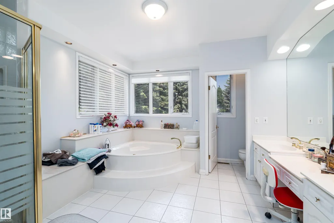
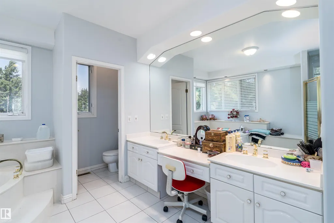
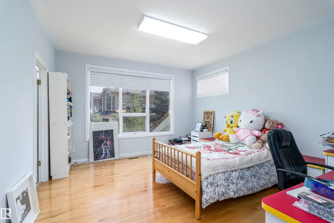
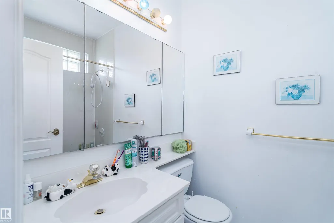
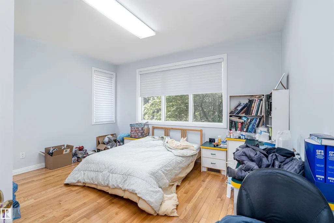
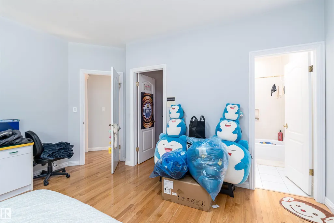
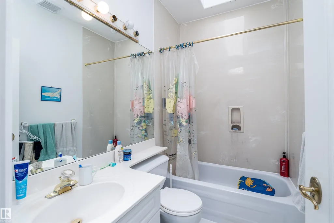
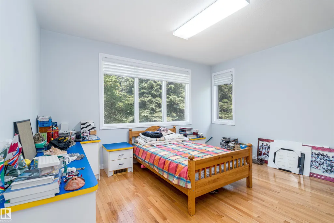
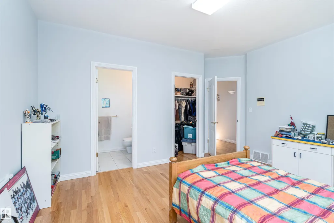
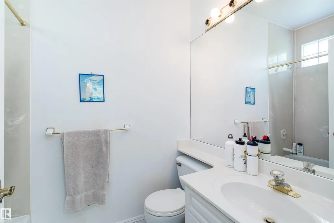
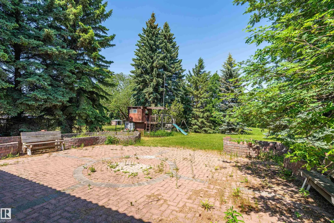
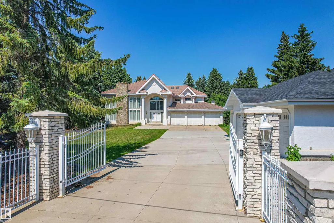
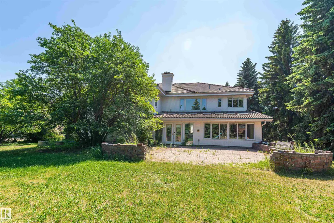
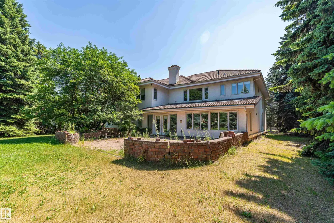
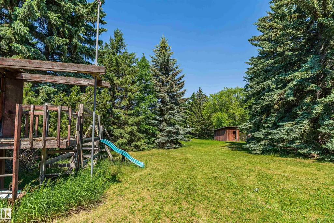
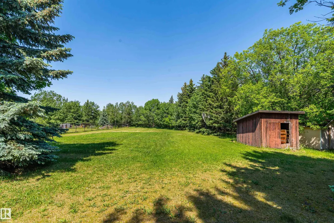
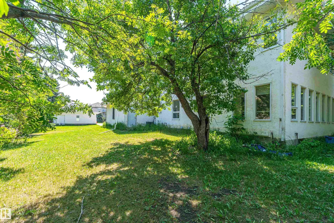
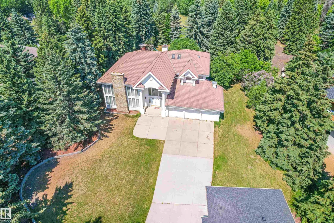
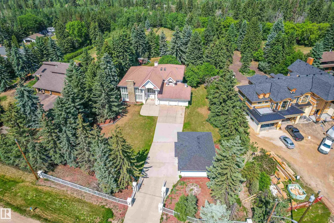
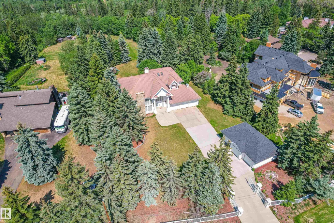
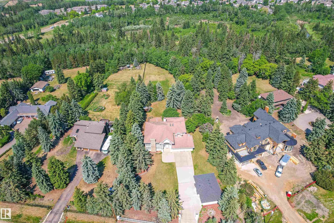
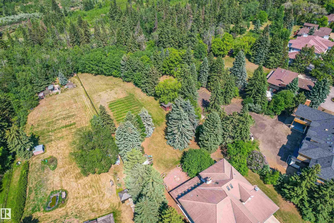
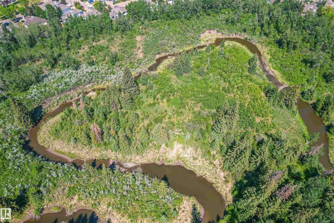
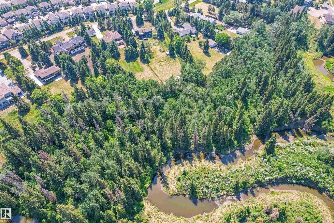
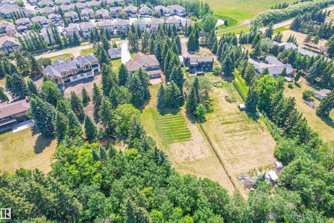
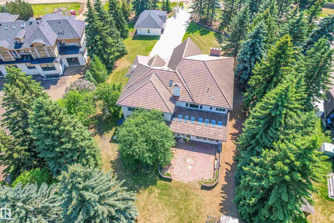
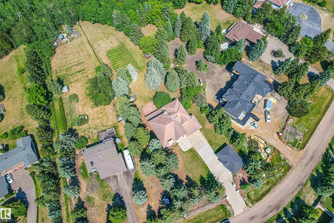
Discover the perfect blend of space, privacy, and sophistication in this estate nestled on 1.17 acres backing onto the serene Blackmud Creek. With over 5,200 sq. ft. of living space, this 7-bedroom, 6-bathroom custom home offers an extraordinary lifestyle opportunity in one of the area’s most coveted settings.Step inside and experience elegant finishes, soaring ceilings, and expansive windows that flood the home with natural light and showcase the peaceful, treed backdrop. The spacious chef’s kitchen opens to multiple living and dining areas.Car enthusiasts and hobbyists will appreciate one triple-attached and one triple-detached garage setup, providing up to 6 indoor parkings or ample workshop space. The primary suite offers a private retreat with spa-like ensuite and serene views of the creek. With multiple bedrooms, bonus spaces, and flexible layouts, this home is ideal for multi-generational living or hosting guests with ease.Home is also equipped with 3 fireplaces & 3 furnaces. A ture urban oasis.
* Sold date and price as reported on the RAE's MLS® System.
General Features
| Living Area | 5274.36 |
|---|---|
| Heating | See Remarks,Natural Gas |
| Roof | Clay Tile |
| Appliances | See Remarks |
| Zoning | Zone 55 |
| Architectural Style | 2 Storey |
| Construction Materials | Wood,Stucco |
| Year Built | 1982 |
| Levels | 3 |
| Property Subtype | Detached Single Family |
| Ownership | In Foreclosure |
| Parcel Number | 0015793847 |
| Community Features | Skylight,See Remarks |
| Property Type | Residential |
| Facing Direction | South |
| Garage Y/N | true |
| Full Baths | 6 |
| Status | Active |
| City | Edmonton |
| MLS Area | Richford |
| Living Area Units | Square Feet |
| Standard Status | Active |
| Lot Shape | Irregular |
| Restrictions | None Known |
| Primary Property Type | Single Family |
| Legal Block | 1 |
| Title to Land | Fee Simple |
Interior Features
| Interior Amenities | ensuite bathroom |
|---|---|
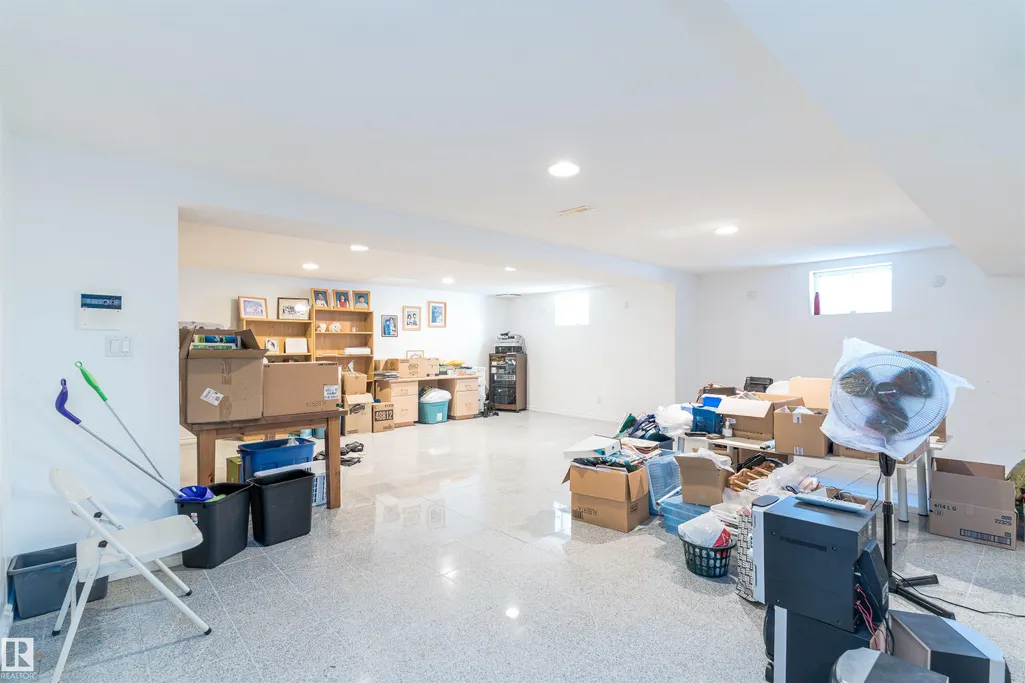
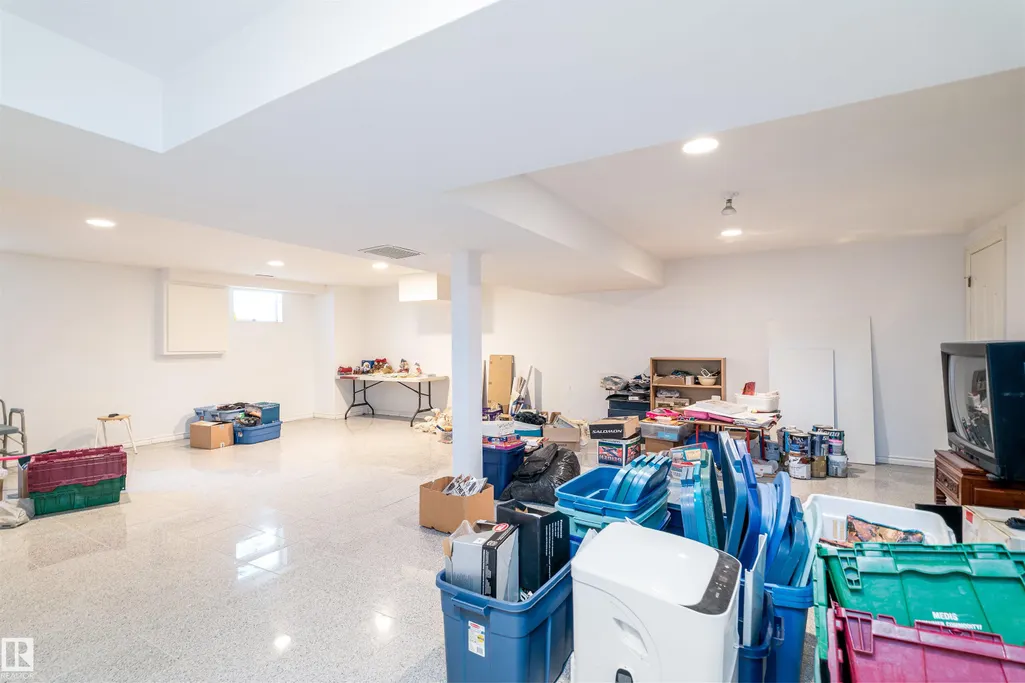
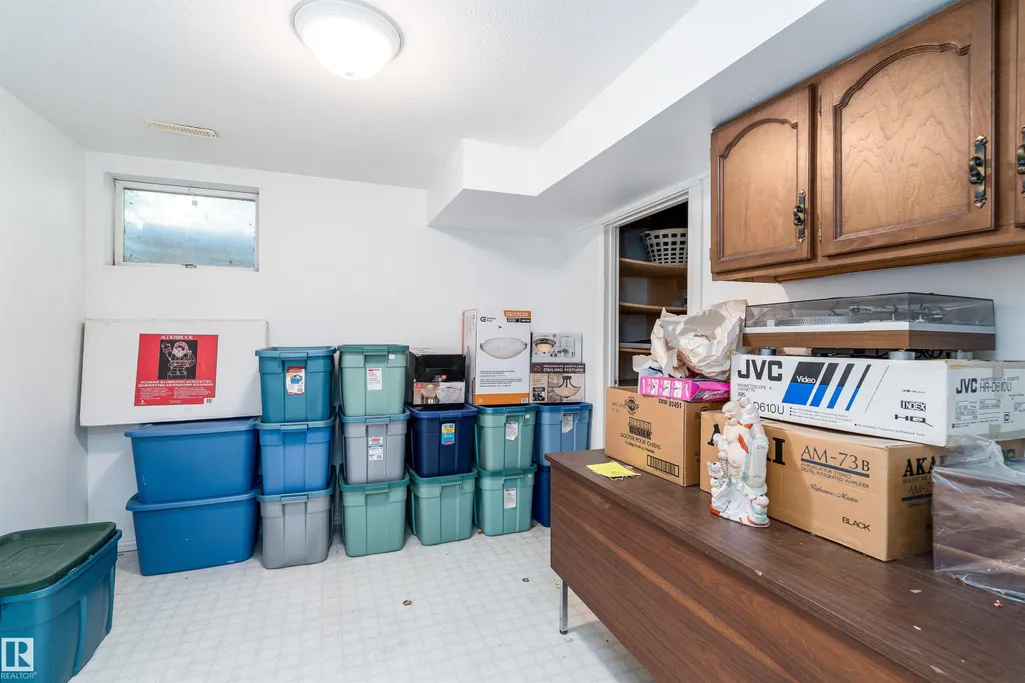
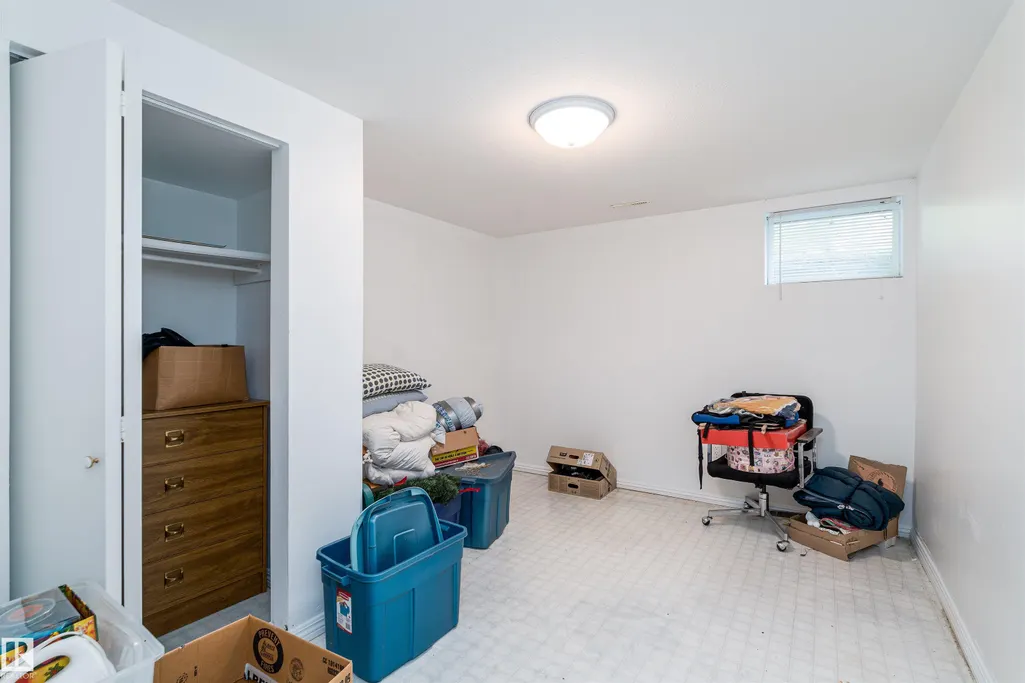
| Basement | Full,Finished |
| Flooring | Ceramic Tile,Hardwood |
| Fireplace Features | Mantel |
| Kitchen Level | Main |
| Heating Y/N | true |
| Fireplace Y/N | true |
| Total Bedrooms | 7 |
| Grade Level Entry Y/N | No |
| Living Room Level | Main |
| Room Type | LivingRoom,DiningRoom,Kitchen,FamilyRoom,Den,MasterBedroom,Bedroom2,Bedroom3,Bedroom4,OtherRoom1,OtherRoom2,OtherRoom3 |
| Dining Room Dimensions | 17.3x10.8 |
| Kitchen Dimensions | 16.6x13.4 |
| Living Room Dimensions | 24.9x22.3 |
| Den Dimensions | 29.6x11.0 |
| Bedroom 4 Dimensions | 14.2x13.0 |
| Bedroom 3 Dimensions | 16.5x14.3 |
| Bedroom 2 Dimensions | 14.6x12.9 |
| Family Room Level | Main |
| Dining Room Level | Main |
| RoomFamilyRoomDimensions | 31.1x20.6 |
| RoomMasterBedroomDimensions | 21.2x19.4 |
Exterior Features
| Exterior Amenities | Landscaped,No Through Road,Ravine View,See Remarks |
|---|---|
| Parking Features | Triple Garage Attached,Triple Garage Detached |
| Foundation Details | Concrete Perimeter |
Amenities
- Views
- New Construction
- Adult 55+
- Lease To Own
- No Strata Fees
- Furnished
- Primary On Main
- Air Conditioning
- Seller Finance
- Green
- Fixer Upper
- Horse
- Golf
- Fireplace
- Deck
- Garage
- Basement
- Pool
Property vs Single Family Average in T6W 1A2
Statistics provided by Inside Real Estate
Price
Year Built
