
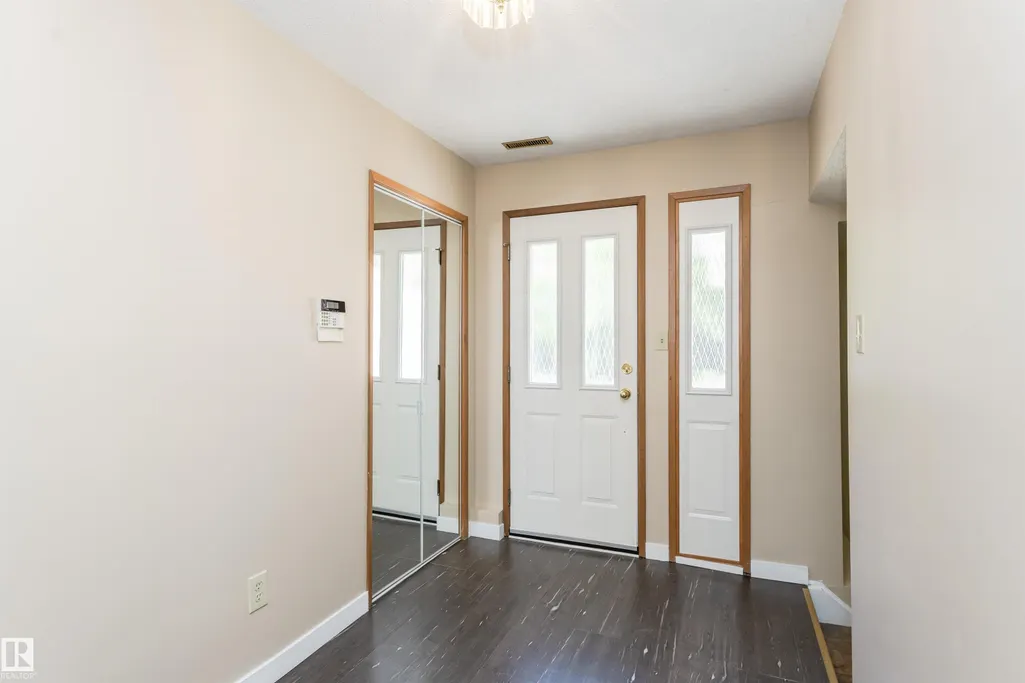
Address
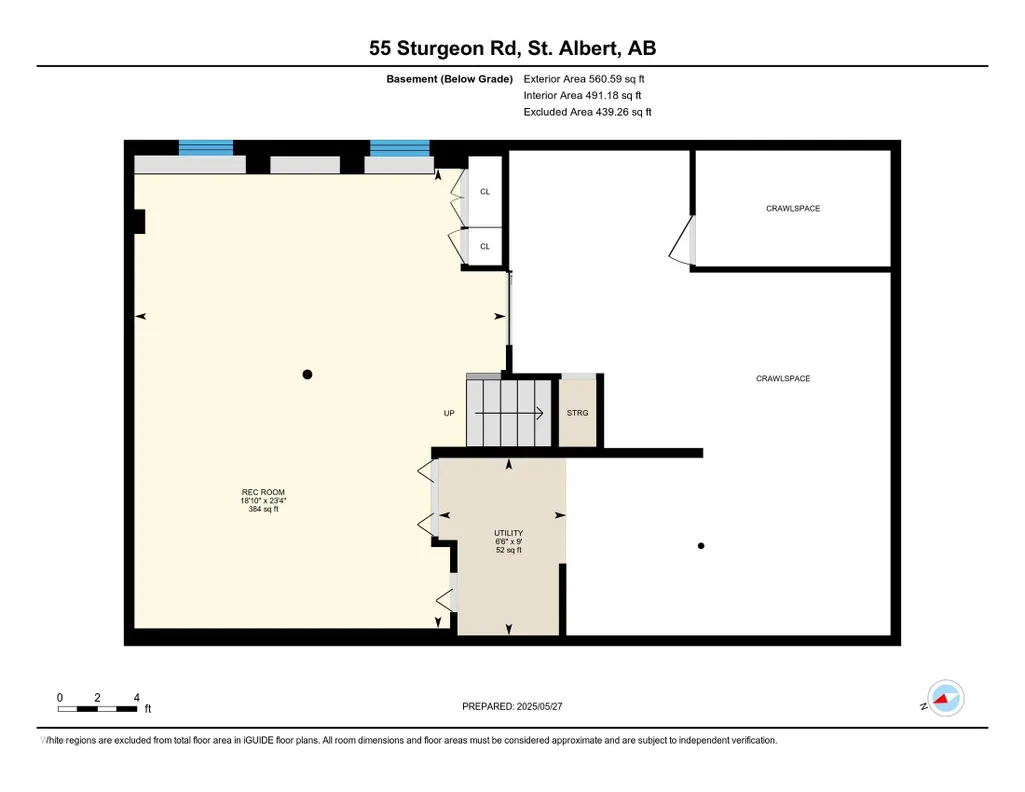
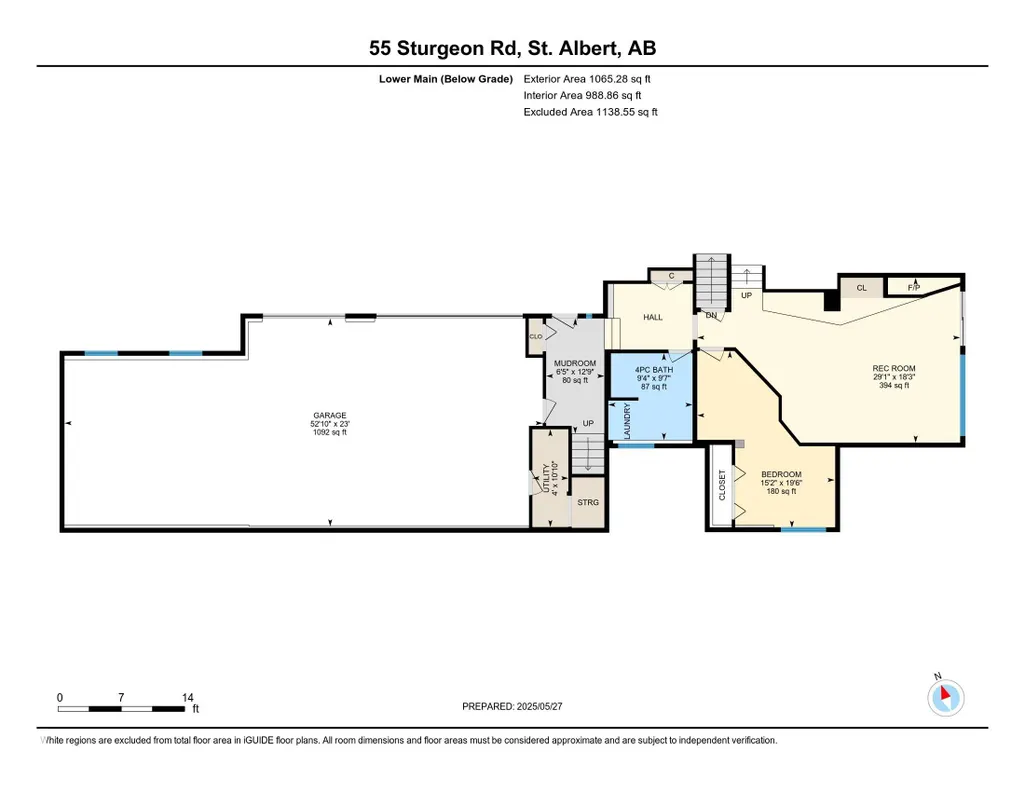
55 Sturgeon Rd, St. Albert, AB
Price
$ 1,499,000
Property Attributes
- ID#E4494933
- TypeSingle Family
- Listing Status Pending
- CitySt. Albert
- AreaSt. Albert
- NeighbourhoodBraeside
- Postal CodeT8N 0E8
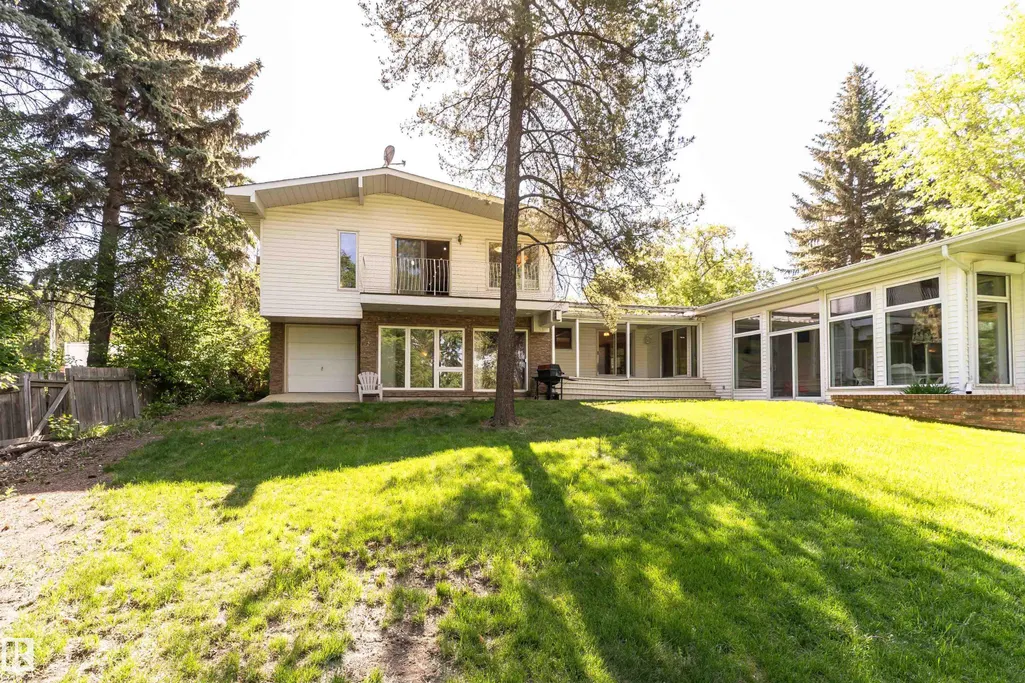
- Style4 Level Split
- Year Built1967
- Price$ 1,499,000
- Bedrooms3
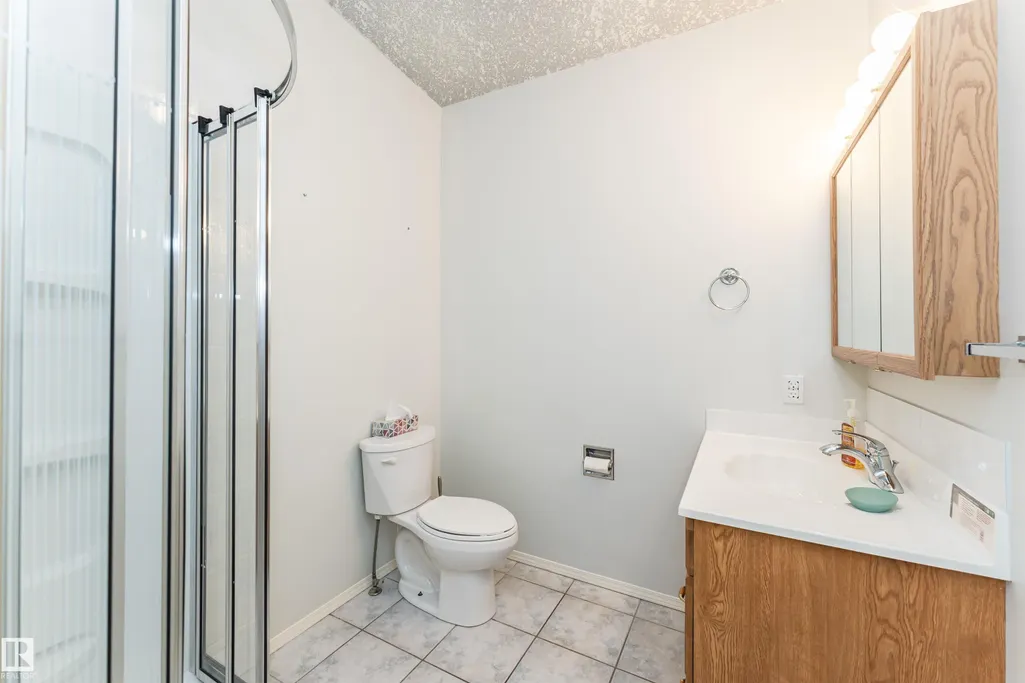
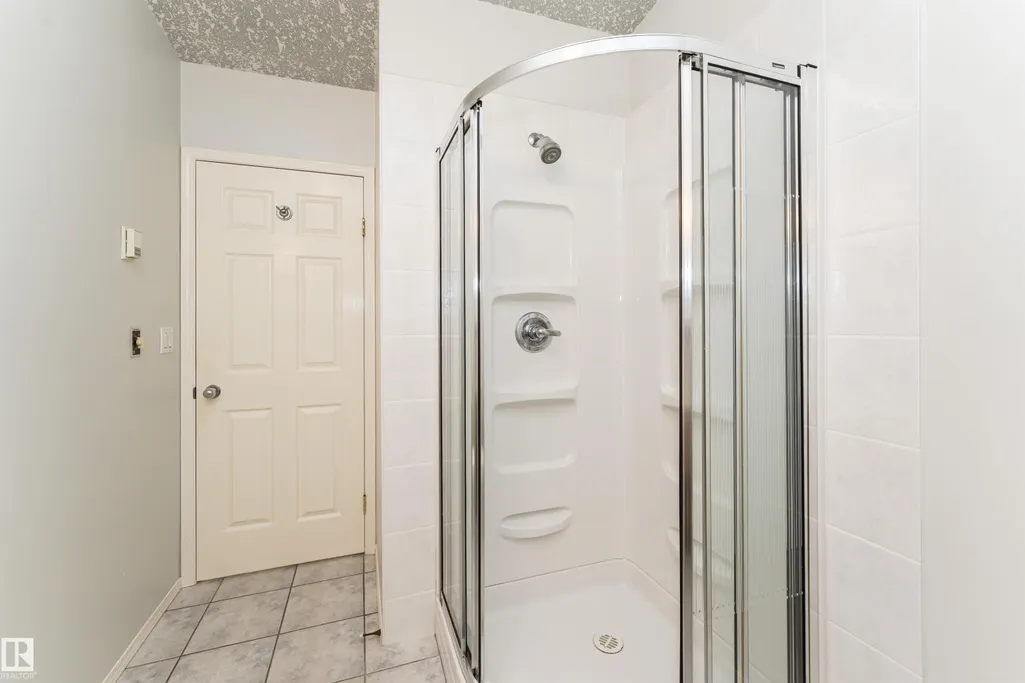
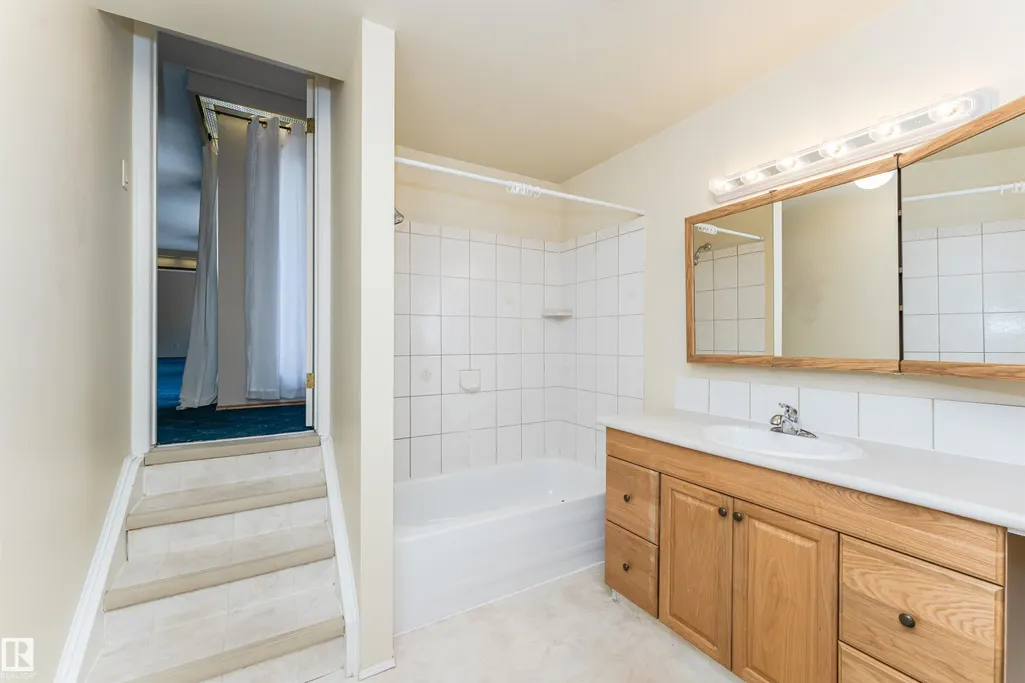
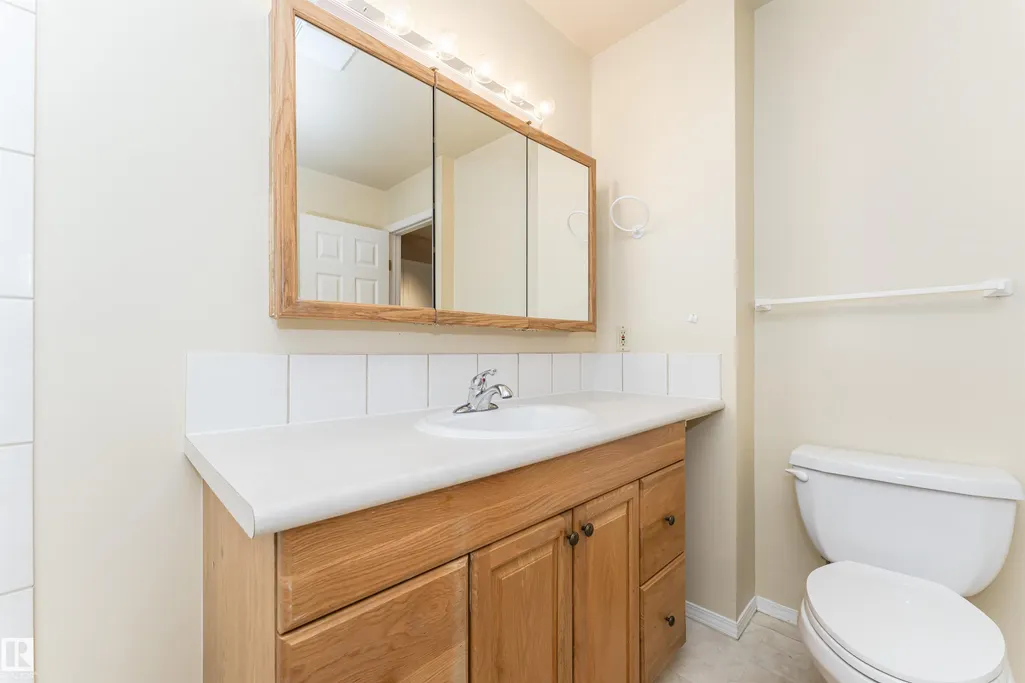
- Full Bathrooms5
- Half Bathrooms0
- Sqr Footage4229
Data Source:
REALTORS® Association Of Edmonton - RAE
Property Description
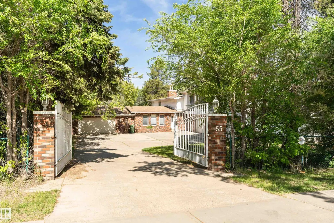
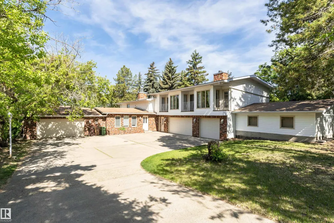
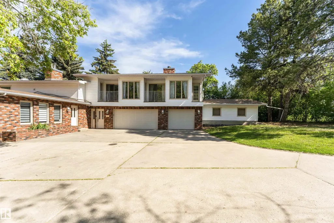
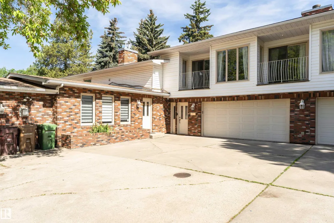
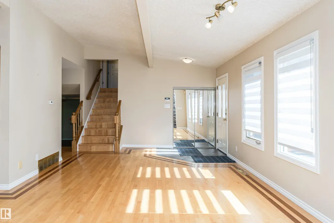
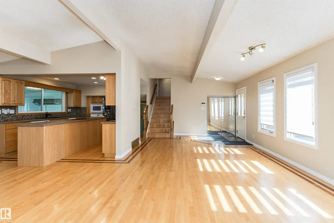
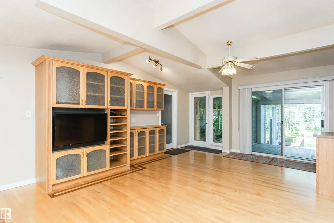
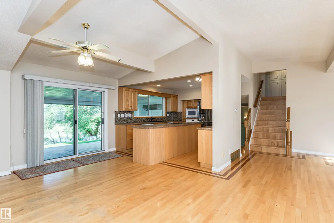
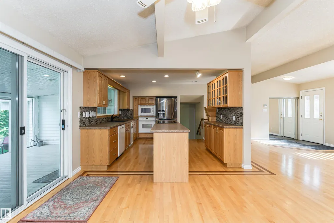
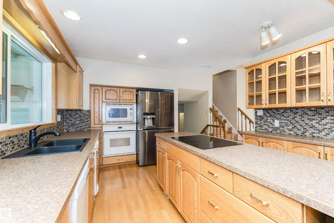
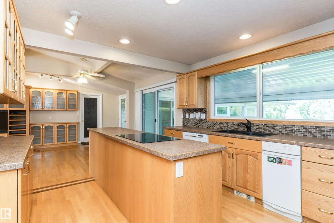
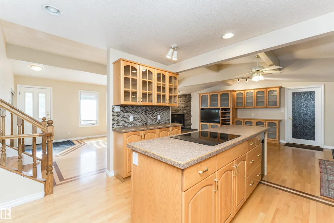
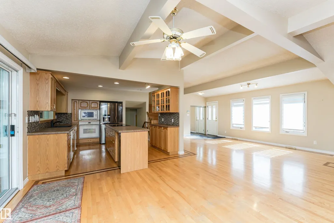
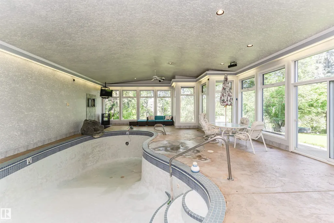
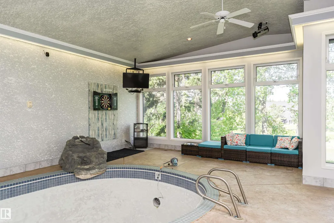
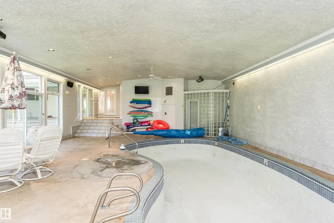
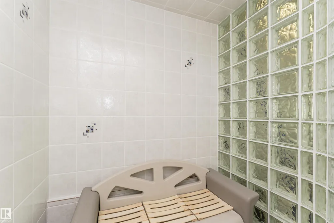
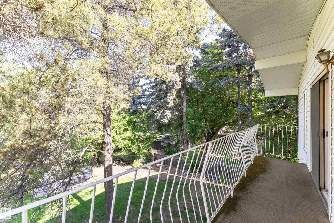
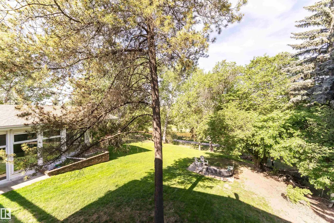
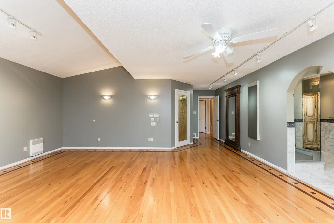
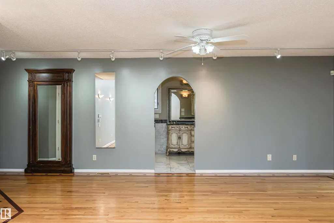
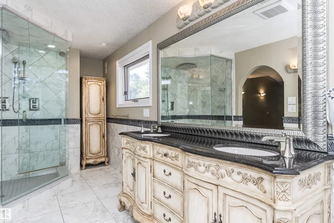
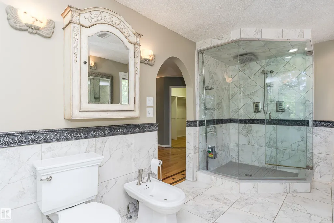
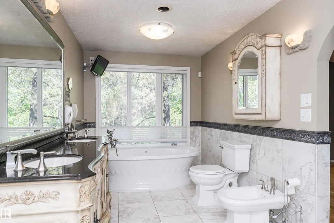
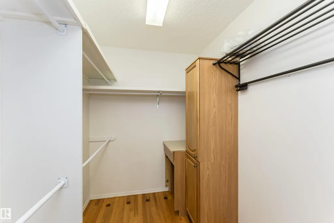
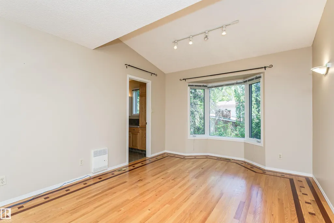
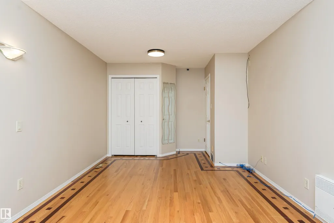
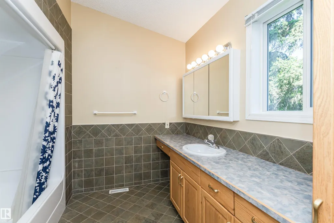
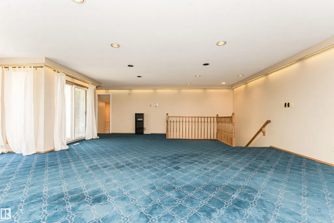
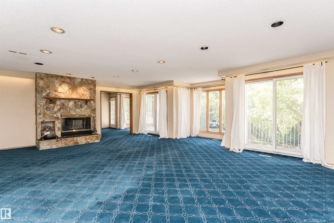
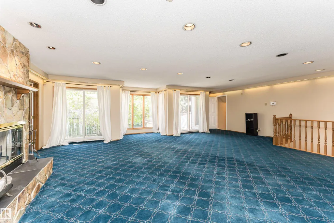
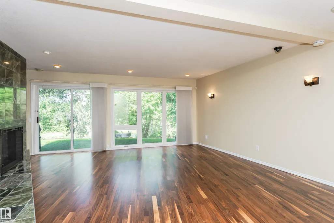
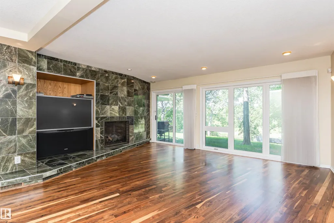
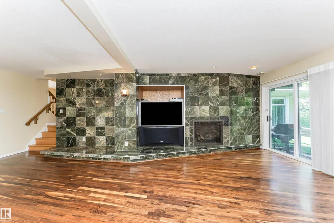
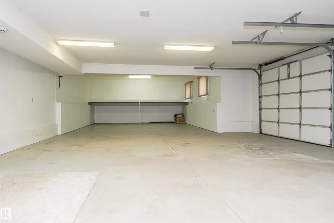
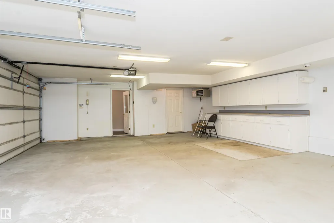
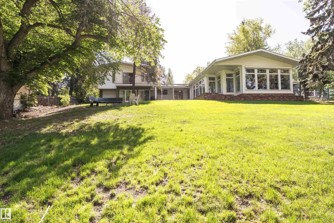
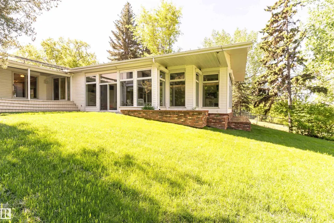
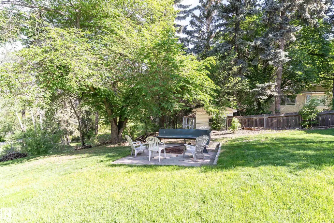
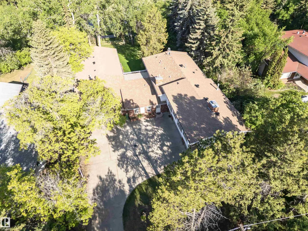
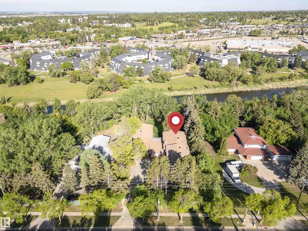
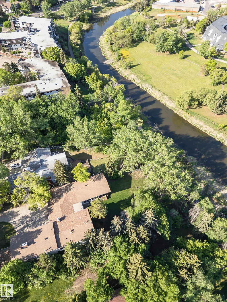
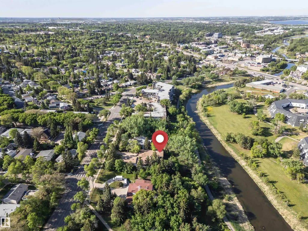
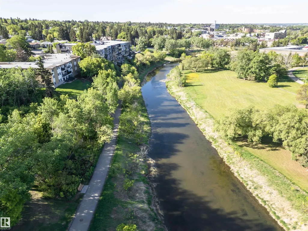
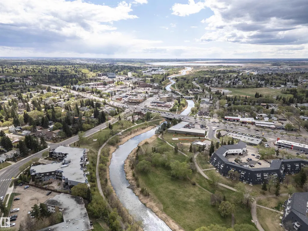
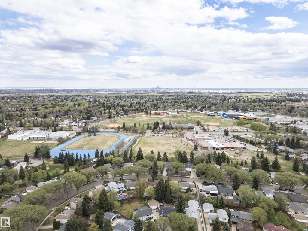
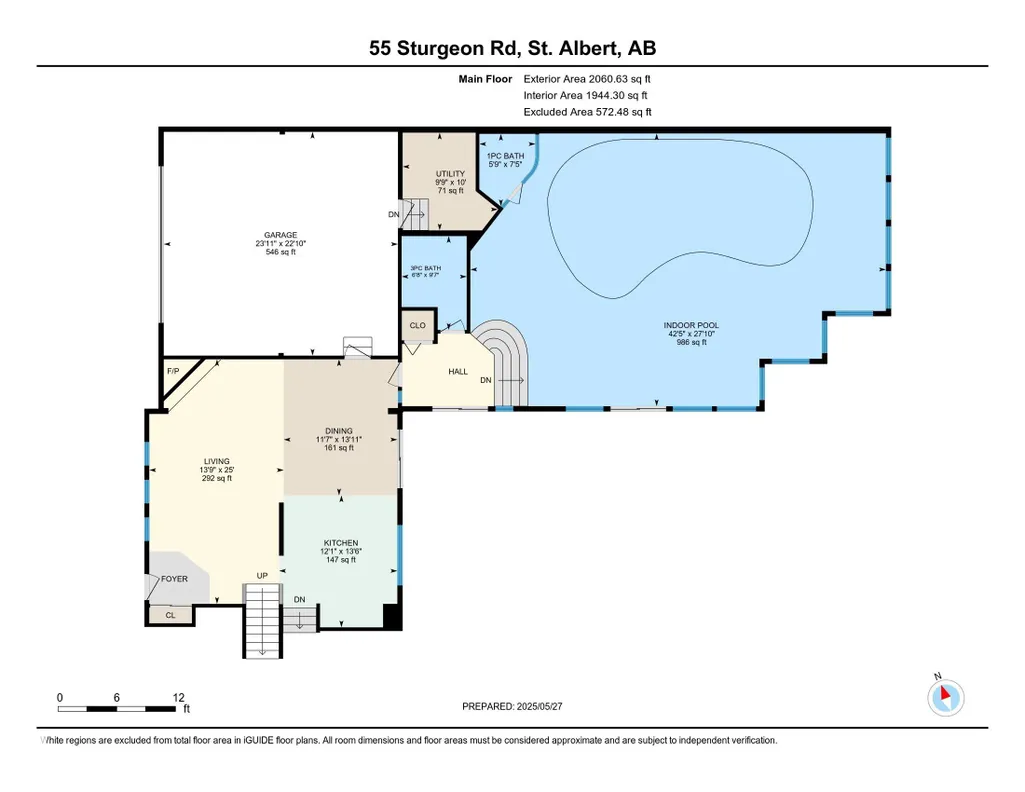
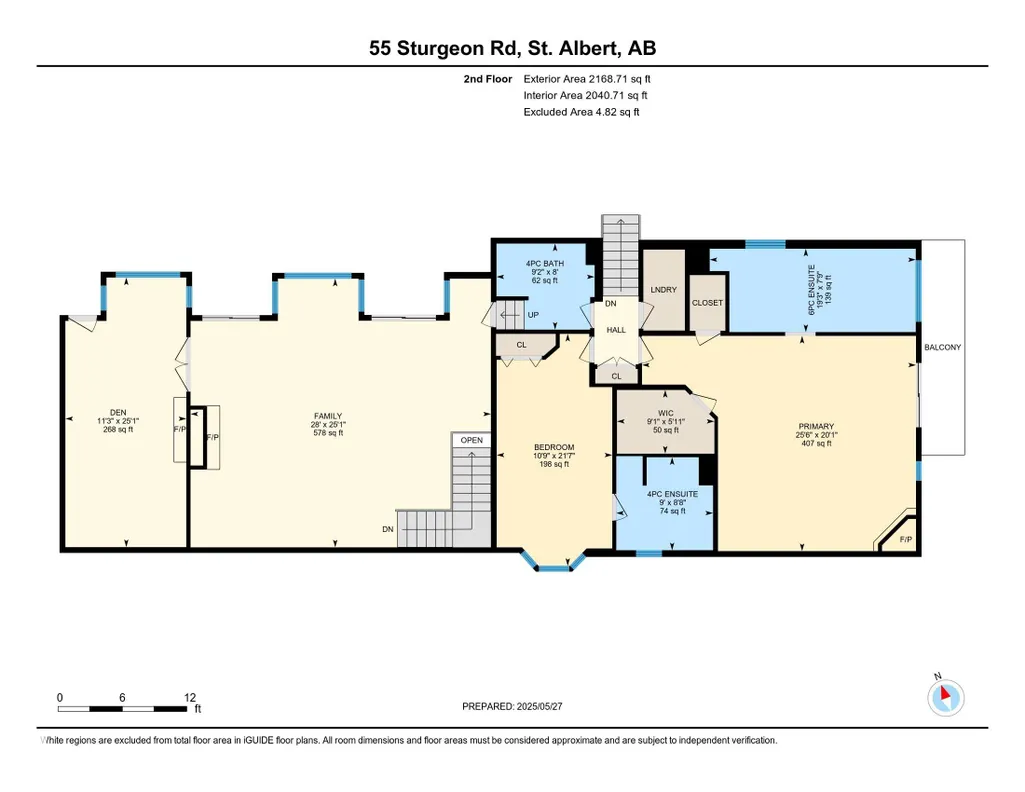
Ever dreamt about walking from your backyard, immediately onto the scenic trails of the Sturgeon River? Discover this RARE opportunity to own a stunning 1/2-ACRE property in the heart of St. Albert. Located in desirable Braeside and nestled along the banks of the Sturgeon River, you’re just a short walk from downtown and all its amenities. The home offers 4200+ sq feet of refined living space in a mature, established community. Enjoy year-round comfort & entertaining with a heated INDOOR POOL & steam room. This remarkable residence features 3 generously sized bedrooms, each with its own private ensuite. A flexible bonus room offers endless possibilities…think recreation space, teen retreat, office, home gym or addt’l bedrm for family & guests. Car enthusiasts & growing families will appreciate the extensive parking & storage options, including a DBL ATTCHD garage & an oversized TRIPLE ATTCHD garage. Combining luxury, versatility, and an exceptional location, this is a truly unique property. Don’t miss out
* Sold date and price as reported on the RAE's MLS® System.
General Features
| Living Area | 4229.39 |
|---|---|
| Heating | Forced Air-2,Natural Gas |
| Roof | Asphalt Shingles |
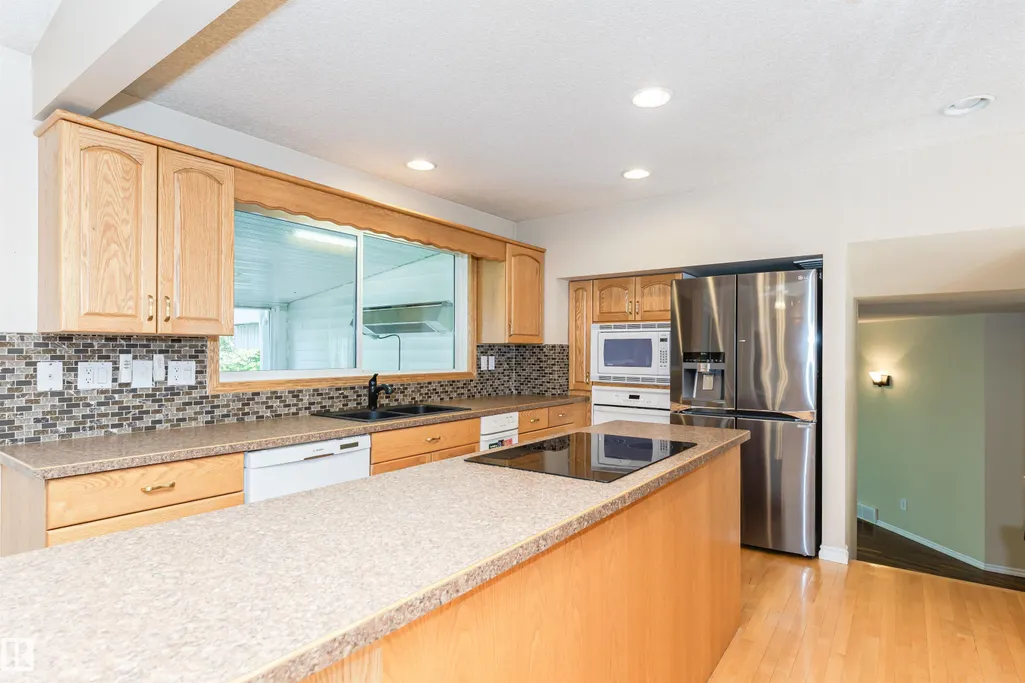
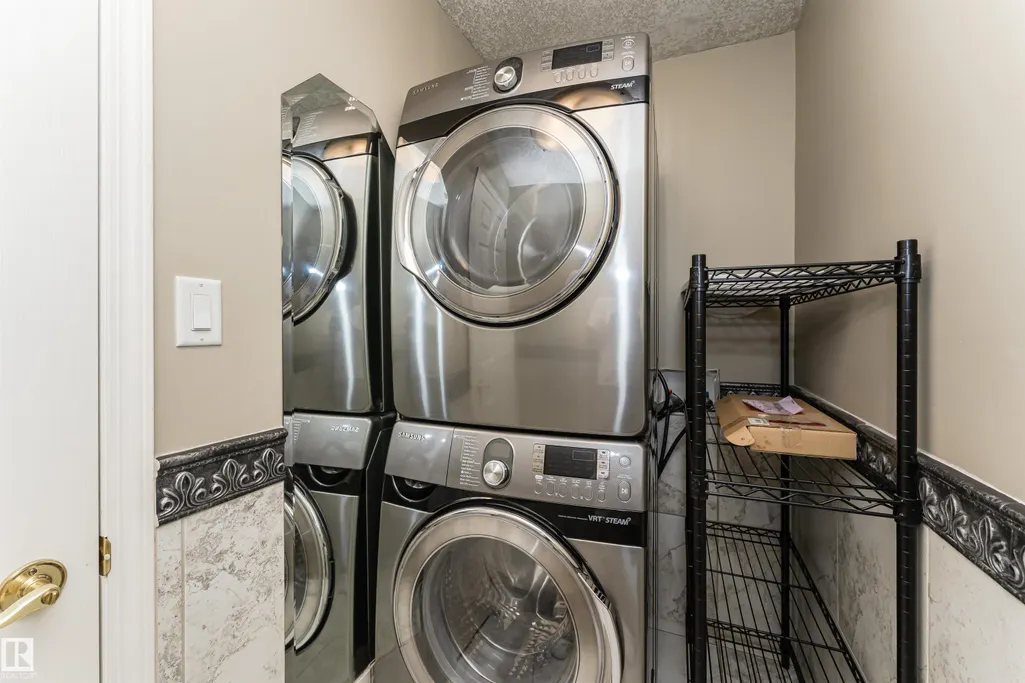
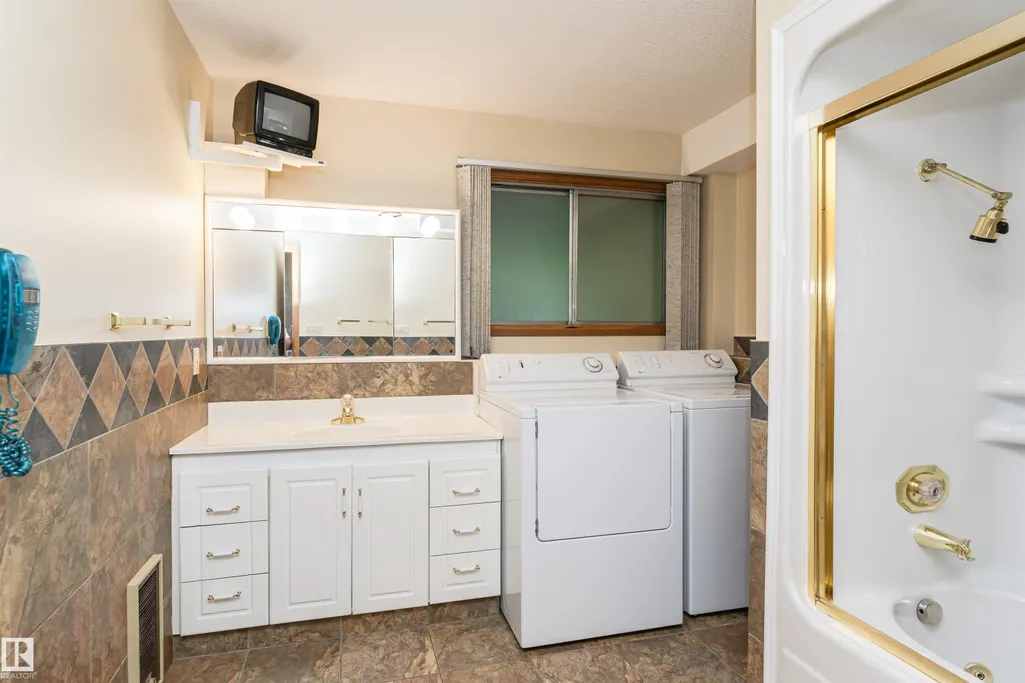
| Appliances | Air Conditioning-Central,Dishwasher-Built-In,Garage Control,Garage Opener,Oven-Built-In,Oven-Microwave,Refrigerator,Stove-Countertop Electric,Window Coverings,Wine/Beverage Cooler,Dryer-Two,Washers-Two |
| Zoning | Zone 24 |
| Architectural Style | 4 Level Split |
| Construction Materials | Wood,Vinyl |
| Year Built | 1967 |
| Levels | 4 |
| Property Subtype | Detached Single Family |
| Ownership | Private |
| Parcel Number | 0011585785 |
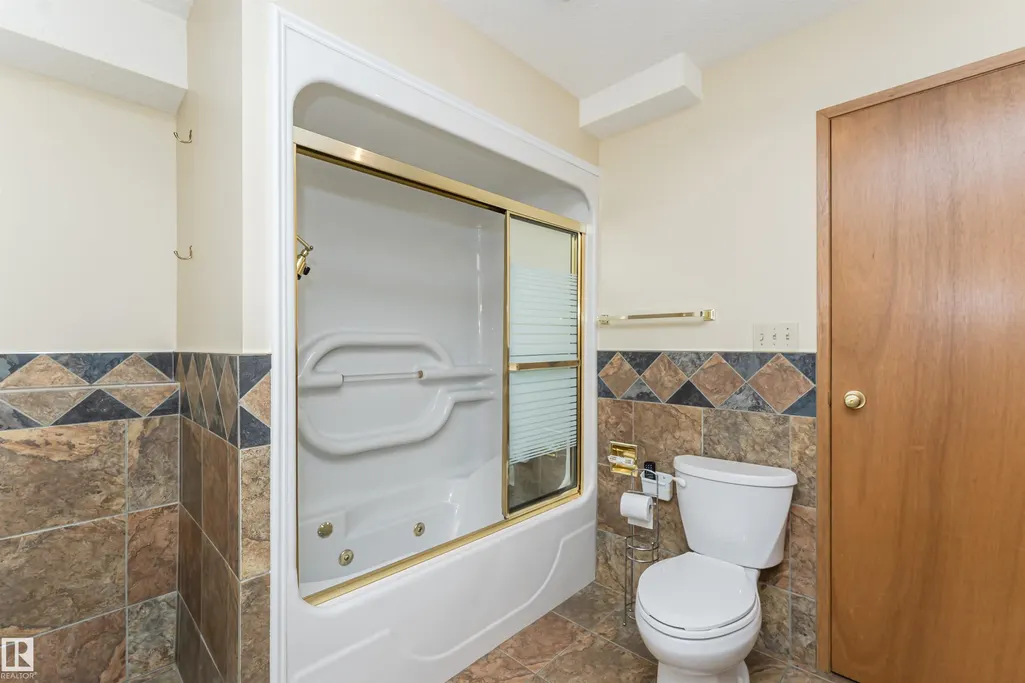
| Community Features | Air Conditioner,Patio,Pool-Indoor,Sauna; Swirlpool; Steam,See Remarks |
| Property Type | Residential |
| Facing Direction | Southeast |
| Garage Y/N | true |
| Full Baths | 5 |
| Status | Pending |
| City | St. Albert |
| MLS Area | Braeside |
| Living Area Units | Square Feet |
| Standard Status | Pending |
| Virtual Tour | https://unbranded.youriguide.com/55_sturgeon_rd_st_albert_ab/ |
| Lot Shape | Irregular |
| Restrictions | None Known |
| Primary Property Type | Single Family |
| Legal Block | B |
| Title to Land | Fee Simple |
Interior Features
| Interior Amenities | ensuite bathroom |
|---|---|
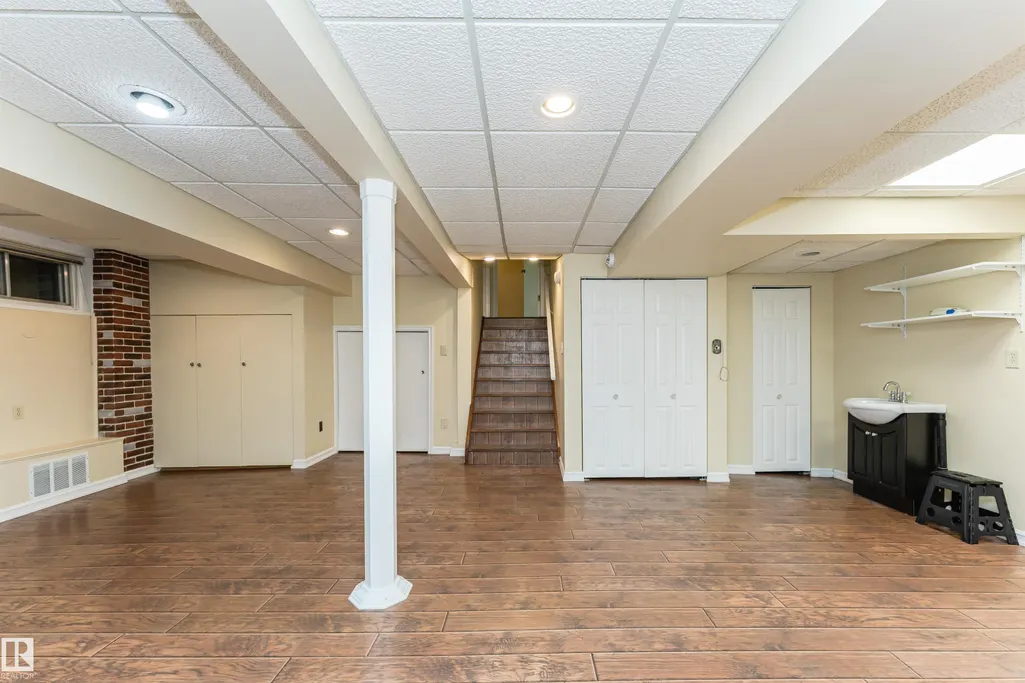
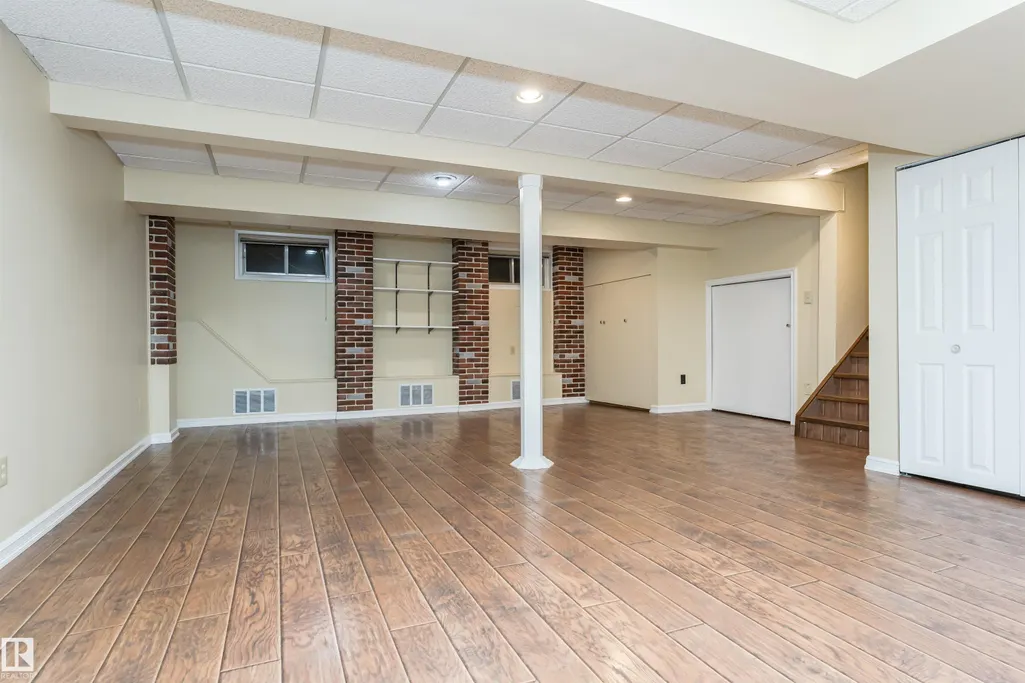
| Basement | Full,Finished |
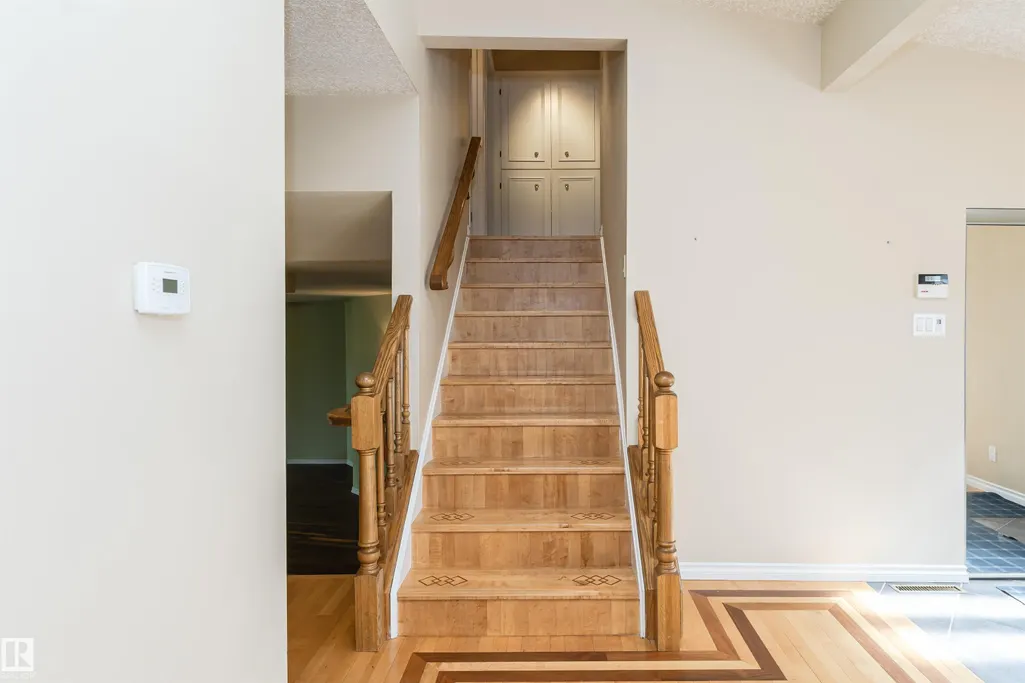
| Flooring | Carpet,Ceramic Tile,Hardwood |
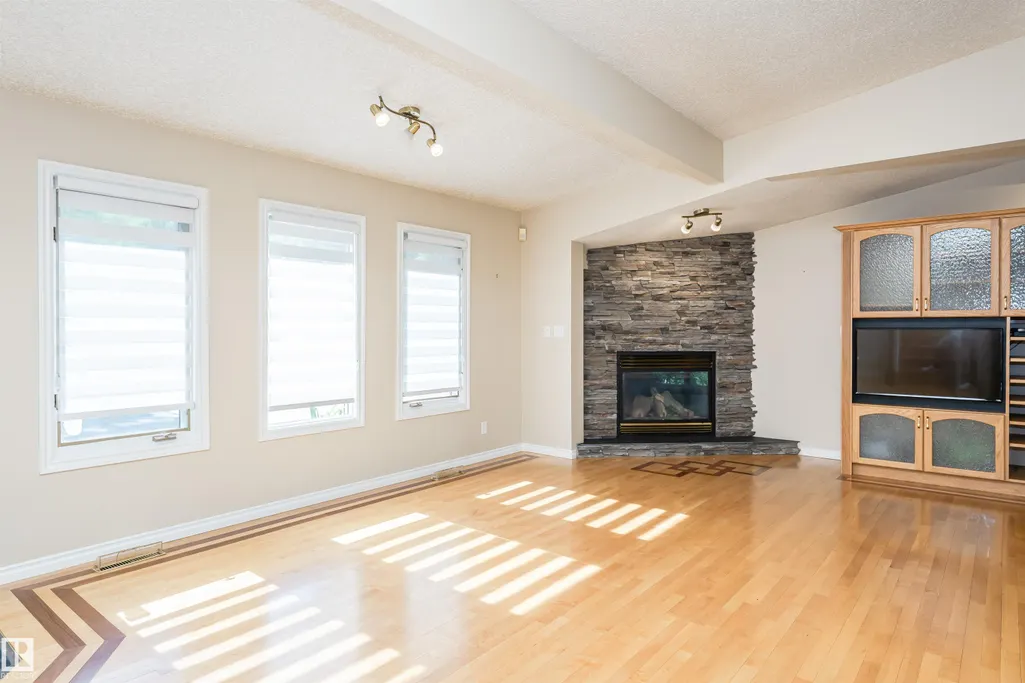
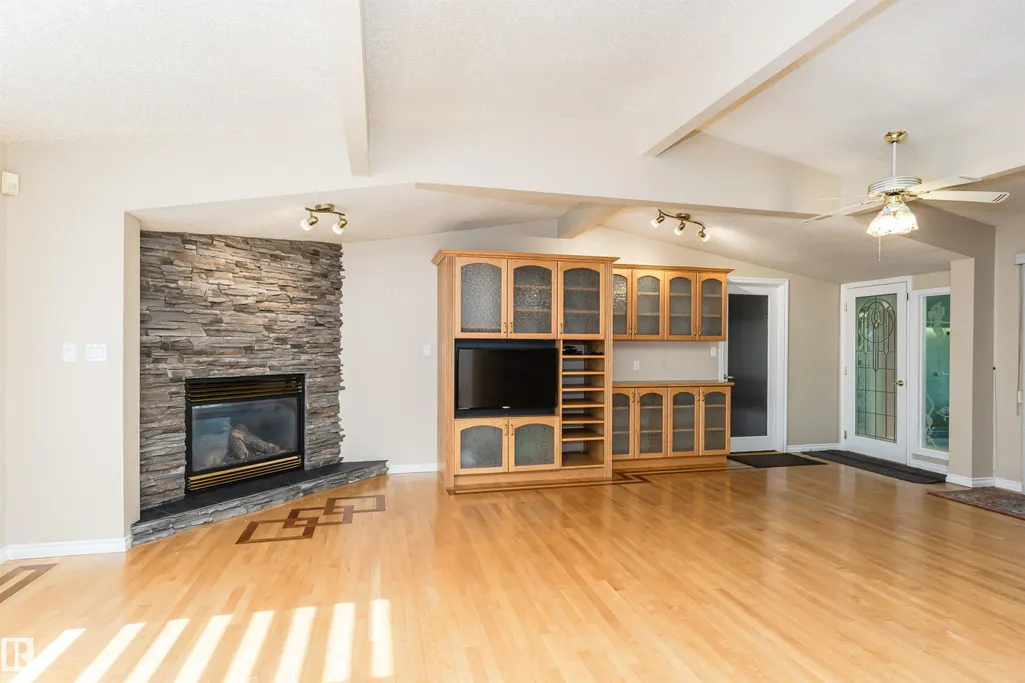
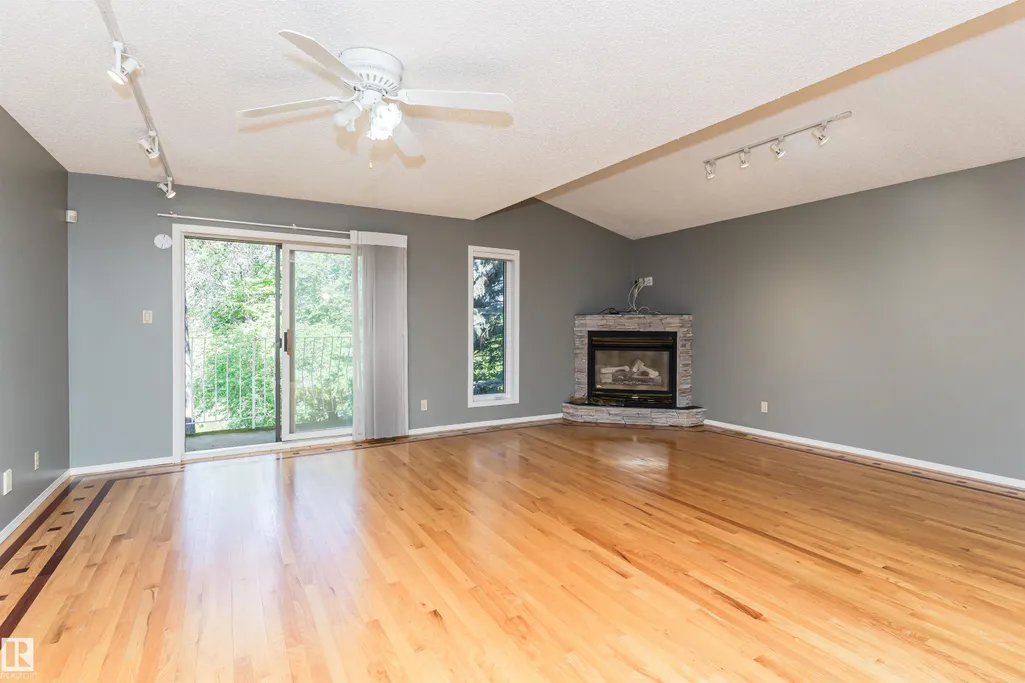
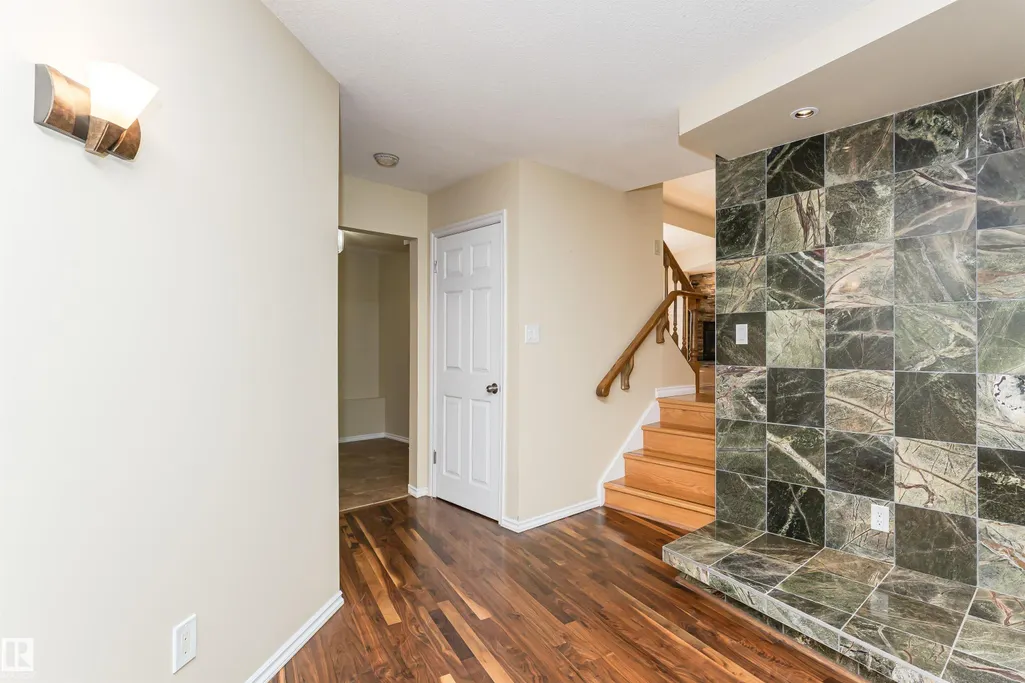
| Fireplace Features | Granite Surround,Mantel,Stone Facing |
| Kitchen Level | Main |
| Heating Y/N | true |
| Fireplace Y/N | true |
| Total Bedrooms | 3 |
| Grade Level Entry Y/N | No |
| Living Room Level | Main |
| Room Type | LivingRoom,DiningRoom,Kitchen,FamilyRoom,Den,BonusRoom,MasterBedroom,Bedroom2,Bedroom3,OtherRoom1,OtherRoom2 |
| Dining Room Dimensions | 13.9x11.6 |
| Kitchen Dimensions | 13.5x12.1 |
| Living Room Dimensions | 23.5x13.7 |
| Den Dimensions | 25.1x11.3 |
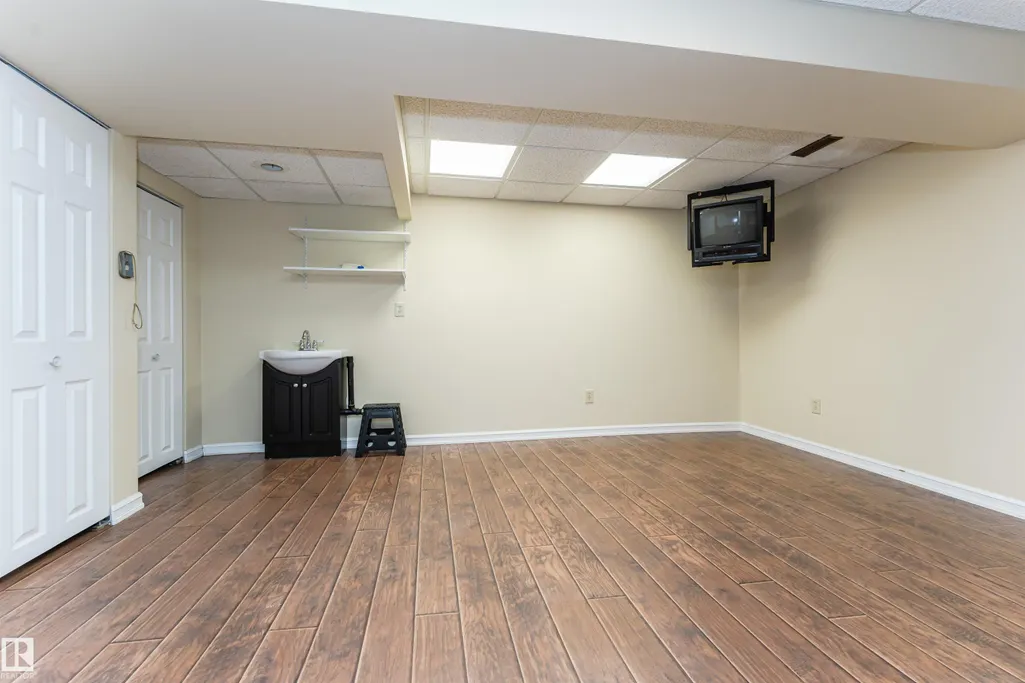
| Bonus Room Dimensions | 28.0x25.0 |
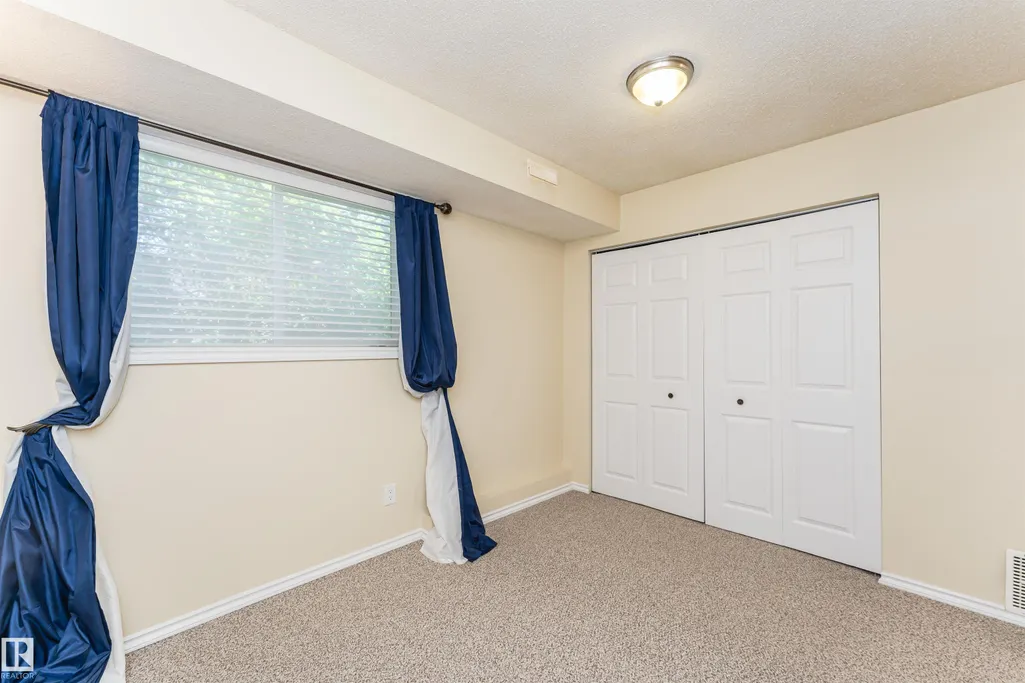
| Bedroom 3 Dimensions | 19.5x15.2 |
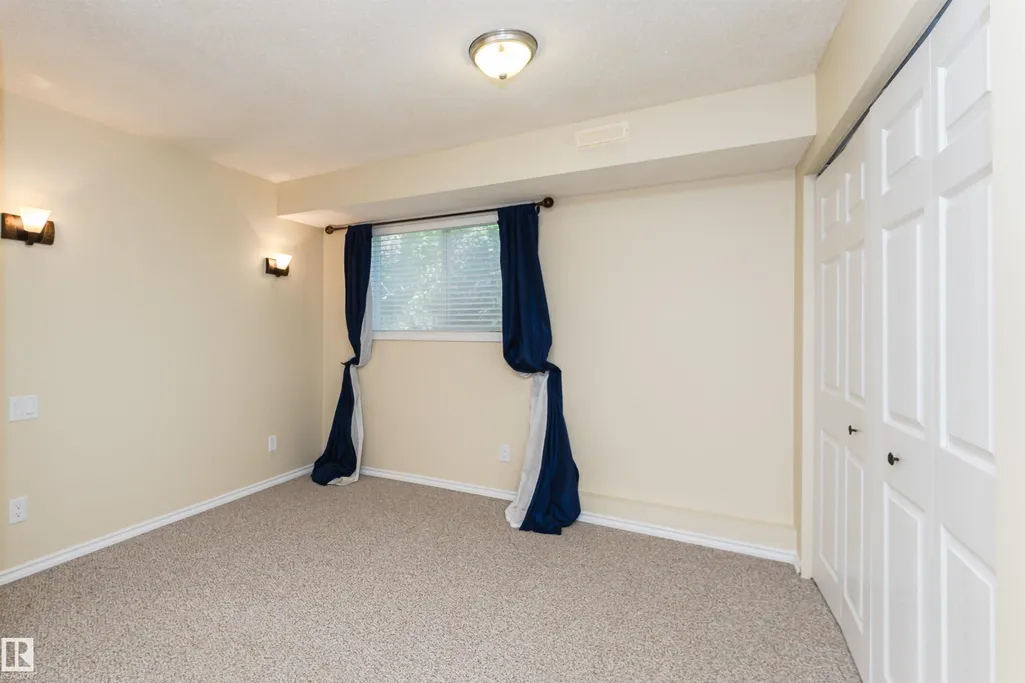
| Bedroom 2 Dimensions | 21.6x10.8 |
| Family Room Level | Lower |
| Dining Room Level | Main |
| RoomFamilyRoomDimensions | 29.1x18.2 |
| RoomMasterBedroomDimensions | 25.6x20.1 |
Exterior Features
| Exterior Amenities | Fenced,Landscaped,Park/Reserve,Playground Nearby,Public Transportation,River View,Schools,Shopping Nearby,View City,Waterfront Property,See Remarks |
|---|---|
| Parking Features | Double Garage Attached,Triple Garage Attached |
| Lot Size Area | 2063.9 |
| Foundation Details | Concrete Perimeter |
Amenities
- Views
- New Construction
- Adult 55+
- Lease To Own
- No Strata Fees
- Furnished
- Primary On Main
- Air Conditioning
- Seller Finance
- Green
- Fixer Upper
- Horse
- Golf
- Fireplace
- Deck
- Garage
- Basement
- Pool
Property vs Single Family Average in T8N 0E8
Statistics provided by Inside Real Estate
Price
Year Built
In The Neighbourhood
Open House
St. Albert
$ 649,900
- Type
- Single Family
 Listed by Matthew J Labas of RE/MAX Professionals