
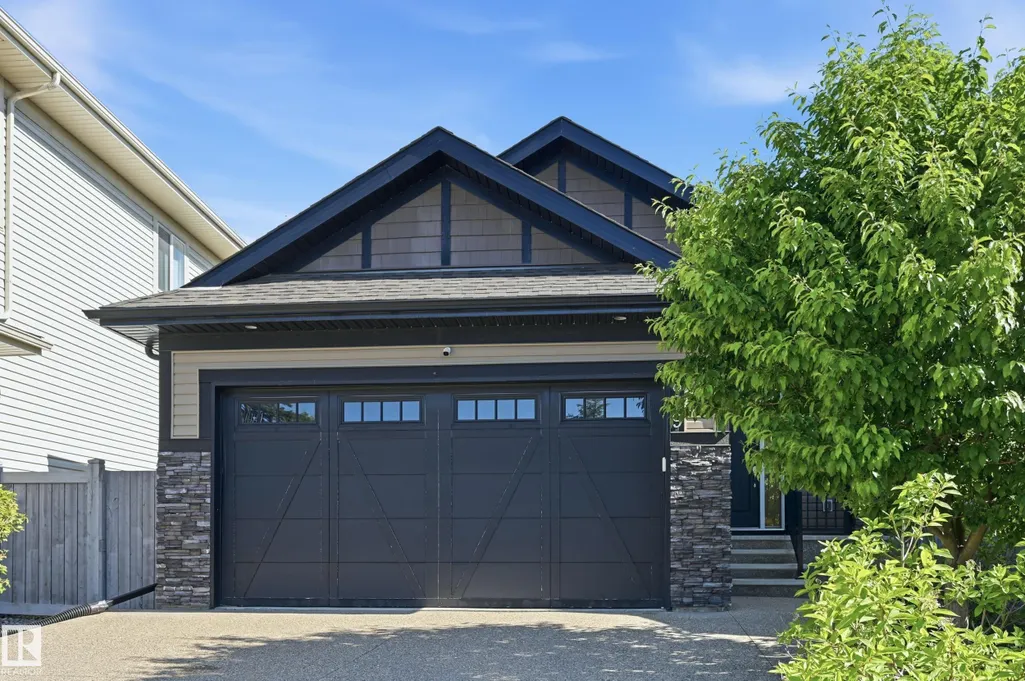
Address
629 Ortona Wy Nw, Edmonton, AB
Price
$ 675,000
Property Attributes
- ID#E4495808
- TypeSingle Family
- Listing Status Active
- CityEdmonton
- AreaEdmonton
- NeighbourhoodGriesbach
- Postal CodeT5E 6S9
- StyleBungalow
- Year Built2014
- Price$ 675,000
- Bedrooms4
- Full Bathrooms2
- Half Bathrooms1
- Sqr Footage1300
Data Source:
REALTORS® Association Of Edmonton - RAE
Property Description
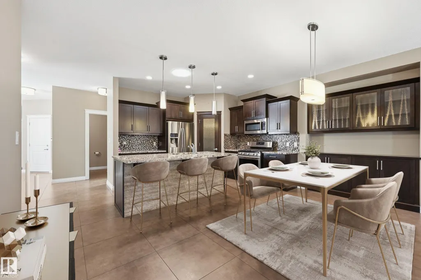
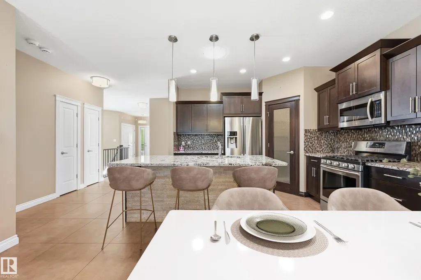
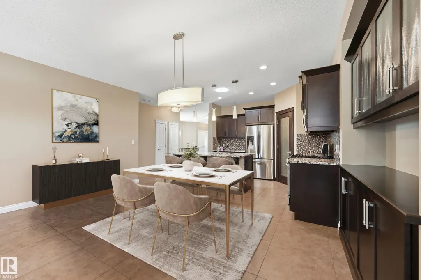
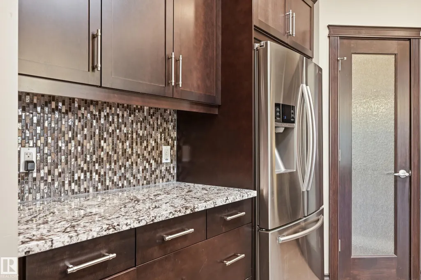
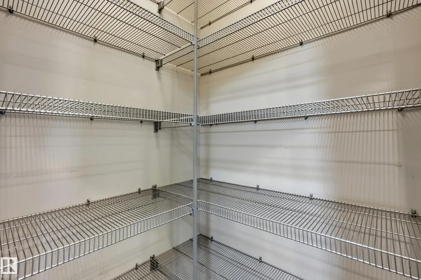
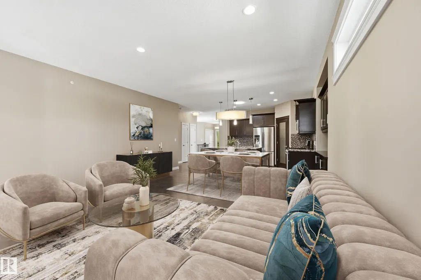
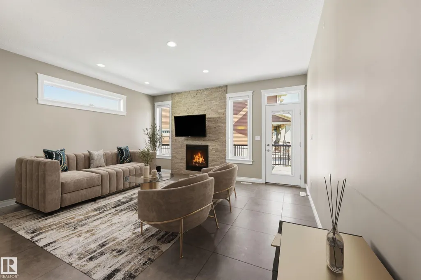
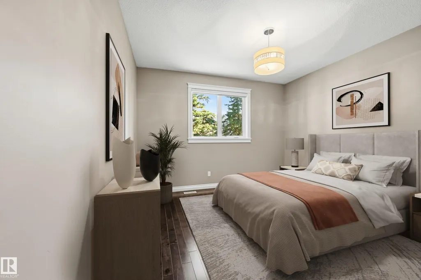
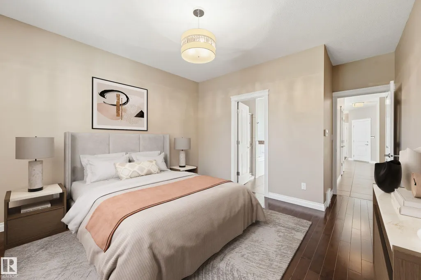
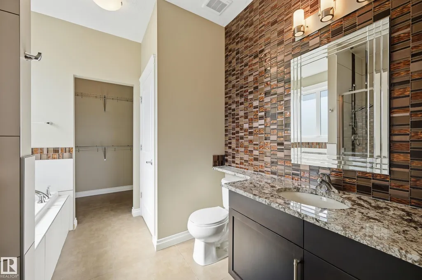
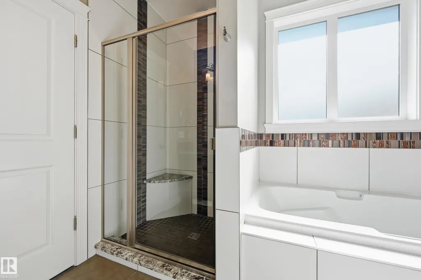
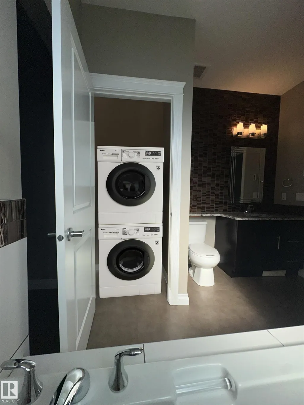
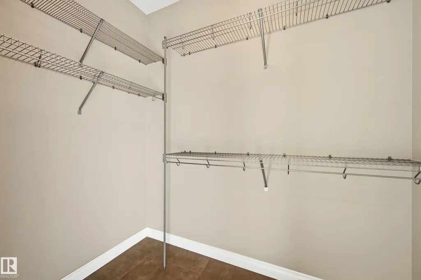
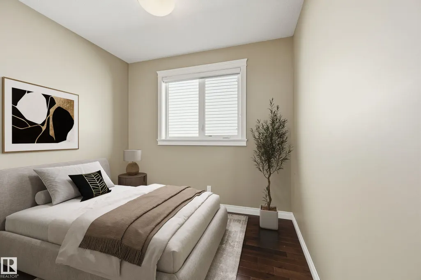
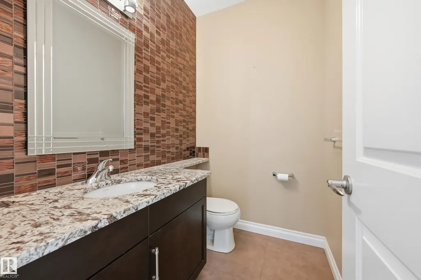
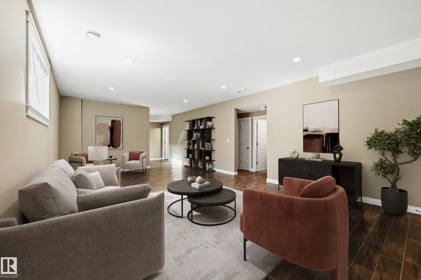
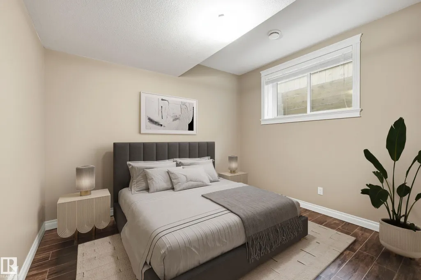
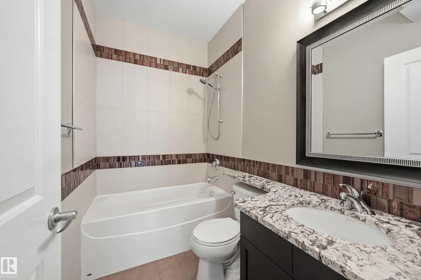
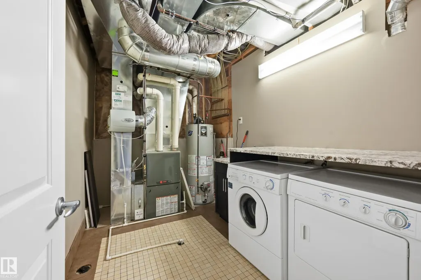
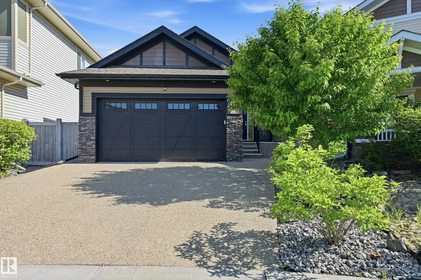
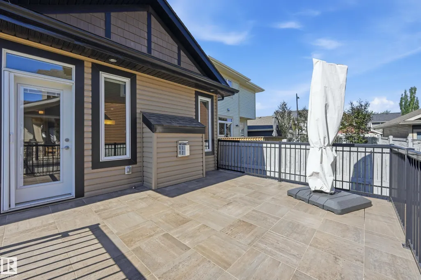
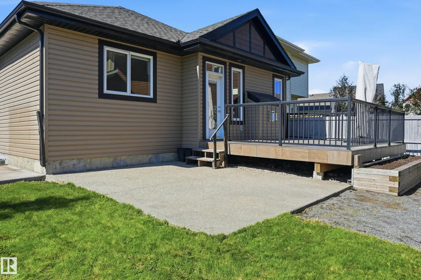
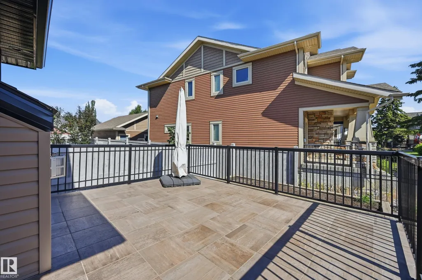
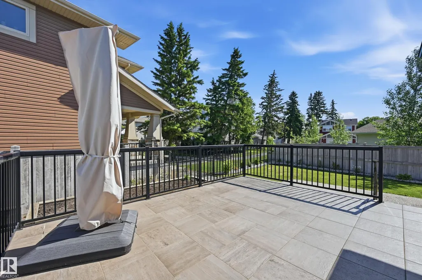
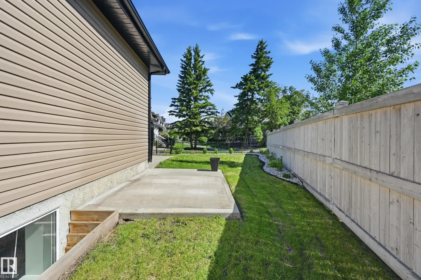
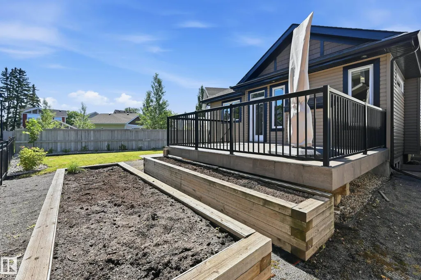
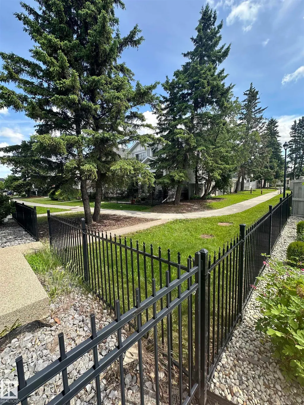
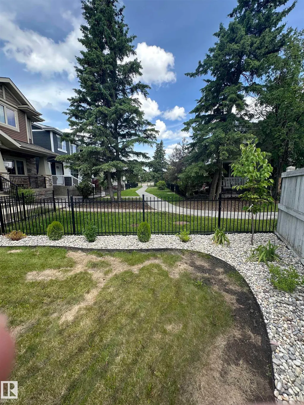
This superior 4-bedroom Ironstone Homes bungalow was built for the builder’s own mother with precise detail. Situated on a quiet cul-de-sac, this pie-shaped lot backs a walking path in the heart of Griesbach, just minutes from shopping, schools, medical services, lakes & trails. Soaring 9' ceilings grace both levels. Your opulent kitchen features a 3x6’ granite island, corner pantry, abundant cabinetry & SS appliances, flowing into an open-concept eating nook & large living room with gas F/P. The main floor includes a private primary suite with a walk-in closet & ensuite with large shower & laundry rough-in, plus an additional bedroom and a 2nd bath. Your basement offers 2 more bedrooms, full bath, 2nd laundry with sink, & sprawling rec room, ideal for a theatre/games space. Premium upgrades include in-floor heating in bathrooms, zoned heating, aggregate concrete, SolarTube skylight, granite countertops throughout. Oversized double garage includes an 8x16’ door, floor drain, hot/cold water & man door.
* Sold date and price as reported on the RAE's MLS® System.
| Elementary School | Middle School | High School |
|---|---|---|
| St.Philip Elementary School | CardinalLeger Middle School | Queen Elizabeth High School |
General Features
| Living Area | 1300.29 |
|---|---|
| Heating | Forced Air-1,Natural Gas |
| Roof | Asphalt Shingles |
| Appliances | Dishwasher-Built-In,Dryer,Garage Control,Garage Opener,Microwave Hood Fan,Refrigerator,Stove-Gas,Washer,Window Coverings |
| Zoning | Zone 27 |
| Architectural Style | Bungalow |
| Construction Materials | Wood,Stone,Stucco |
| Year Built | 2014 |
| Levels | 2 |
| Property Subtype | Detached Single Family |
| Ownership | Private |
| Parcel Number | 0035218882 |
| Community Features | Ceiling 9 ft.,Deck,Exterior Walls- 2"x6",No Animal Home,No Smoking Home,Vinyl Windows,Vacuum System-Roughed-In,Natural Gas BBQ Hookup |
| Property Type | Residential |
| Facing Direction | Southwest |
| Garage Y/N | true |
| Full Baths | 2 |
| Status | Active |
| High School | Queen Elizabeth, Oleary |
| City | Edmonton |
| MLS Area | Griesbach |
| Elementary School | St.Philip, Scott Robertson |
| Middle/Junior High School | CardinalLeger,Dickinsfield |
| Living Area Units | Square Feet |
| Standard Status | Active |
| Lot Shape | Rectangular |
| Restrictions | None Known |
| Primary Property Type | Single Family |
| Separate Entrance | false |
| Legal Block | 21 |
| Title to Land | Fee Simple |
Interior Features
| Interior Amenities | ensuite bathroom |
|---|---|
| Basement | Full,Finished |
| Flooring | Ceramic Tile,Hardwood |
| Fireplace Features | Mantel |
| Kitchen Level | Main |
| Heating Y/N | true |
| Half Baths | 1 |
| Total Bedrooms | 4 |
| Grade Level Entry Y/N | No |
| Living Room Level | Main |
| Room Type | LivingRoom,DiningRoom,Kitchen,MasterBedroom,Bedroom2,Bedroom3,Bedroom4,OtherRoom1,OtherRoom2 |
| Dining Room Dimensions | 17.3x6.4 |
| Kitchen Dimensions | 12.8x9.5 |
| Living Room Dimensions | 15.9x11.9 |
| Bedroom 4 Dimensions | 11.4x10.1 |
| Bedroom 3 Dimensions | 11.4x10.1 |
| Bedroom 2 Dimensions | 9.9x7.9 |
| Dining Room Level | Main |
| RoomMasterBedroomDimensions | 12.6x12.2 |
Exterior Features
| Exterior Amenities | Cul-De-Sac,Fenced,Flat Site,Level Land,Low Maintenance Landscape,No Through Road,Playground Nearby,Public Transportation,Schools,Shopping Nearby |
|---|---|
| Parking Features | Double Garage Attached,Over Sized |
| Total Parking | 4 |
| Lot Size Area | 463.7 |
| Foundation Details | Concrete Perimeter |
Amenities
- Views
- New Construction
- Adult 55+
- Lease To Own
- No Strata Fees
- Furnished
- Primary On Main
- Air Conditioning
- Seller Finance
- Green
- Fixer Upper
- Horse
- Golf
- Fireplace
- Deck
- Garage
- Basement
- Pool
Property vs Single Family Average in T5E 6S9
Statistics provided by Inside Real Estate
Price
Year Built
