
Address
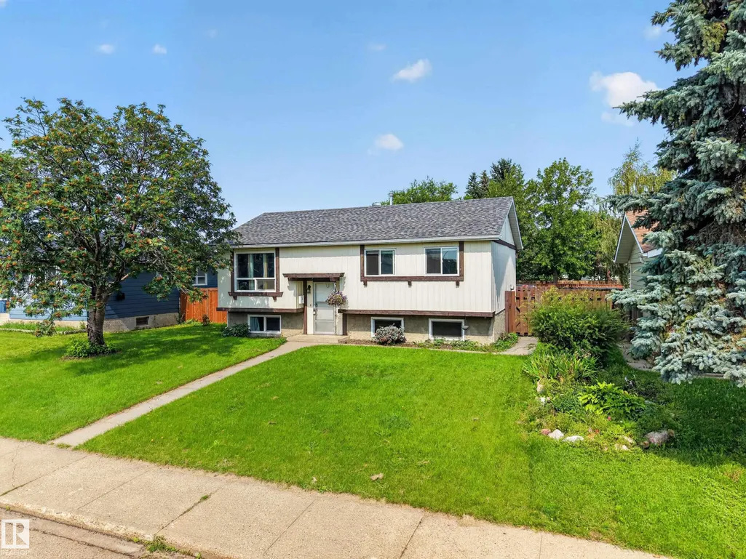
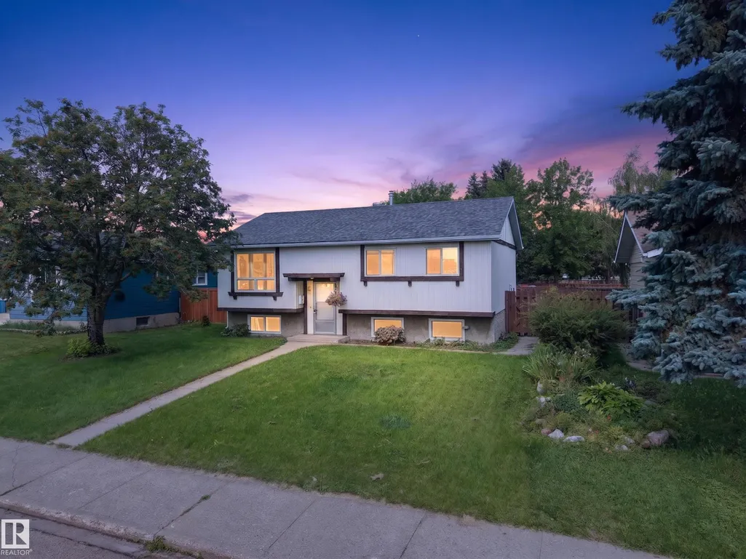
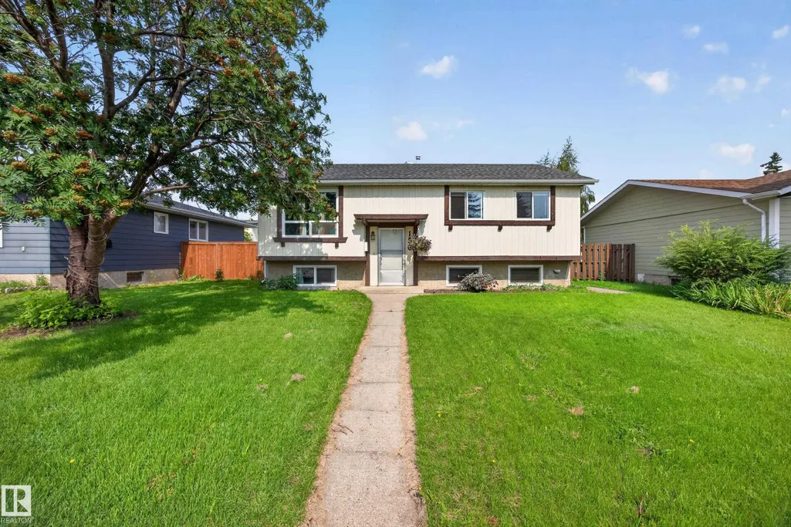
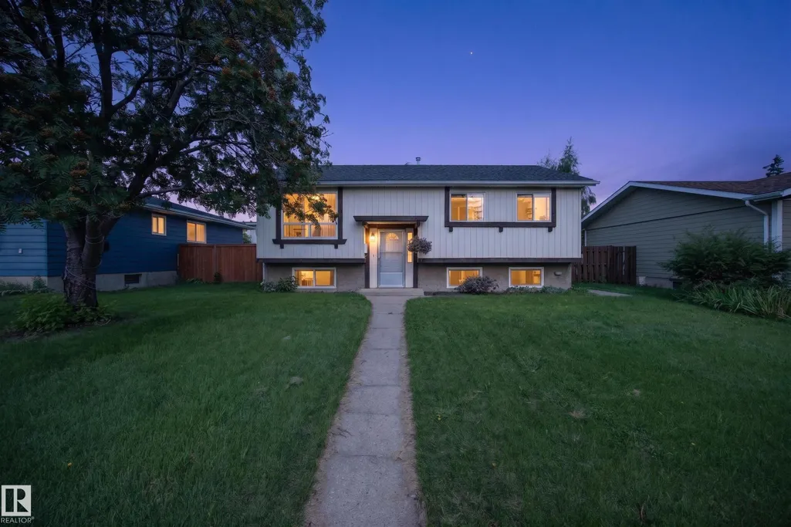
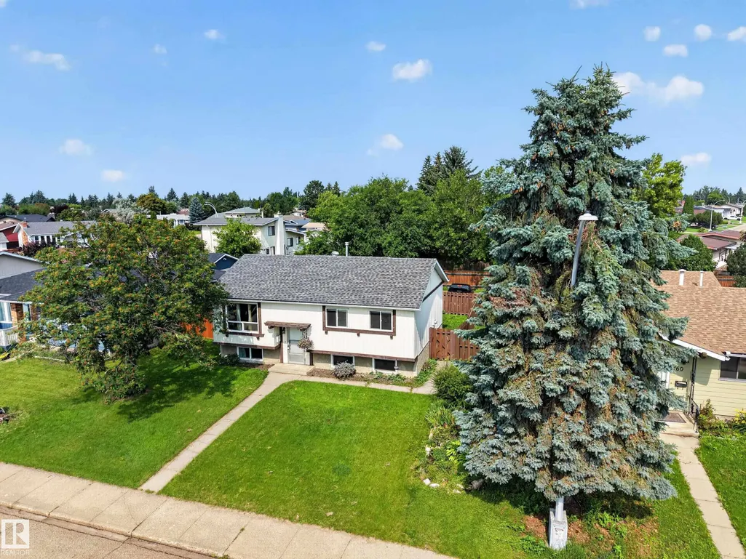
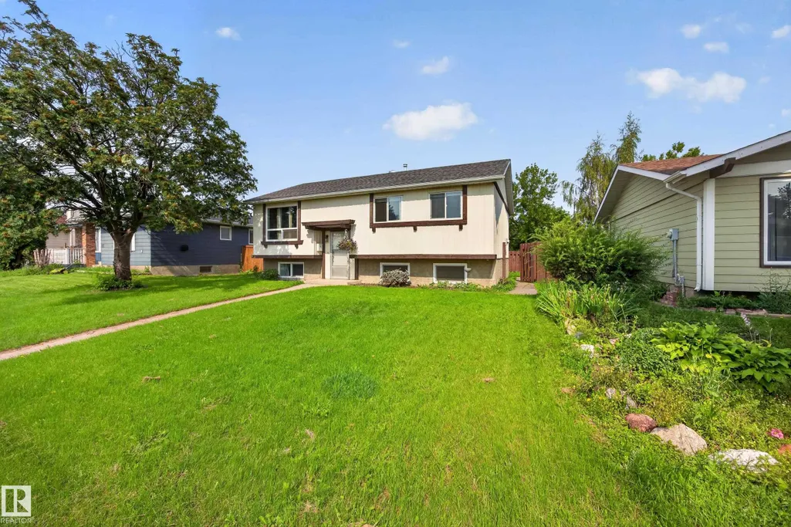
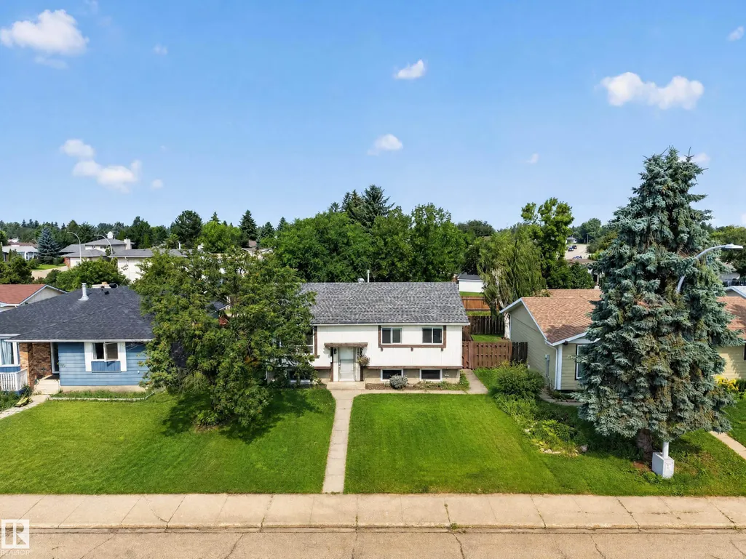
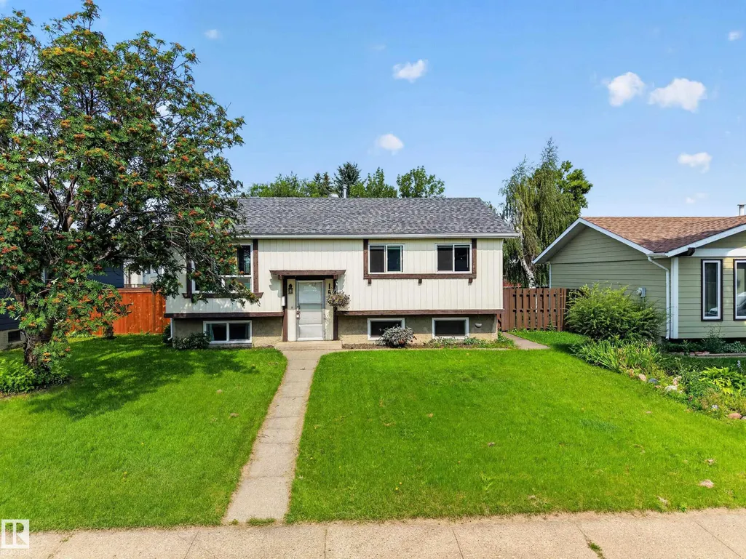
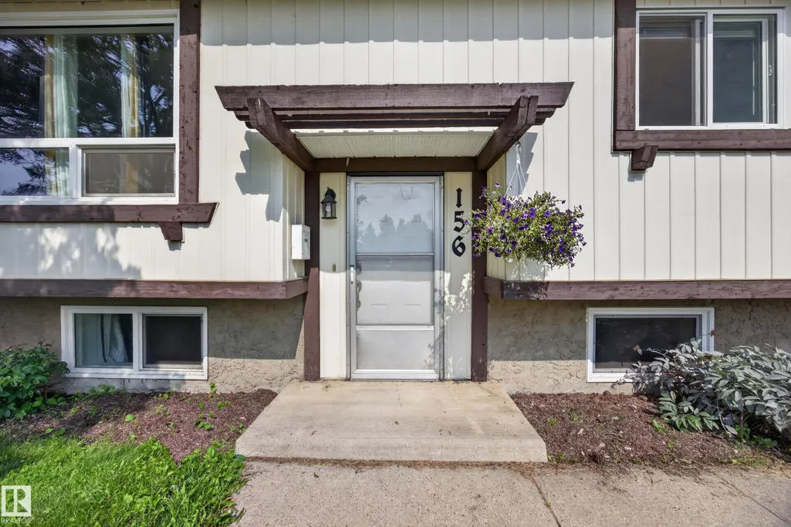
156 Clareview Rd Nw, Edmonton, AB
Price
$ 424,900
Property Attributes
- ID#E4502496
- TypeSingle Family
- Listing Status Active
- CityEdmonton
- AreaEdmonton
- NeighbourhoodKernohan
- Postal CodeT5A 3Y3
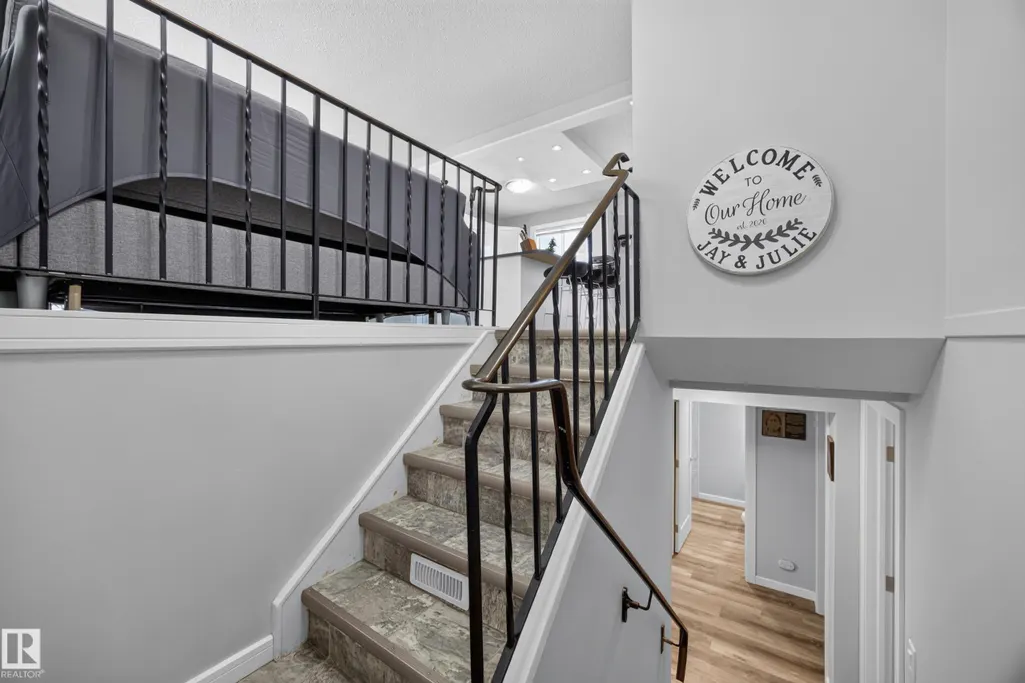
- StyleBi-Level
- Year Built1977
- Price$ 424,900
- Bedrooms4
- Full Bathrooms2
- Half Bathrooms0
- Sqr Footage944
Data Source:
REALTORS® Association Of Edmonton - RAE
Property Description
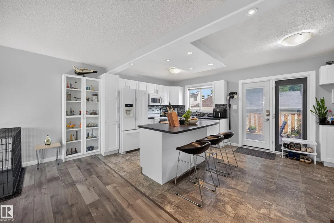
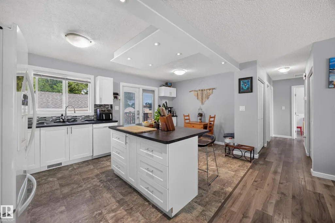
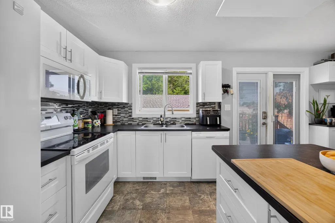
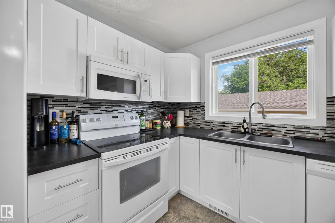
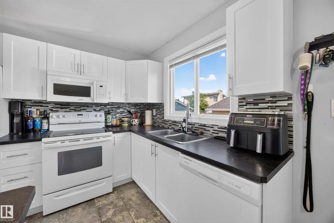
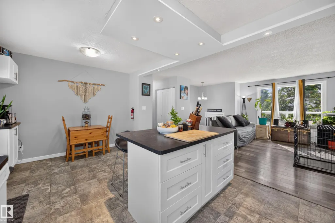
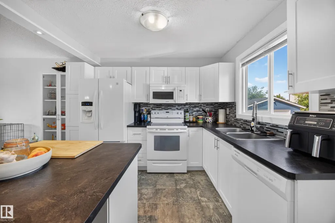
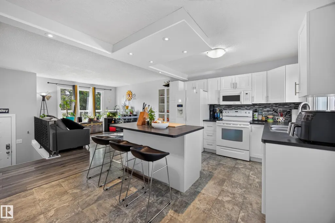
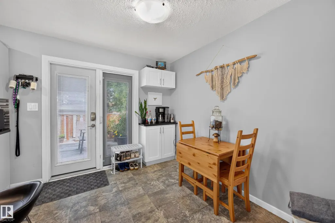
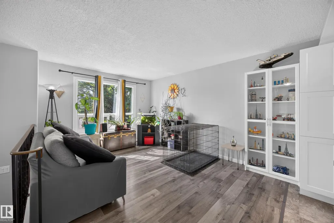
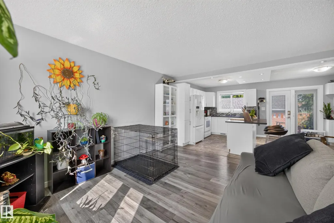
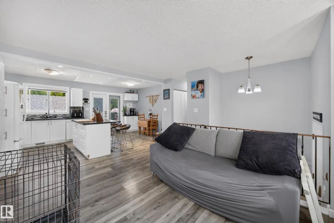
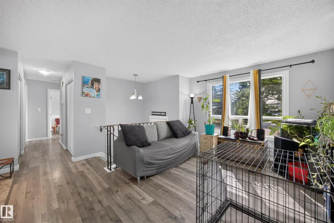
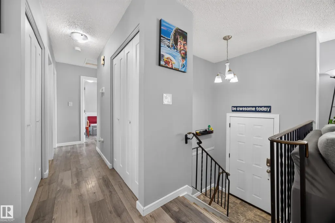
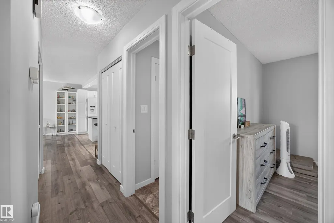
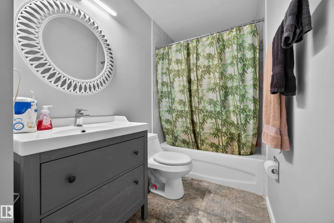
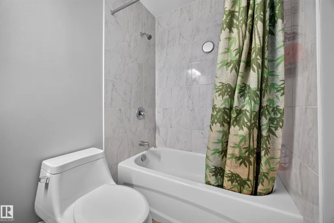
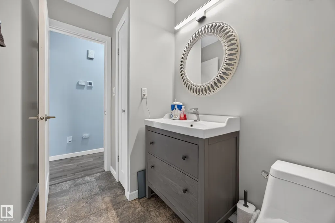
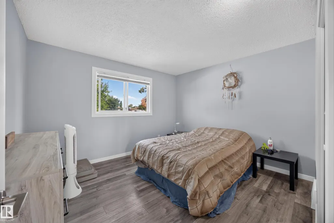
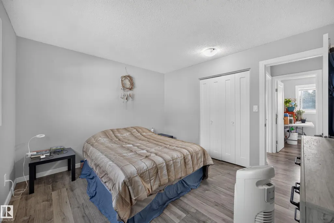
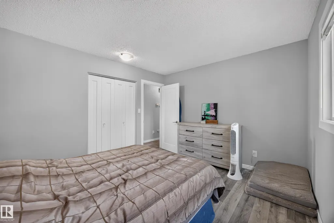
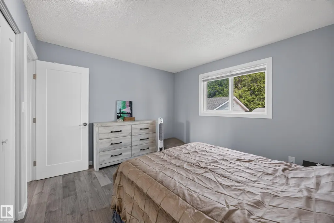
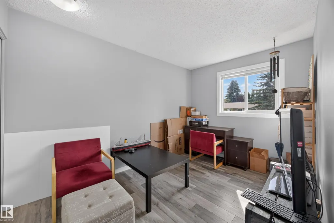
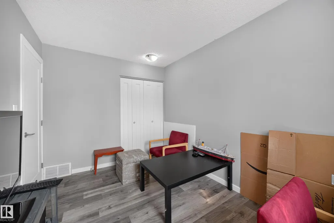
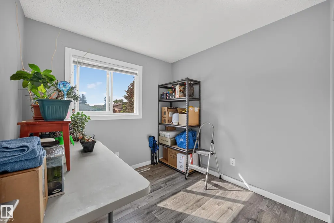
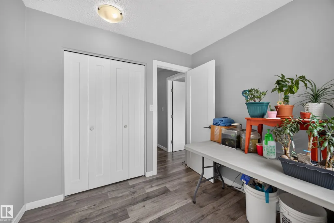
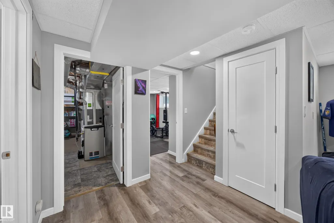
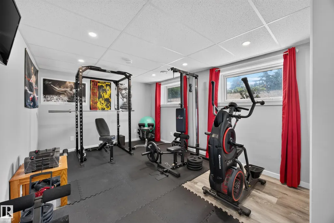
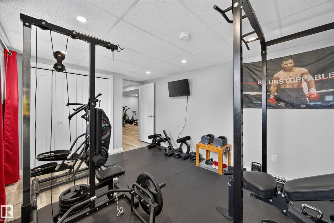
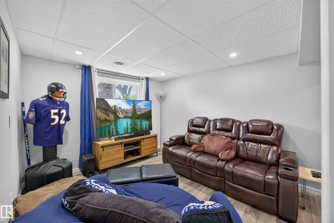
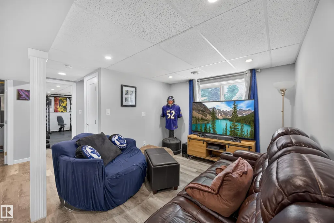
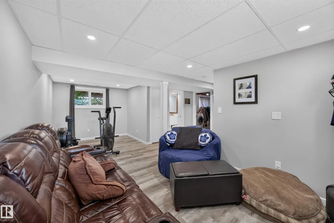
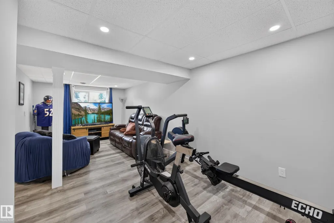
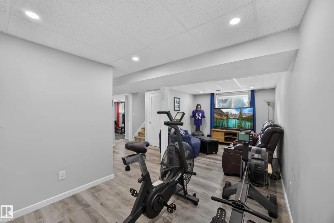
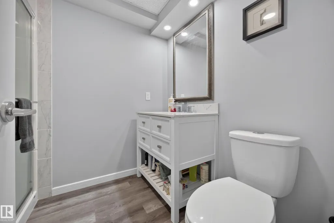
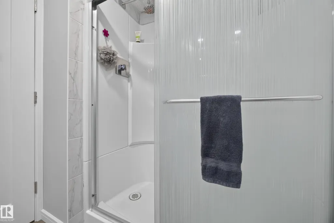
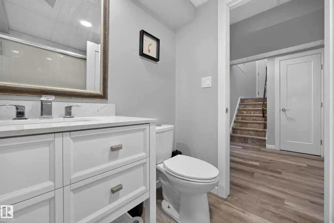
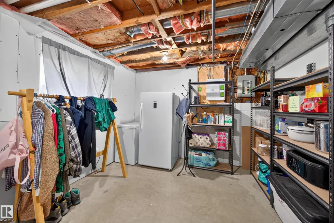
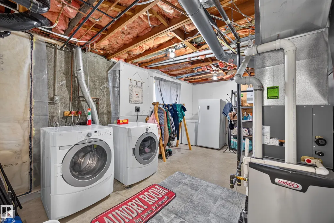
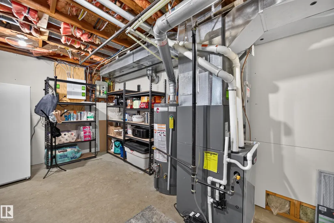
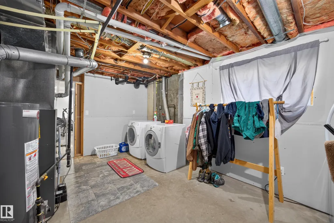
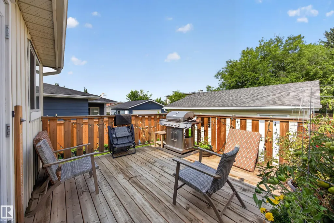
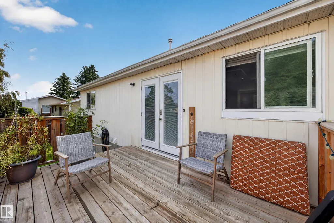
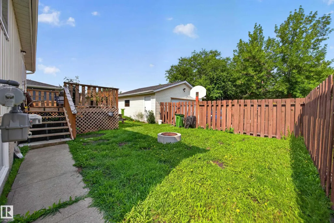
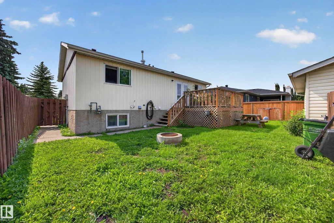
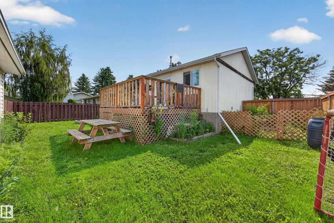
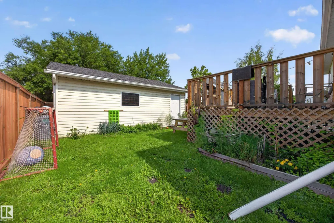
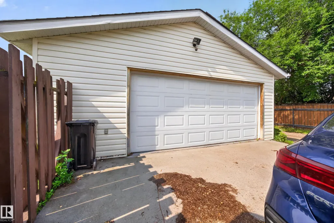
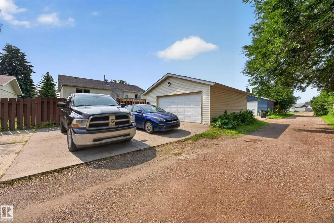
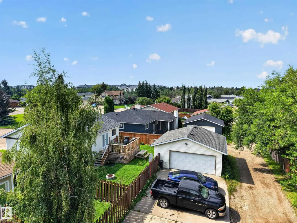
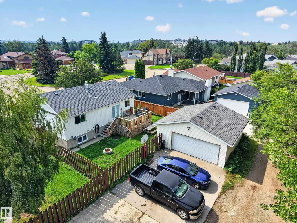
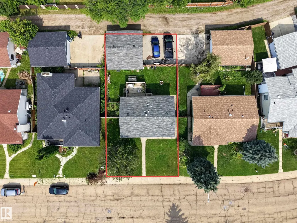
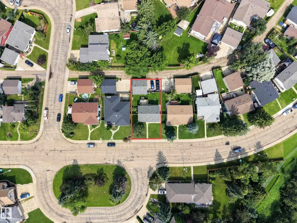
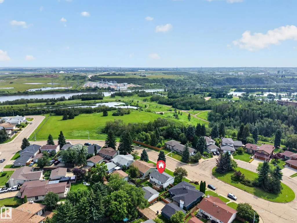
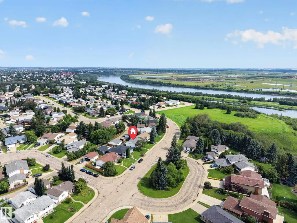
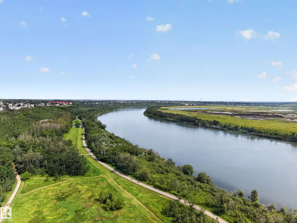
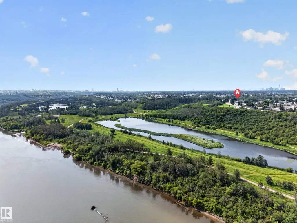
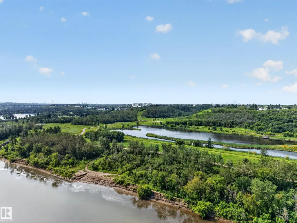
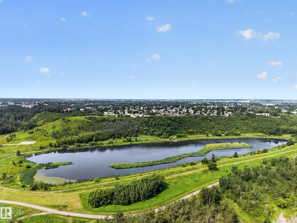
Welcome to this beautifully updated bi-level in the Kernohan community, one of Edmonton's hidden gems. Just outside your front door, you'll find a park that leads directly to the North Saskatchewan River valley, where kilometres of scenic walking and biking trails, green space, and even a sandy shoreline beach can be enjoyed. Inside, this move-in-ready home features an open main flow with an island kitchen overlooking the living and dining areas. On the main level, you'll find 3 beds and 1 full bath. In the basement, there is 1 bed, 1 full bath, a living room, and an expansive utility/storage area. Extensive renovations completed in 2020 include windows, shingles, furnace, hot water tank, electrical panel, and a new deck, with a new municipal sewer tie-in completed in 2021. Out back, you'll find a good-sized backyard, an oversized double detached garage, and a rear driveway that provides ample parking and storage. A rare opportunity to enjoy a beautifully updated home in a great river valley location.
* Sold date and price as reported on the RAE's MLS® System.
General Features
| Living Area | 944.33 |
|---|---|
| Heating | Forced Air-1,Natural Gas |
| Roof | Asphalt Shingles |
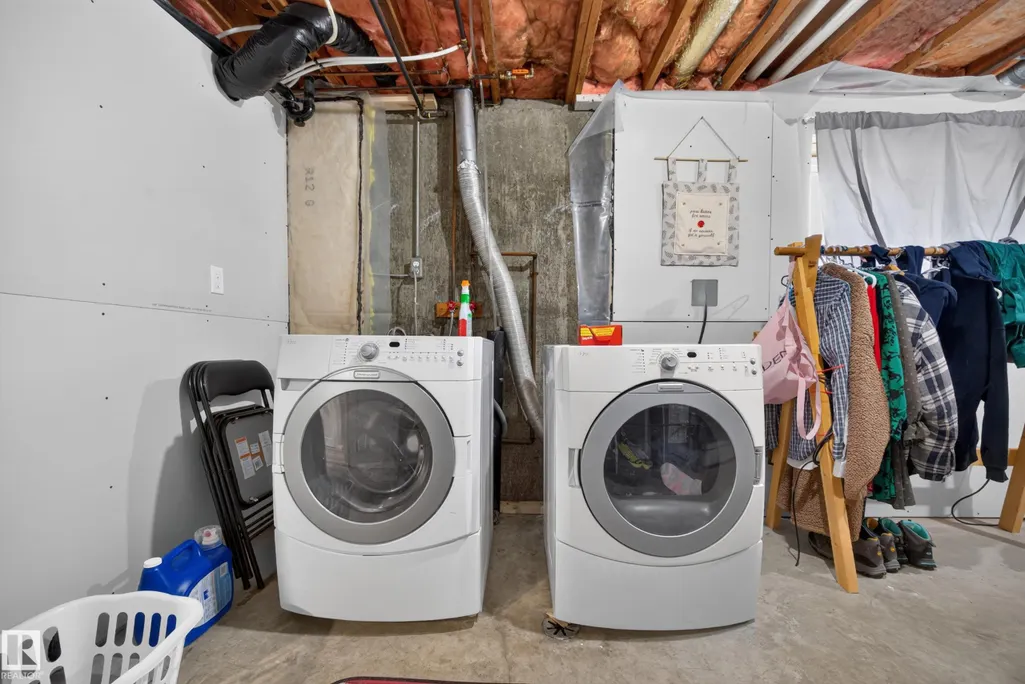
| Appliances | Dishwasher-Built-In,Dryer,Freezer,Microwave Hood Fan,Stove-Electric,Washer,Window Coverings,TV Wall Mount |
| Zoning | Zone 35 |
| Architectural Style | Bi-Level |
| Construction Materials | Wood,Vinyl |
| Year Built | 1977 |
| Levels | 2 |
| Property Subtype | Detached Single Family |
| Ownership | Private |
| Parcel Number | 0014322804 |
| Community Features | On Street Parking,Deck,Fire Pit,No Smoking Home,Vinyl Windows |
| Property Type | Residential |
| Facing Direction | Southeast |
| Garage Y/N | true |
| Full Baths | 2 |
| Status | Active |
| City | Edmonton |
| MLS Area | Kernohan |
| Living Area Units | Square Feet |
| Standard Status | Active |
| Virtual Tour | https://youriguide.com/156_clareview_rd_nw_edmonton_ab |
| Lot Shape | Rectangular |
| Restrictions | None Known |
| Primary Property Type | Single Family |
| Legal Block | 51 |
| Title to Land | Fee Simple |
Interior Features
| Basement | Full,Finished |
|---|---|
| Flooring | Laminate Flooring,Linoleum,Vinyl Plank |
| Kitchen Level | Upper |
| Heating Y/N | true |
| Total Bedrooms | 4 |
| Grade Level Entry Y/N | No |
| Living Room Level | Upper |
| Room Type | LivingRoom,DiningRoom,Kitchen,MasterBedroom,Bedroom2,Bedroom3,Bedroom4,OtherRoom1,OtherRoom2 |
| Dining Room Dimensions | 11.3x6.2 |
| Kitchen Dimensions | 11.2x11.3 |
| Living Room Dimensions | 14.0x11.2 |
| Bedroom 4 Dimensions | 10.7x16.6 |
| Bedroom 3 Dimensions | 8.5x8.6 |
| Bedroom 2 Dimensions | 12.0x8.3 |
| Dining Room Level | Upper |
| RoomMasterBedroomDimensions | 10.8x12.0 |
Exterior Features
| Exterior Amenities | Back Lane,Fenced,Golf Nearby,Landscaped,Park/Reserve,Picnic Area,Playground Nearby,Public Transportation,Schools,Shopping Nearby |
|---|---|
| Parking Features | Over Sized |
| Total Parking | 4 |
| Lot Size Area | 501.5 |
| Foundation Details | Concrete Perimeter |
Amenities
- Views
- New Construction
- Adult 55+
- Lease To Own
- No Strata Fees
- Furnished
- Primary On Main
- Air Conditioning
- Seller Finance
- Green
- Fixer Upper
- Horse
- Golf
- Fireplace
- Deck
- Garage
- Basement
- Pool
Property vs Single Family Average in T5A 3Y3
Statistics provided by Inside Real Estate
Price
Year Built
 Copyright 2026 by the REALTORS® Association of Edmonton. All rights reserved.
Data is deemed reliable but is not guaranteed accurate by the REALTORS® Association of Edmonton.
The trademarks REALTOR®, REALTORS® and the REALTOR® logo are controlled by The Canadian Real Estate Association (CREA) and identify real estate professionals who are members of CREA. The trademarks MLS®, Multiple Listing Service® and the associated logos are owned by CREA and identify the quality of services provided by real estate professionals who are members of CREA. Used under license.
Information last updated on September 13, 2026 5:44 PM UTC
Copyright 2026 by the REALTORS® Association of Edmonton. All rights reserved.
Data is deemed reliable but is not guaranteed accurate by the REALTORS® Association of Edmonton.
The trademarks REALTOR®, REALTORS® and the REALTOR® logo are controlled by The Canadian Real Estate Association (CREA) and identify real estate professionals who are members of CREA. The trademarks MLS®, Multiple Listing Service® and the associated logos are owned by CREA and identify the quality of services provided by real estate professionals who are members of CREA. Used under license.
Information last updated on September 13, 2026 5:44 PM UTC