
Address
1368 Siskin Wd Nw, Edmonton, AB
Price
$ 669,900
Property Attributes
- ID#E4502605
- TypeSingle Family
- Listing Status Active
- CityEdmonton
- AreaEdmonton
- NeighbourhoodKinglet Gardens
- Postal CodeT5S 0R3
- Style2 Storey
- Year Built2023
- Price$ 669,900
- Bedrooms5
- Full Bathrooms3
- Half Bathrooms1
- Sqr Footage2049
Data Source:
REALTORS® Association Of Edmonton - RAE
Property Description
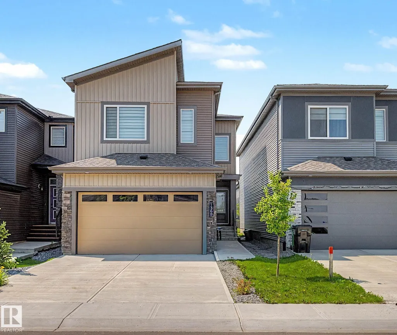
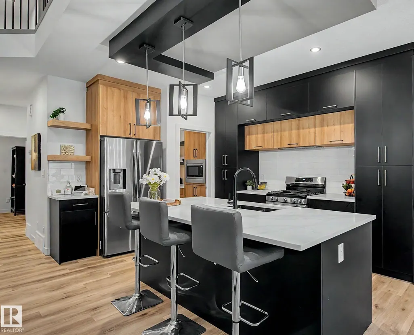
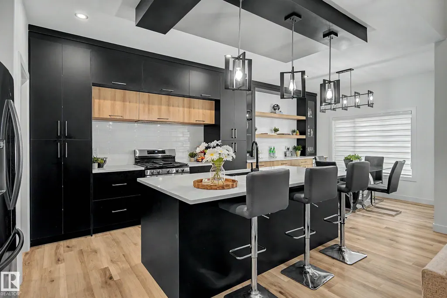
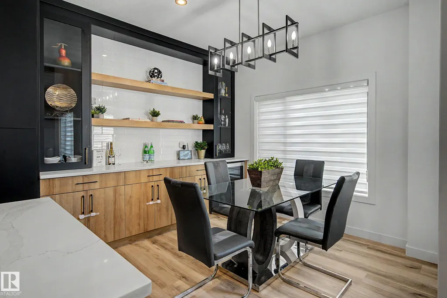
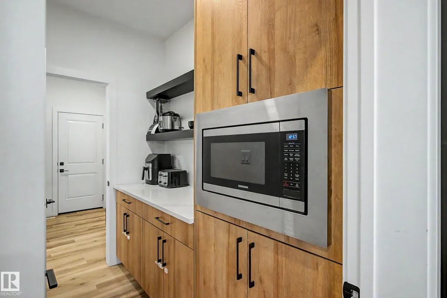
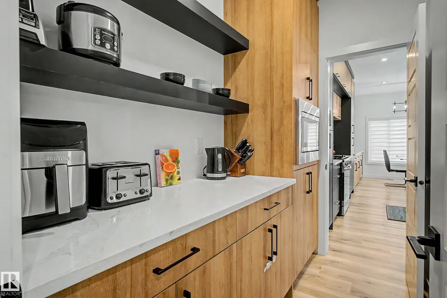
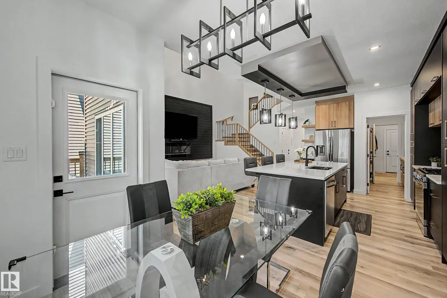
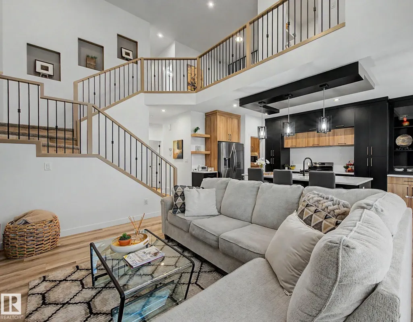
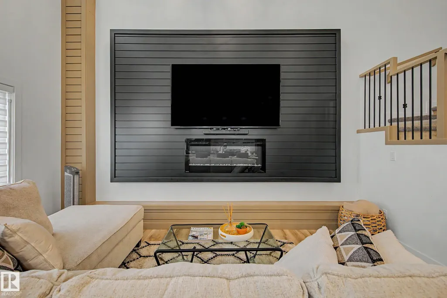
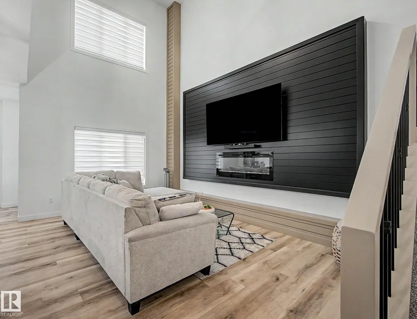
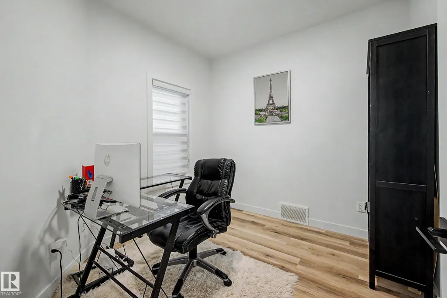
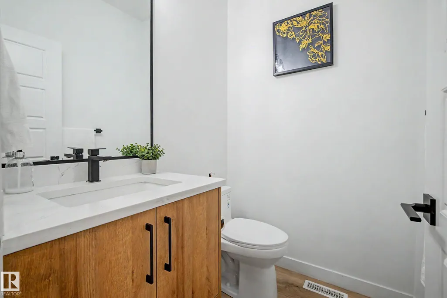
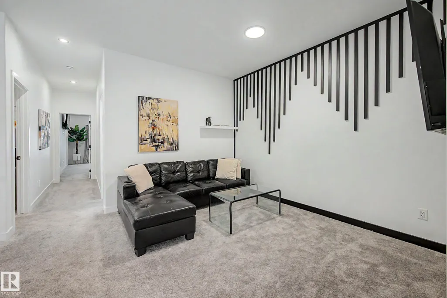
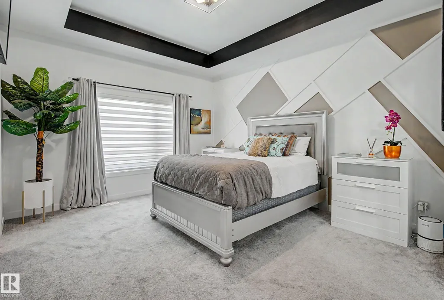
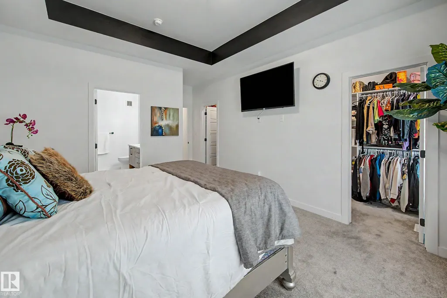
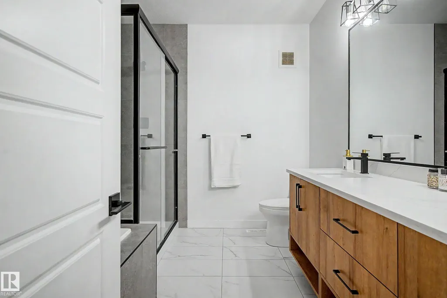
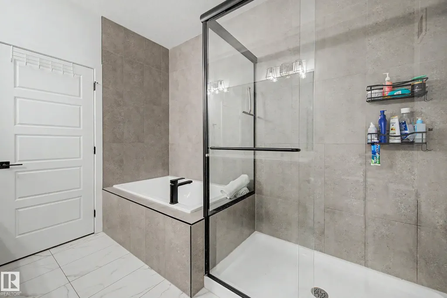
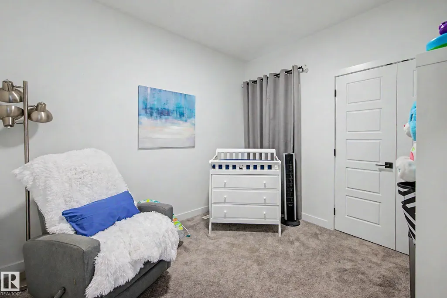
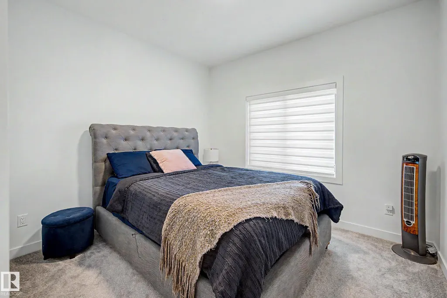
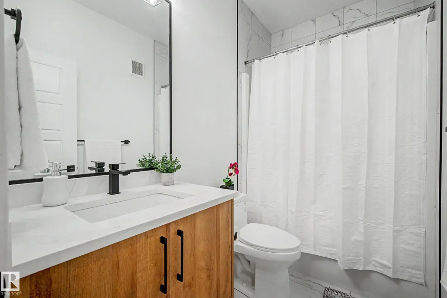
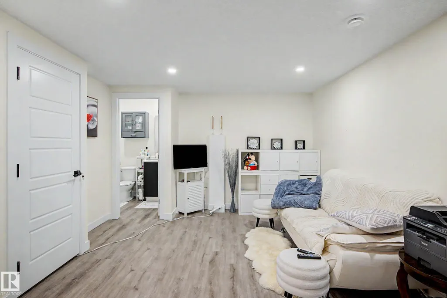
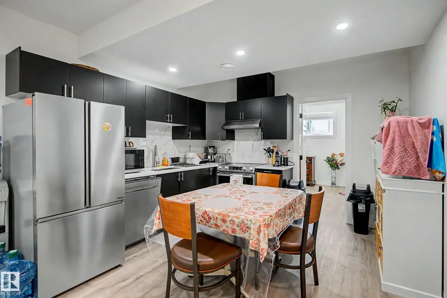
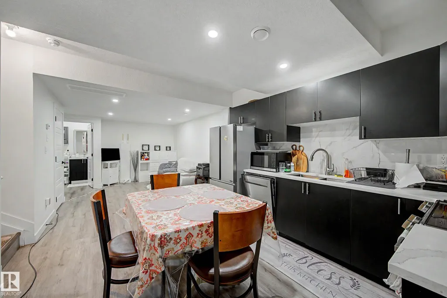
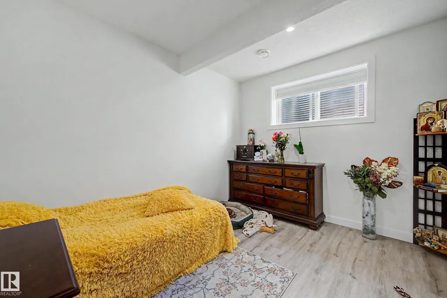
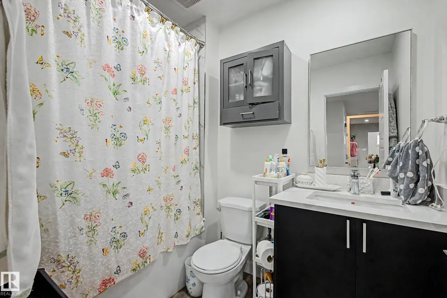
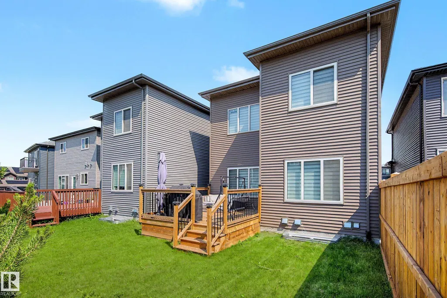
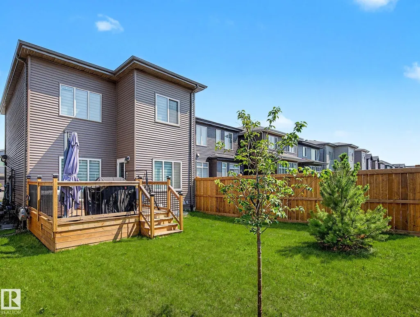
Stunning contemporary home in Kinglet Gardens w/ a LEGAL BASEMENT SUITE! This impressive 5-bedroom + den, 4-bathroom home offers soaring open-to-below living filled w/ natural light. The chef-inspired kitchen is designed to impress with a gas range, an oversized quartz island, ceiling-height cabinetry, s/s appliances, custom built-in cabinetry w/ floating shelves, & a fabulous walk-through butler's pantry, perfect for entertaining & convenience. The main floor also features a bedroom & a 2-piece bath. Upstairs offers a spacious bonus room, a laundry room & three generous bedrooms, including a luxurious m/bedroom w/ dual walk-in closets, double sinks, a relaxing soaker tub & a separate walk-in shower. The legal b/suite features its own private entrance, a spacious living area, a full kitchen, a bedroom, a den & separate laundry too. Did I mention the oversized garage w/ epoxy flooring plus so much more. Close to parks, walking trails & quick access to Anthony Henday, Yellowhead Trail & St. Albert.
* Sold date and price as reported on the RAE's MLS® System.
General Features
| Living Area | 2049.04 |
|---|---|
| Heating | Forced Air-2,Natural Gas |
| Roof | Asphalt Shingles |
| Appliances | Garage Control,Garage Opener,Hood Fan,Oven-Microwave,Stove-Electric,Stove-Gas,Wine/Beverage Cooler,Dryer-Two,Refrigerators-Two,Washers-Two,Dishwasher-Two,TV Wall Mount |
| Zoning | Zone 59 |
| Architectural Style | 2 Storey |
| Construction Materials | Wood,Stone,Vinyl |
| Year Built | 2023 |
| Levels | 3 |
| Property Subtype | Detached Single Family |
| Ownership | Private |
| Parcel Number | 0039107867 |
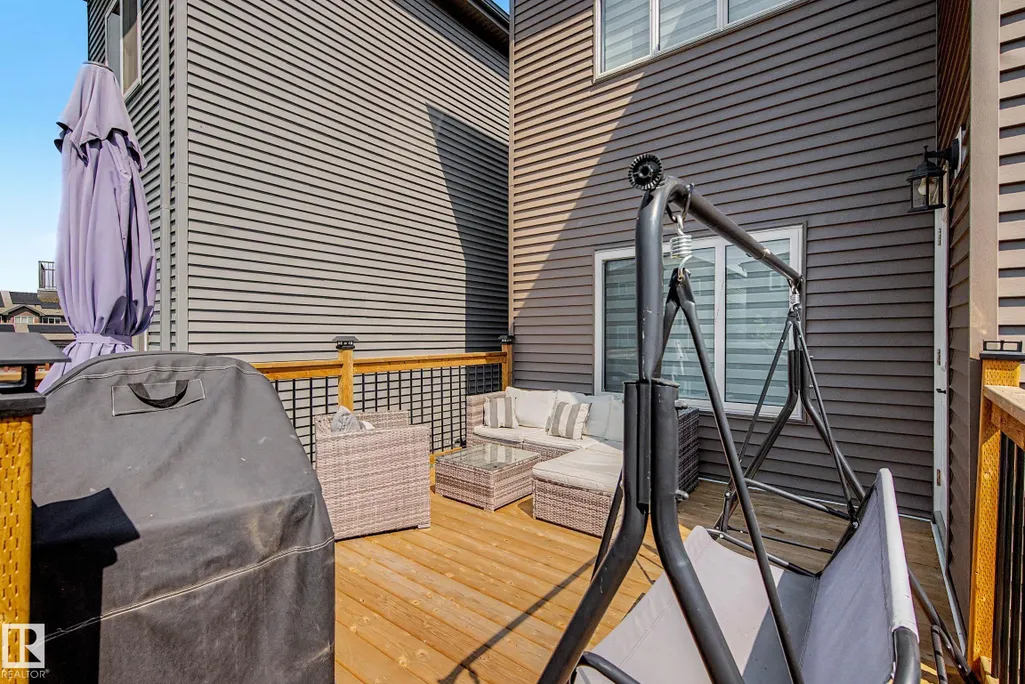
| Community Features | Deck,Natural Gas BBQ Hookup |
| Property Type | Residential |
| Facing Direction | East |
| Garage Y/N | true |
| Full Baths | 3 |
| Status | Active |
| City | Edmonton |
| MLS Area | Kinglet Gardens |
| Living Area Units | Square Feet |
| Standard Status | Active |
| Major Business Type | No |
| Minor Business Type | No |
| Lot Shape | Rectangular |
| Restrictions | Easement Reg. On Title,Restrictive Covenant-Bldg,Utility Right Of Way |
| Primary Property Type | Single Family |
| Separate Entrance | true |
| Legal Block | 3 |
| Title to Land | Fee Simple |
Interior Features
| Interior Amenities | ensuite bathroom |
|---|---|
| Basement | Full,Finished |
| Flooring | Ceramic Tile,Wall to Wall Carpet,Vinyl Plank |
| Fireplace Features | Remote Control |
| Kitchen Level | Main |
| Heating Y/N | true |
| Fireplace Y/N | true |
| Half Baths | 1 |
| Total Bedrooms | 5 |
| Below Grade Finished Area | 78.37 |
| Grade Level Entry Y/N | No |
| Living Room Level | Main |
| Room Type | LivingRoom,DiningRoom,Kitchen,Den,BonusRoom,MasterBedroom,Bedroom2,Bedroom3,Bedroom4,OtherRoom1,OtherRoom2,OtherRoom3 |
| Below Grade Finished Area Unit Type | Square Meters |
| Dining Room Dimensions | 10.8x9.9 |
| Kitchen Dimensions | 10.5x14.2 |
| Living Room Dimensions | 12.3x15.4 |
| Den Dimensions | 9.7x11.6 |
| Bonus Room Dimensions | 15.2x11.9 |
| Bedroom 4 Dimensions | 9.0x9.1 |
| Bedroom 3 Dimensions | 10.0x10.0 |
| Bedroom 2 Dimensions | 10.9x10.0 |
| Dining Room Level | Main |
| RoomMasterBedroomDimensions | 12.6x18.8 |
Exterior Features
| Exterior Amenities | Landscaped,Low Maintenance Landscape,Playground Nearby |
|---|---|
| Parking Features | Double Garage Attached |
| Total Parking | 4 |
| Lot Size Area | 311.38 |
| Foundation Details | Concrete Perimeter |
Amenities
- Views
- New Construction
- Adult 55+
- Lease To Own
- No Strata Fees
- Furnished
- Primary On Main
- Air Conditioning
- Seller Finance
- Green
- Fixer Upper
- Horse
- Golf
- Fireplace
- Deck
- Garage
- Basement
- Pool
Property vs Single Family Average in T5S 0R3
Statistics provided by Inside Real Estate
Price
Year Built
