
Address
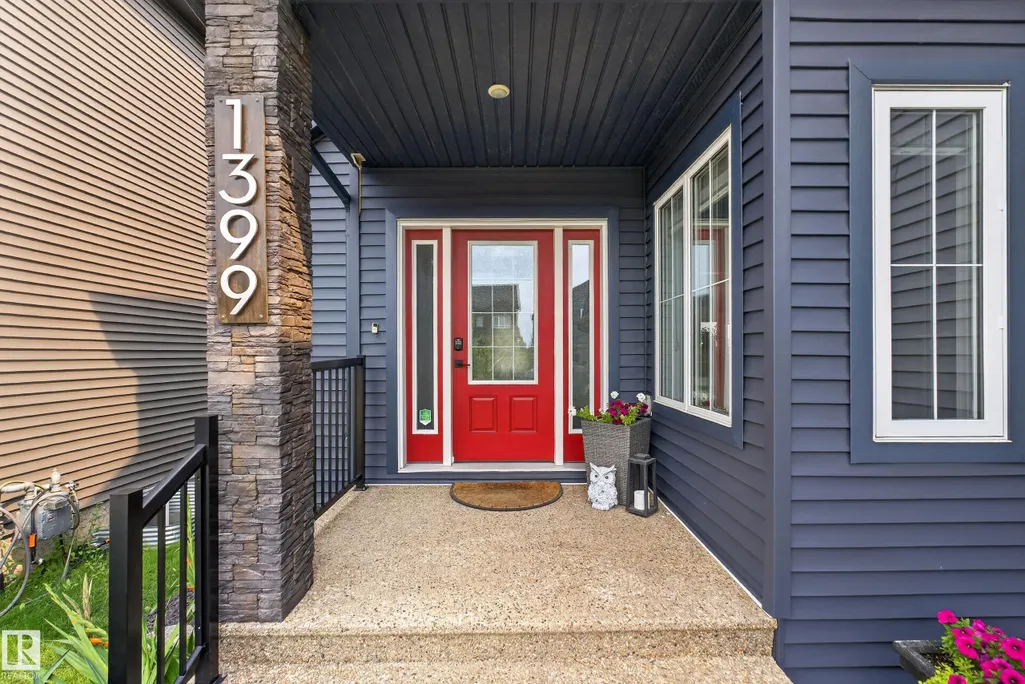
1399 Graydon Hill Wy Sw, Edmonton, AB
Price
$ 805,000
Property Attributes
- ID#E4503394
- TypeSingle Family
- Listing Status Active
- CityEdmonton
- AreaEdmonton
- NeighbourhoodGraydon Hill
- Postal CodeT6W 3C9
- Style2 Storey
- Year Built2017
- Price$ 805,000
- Bedrooms3
- Full Bathrooms3
- Half Bathrooms1
- Sqr Footage2813
Data Source:
REALTORS® Association Of Edmonton - RAE
Property Description
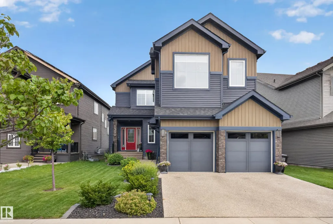
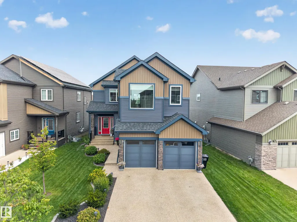
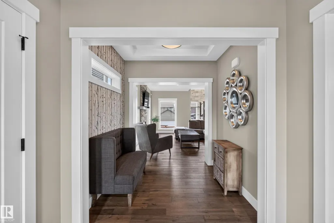
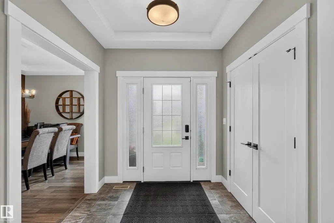
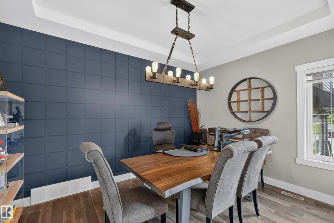
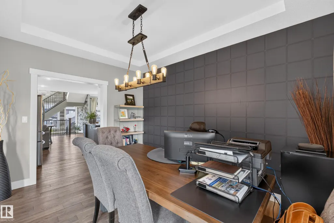
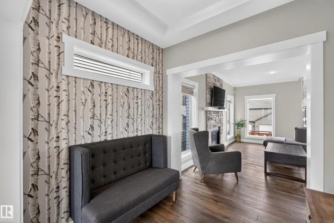
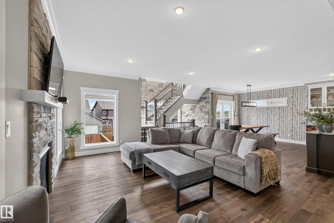
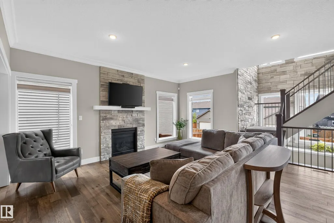
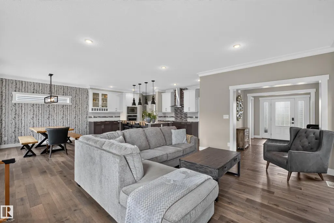
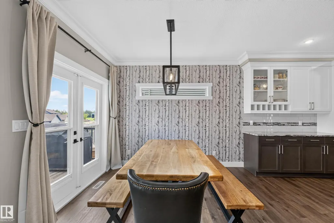
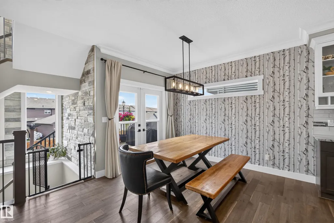
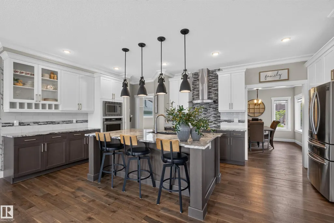
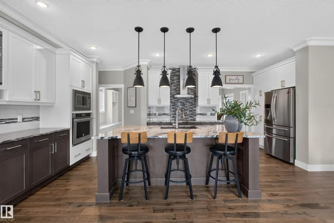
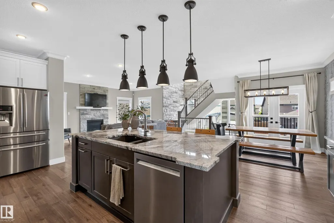
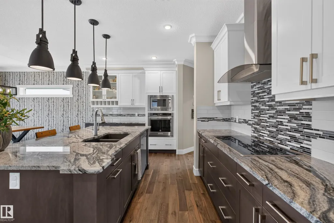
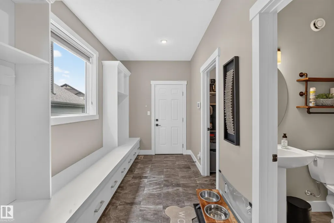
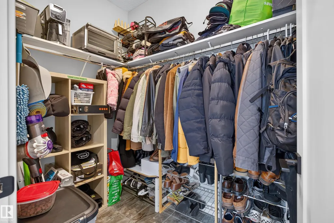
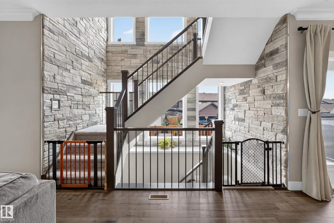
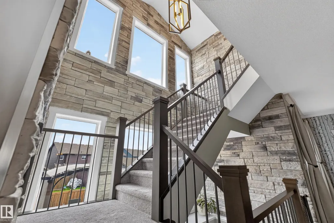
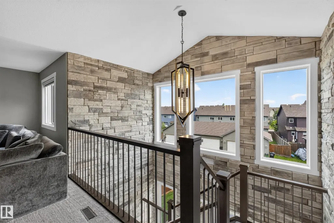
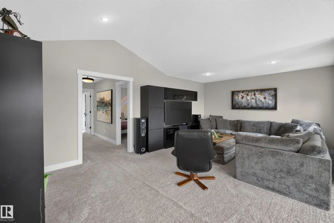
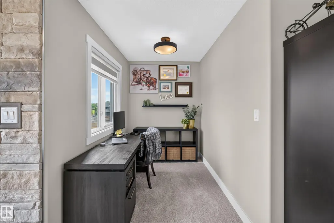
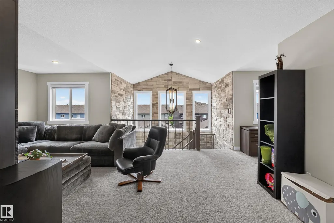
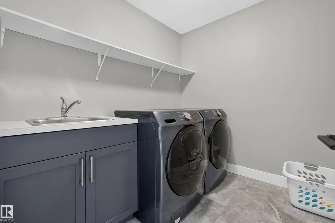
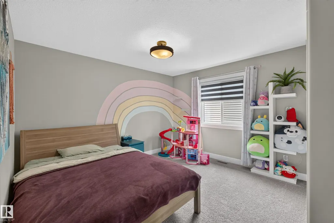
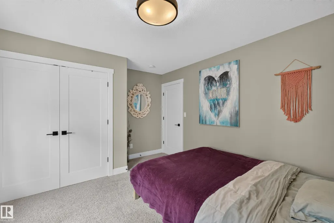
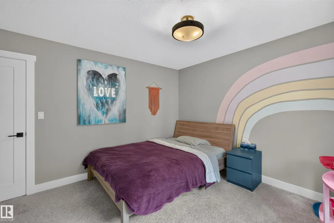
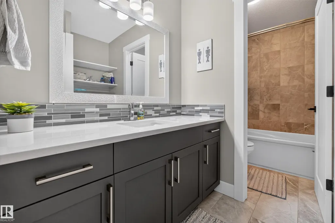
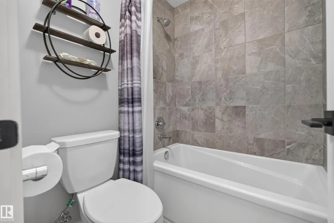
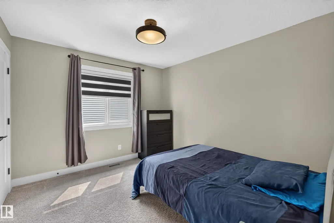
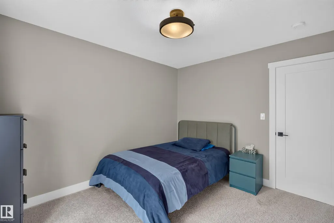
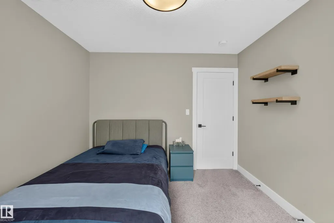
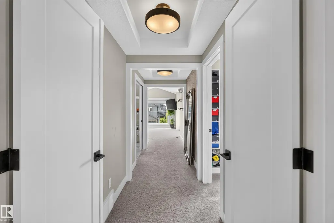
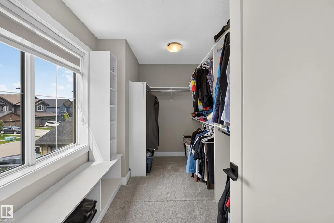
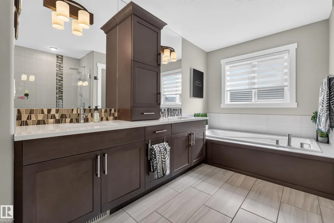
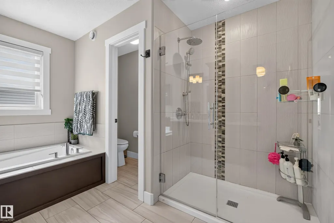
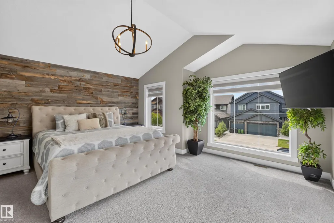
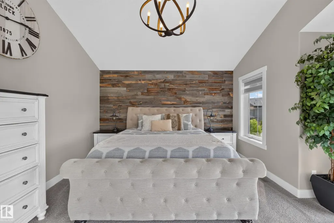
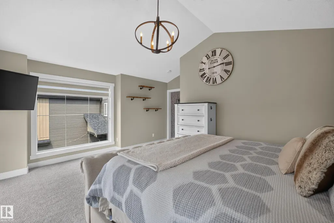
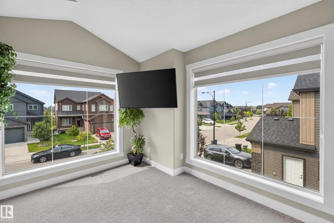
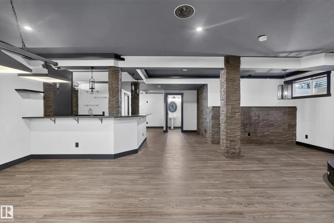
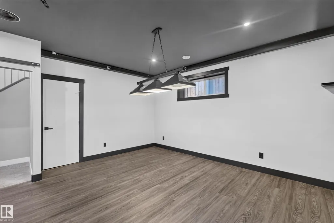
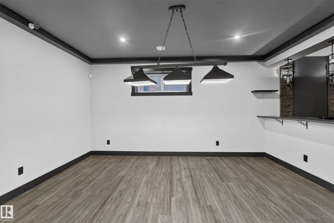
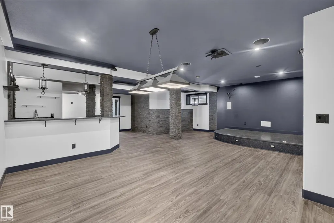
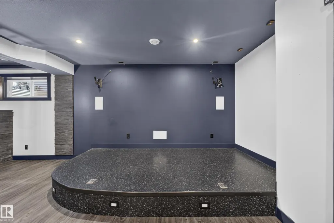
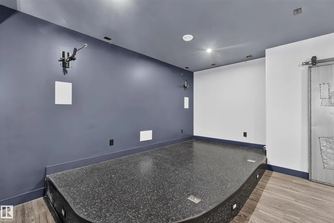
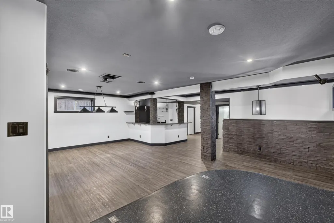
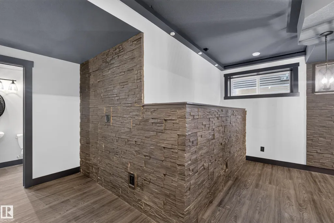
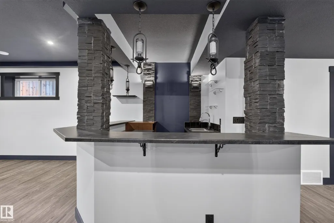
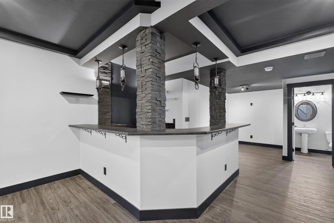
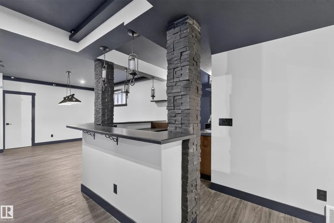
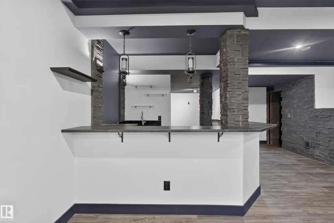
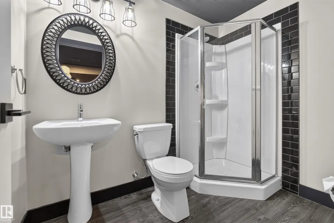
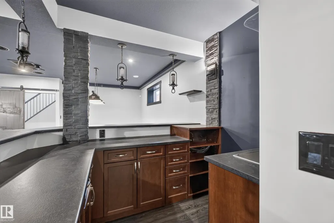
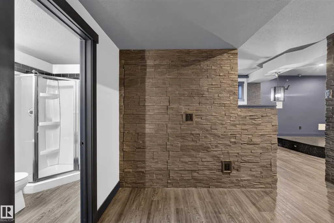
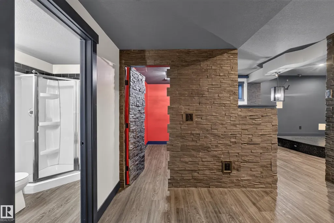
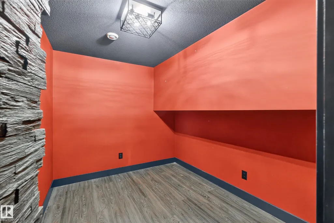
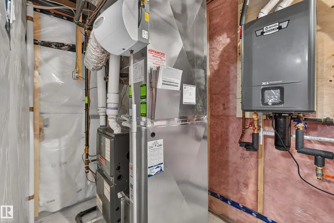
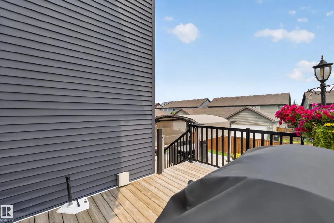
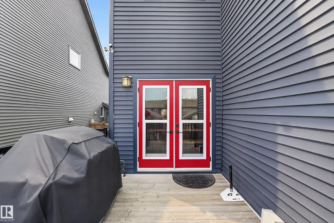
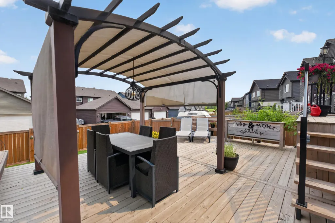
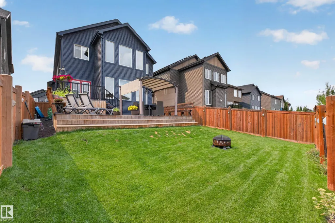
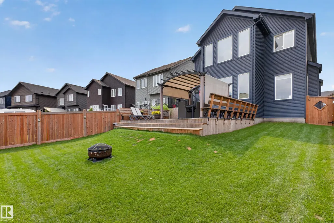
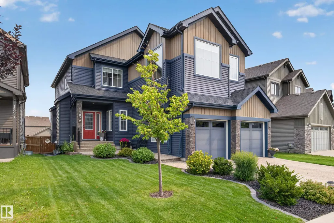
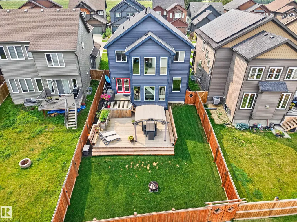
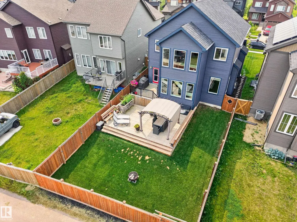
Welcome to this custom built two storey in sought after Graydon Hill! Offering just over 2,800 sqft above grade, this home is filled with thoughtful upgrades. From the exposed aggregate driveway to the grand foyer, every detail stands out. The flexible formal dining room doubles as an ideal office, while the kitchen features upgraded appliances, an induction stove & large mudroom with walk-in closet. Custom white stone highlights the fireplace & staircase. Upstairs offers a vaulted bonus room, office nook, laundry, 2 spacious bedrooms & a stunning primary retreat with vaulted ceilings, walk-in closet & 5 piece ensuite. The finished basement is wired for a theatre with a stage, wet bar, rec room, hidden flex room & full bath. Sellers are offering a $5,000 credit at closing toward adding a basement bedroom! Complete with A/C, new high efficiency tankless hot water, heated garage, gas BBQ hookup & huge two tiered deck with gazebo.
* Sold date and price as reported on the RAE's MLS® System.
General Features
| Living Area | 2813.28 |
|---|---|
| Heating | Forced Air-1,Natural Gas |
| Roof | Asphalt Shingles |
| Appliances | Air Conditioning-Central,Dishwasher-Built-In,Dryer,Garage Control,Garage Opener,Hood Fan,Oven-Built-In,Refrigerator,Stove-Gas,Washer,Garage Heater |
| Zoning | Zone 55 |
| Architectural Style | 2 Storey |
| Construction Materials | Wood,Stone,Vinyl |
| Year Built | 2017 |
| Levels | 3 |
| Property Subtype | Detached Single Family |
| Ownership | Private |
| Parcel Number | 0036098713 |
| Community Features | Air Conditioner,Bar,Ceiling 10 ft.,Deck,Gazebo,Patio,Wet Bar |
| Property Type | Residential |
| Facing Direction | Southwest |
| Garage Y/N | true |
| Full Baths | 3 |
| Status | Active |
| City | Edmonton |
| MLS Area | Graydon Hill |
| Living Area Units | Square Feet |
| Standard Status | Active |
| Virtual Tour | https://youriguide.com/1399_graydon_hill_way_sw_edmonton_ab/ |
| Lot Shape | Rectangular |
| Restrictions | None Known |
| Primary Property Type | Single Family |
| Legal Block | 5 |
| Title to Land | Fee Simple |
Interior Features
| Interior Amenities | ensuite bathroom |
|---|---|
| Basement | Full,Finished |
| Flooring | Carpet,Ceramic Tile,Engineered Wood |
| Fireplace Features | Masonry |
| Kitchen Level | Main |
| Heating Y/N | true |
| Fireplace Y/N | true |
| Half Baths | 1 |
| Total Bedrooms | 3 |
| Grade Level Entry Y/N | No |
| Living Room Level | Main |
| Room Type | LivingRoom,DiningRoom,Kitchen,FamilyRoom |
| Family Room Level | Upper |
| Dining Room Level | Main |
Exterior Features
| Exterior Amenities | Back Lane,Fenced |
|---|---|
| Parking Features | Double Garage Attached |
| Lot Size Area | 491.61 |
| Foundation Details | Concrete Perimeter |
Amenities
- Views
- New Construction
- Adult 55+
- Lease To Own
- No Strata Fees
- Furnished
- Primary On Main
- Air Conditioning
- Seller Finance
- Green
- Fixer Upper
- Horse
- Golf
- Fireplace
- Deck
- Garage
- Basement
- Pool
Property vs Single Family Average in T6W 3C9
Statistics provided by Inside Real Estate
Price
Year Built
