
Address
365 Kline Cr Nw, Edmonton, AB
Price
$ 449,900
Property Attributes
- ID#E4504428
- TypeSingle Family
- Listing Status Pending
- CityEdmonton
- AreaEdmonton
- NeighbourhoodKiniski Gardens
- Postal CodeT6L 6K8
- Style2 Storey
- Year Built1990
- Price$ 449,900
- Bedrooms4
- Full Bathrooms2
- Half Bathrooms0
- Sqr Footage1728
Data Source:
REALTORS® Association Of Edmonton - RAE
Property Description
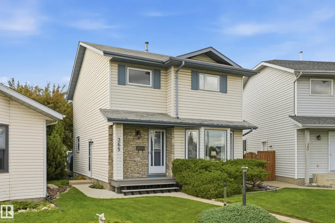
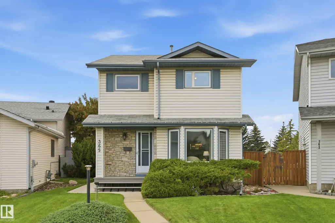
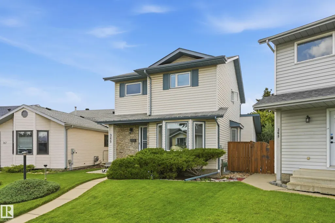
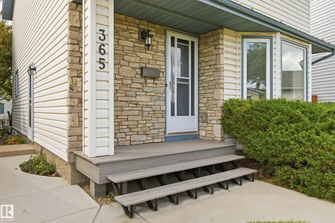
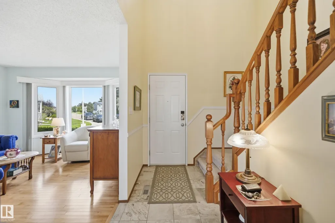
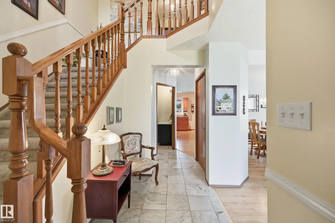
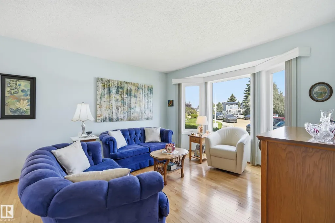
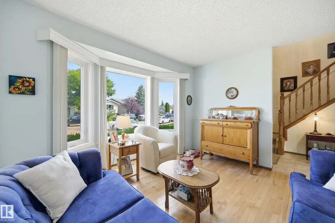
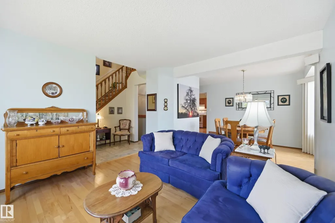
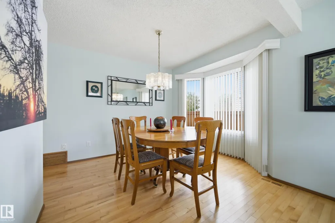
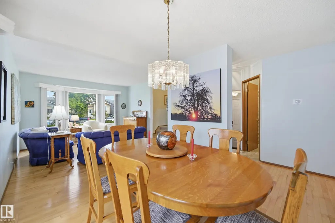
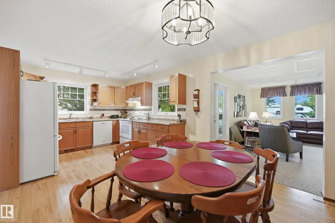
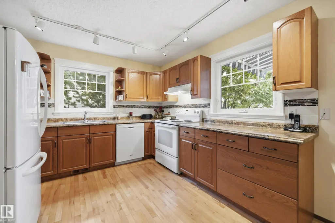
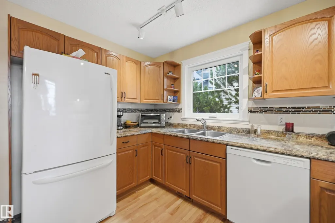
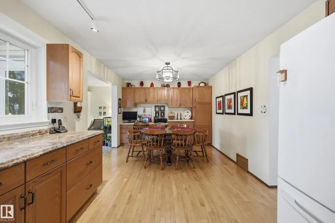
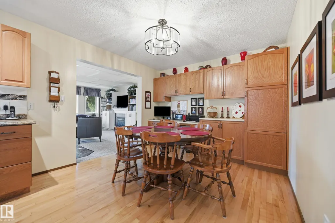
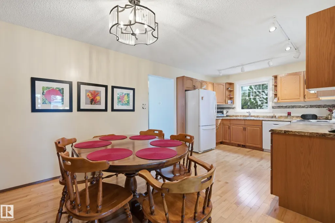
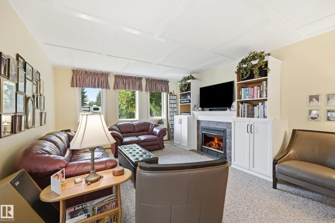
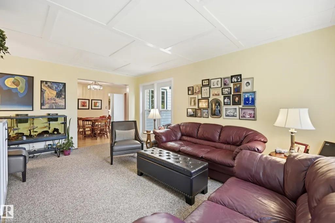
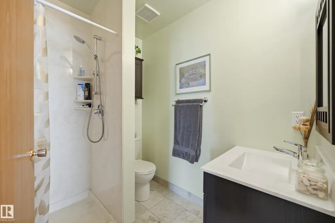
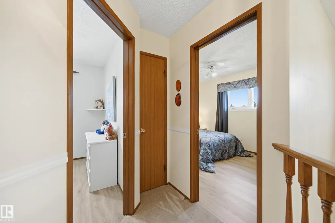
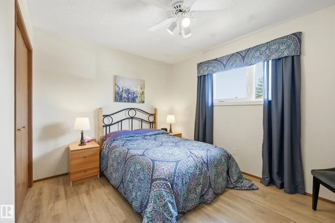
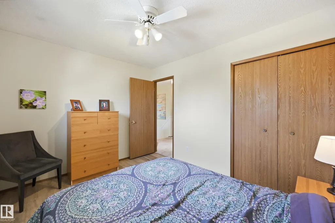
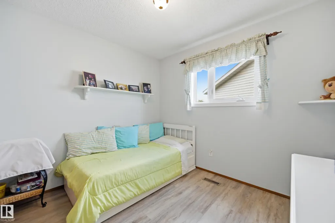
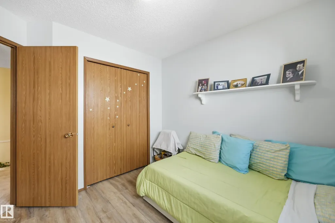
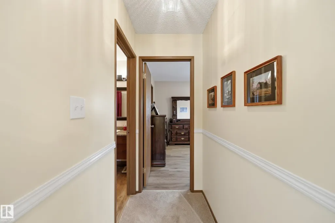
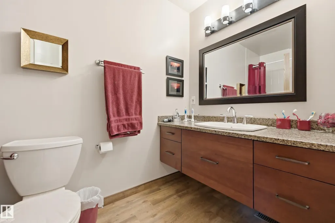
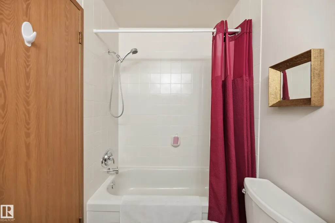
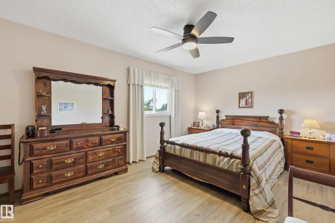
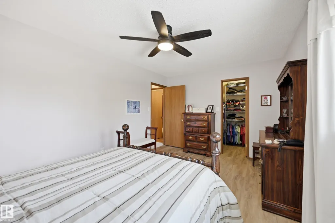
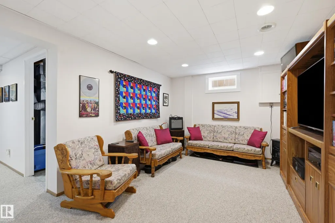
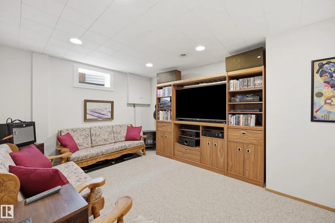
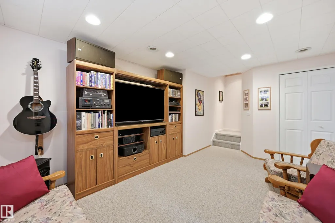
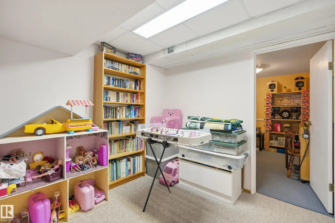
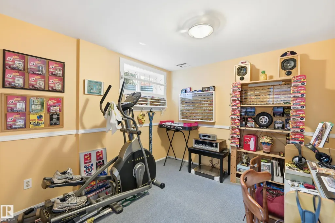
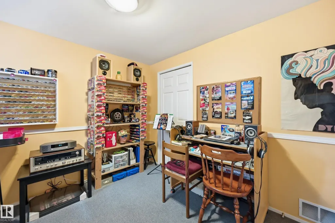
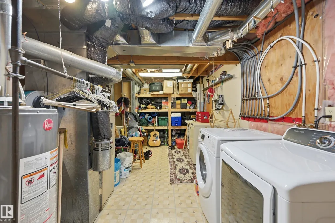
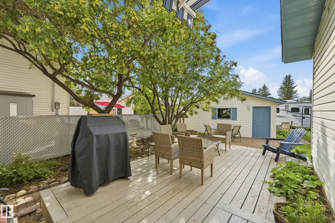
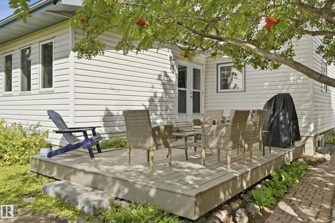
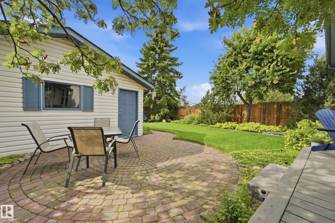
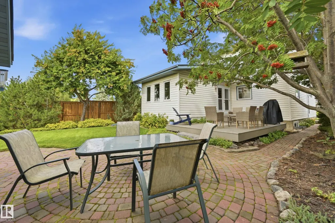
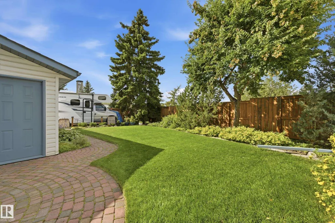
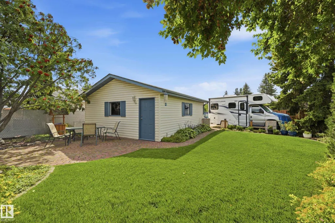
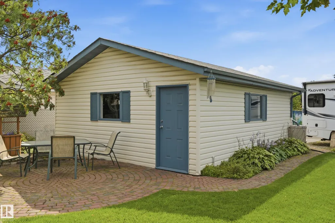
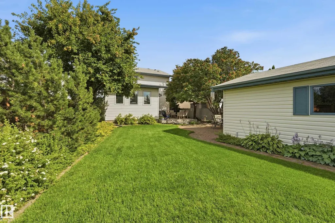
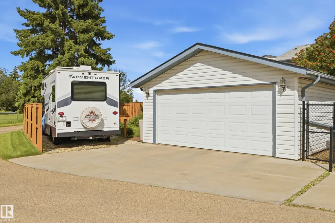
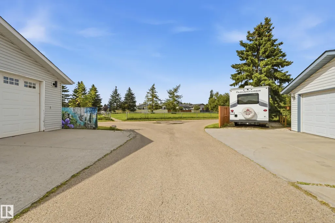
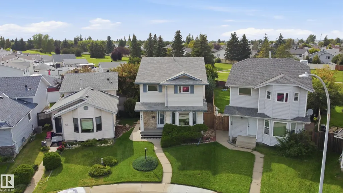
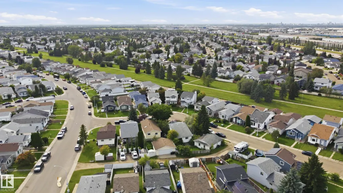
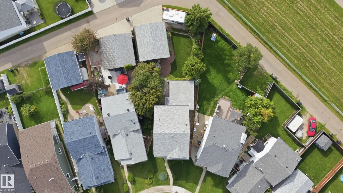
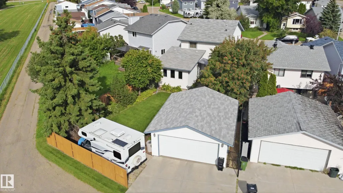
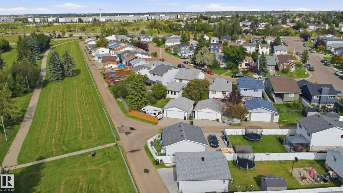
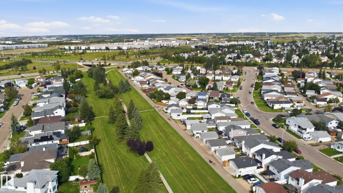
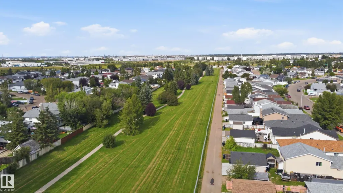
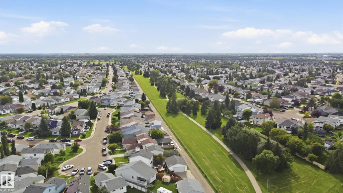
Welcome to this immaculately kept 1728.7 sq ft two-storey home in Kiniski Gardens! Gorgeous curb appeal and composite front steps lead to a vaulted entrance, where the bright living and dining rooms showcase large windows and hardwood flooring. The spacious eat-in kitchen offers abundant cabinetry and counter space, plus a built-in buffet. A gorgeous addition creates the heart of the home—a warm family room featuring a mantled gas fireplace and built-in cabinets for lots of storage. A convenient 3-pc bath completes the main level. Upstairs offers three bedrooms and a 4-pc main bath. The finished basement includes a recreation room, 4th bedroom and flexible space for an office. Upgrades include windows (2017), shingles (2013 home/2016 garage), hot water tank (2013), back deck (2020), and new carpet on stairs & upstairs flooring (2025). The large, fully fenced yard features a deck, 23x19 double detached garage and RV parking, all backing onto the greenspace! This is truly the perfect family home!
* Sold date and price as reported on the RAE's MLS® System.
General Features
| Living Area | 1728.7 |
|---|---|
| Heating | Forced Air-1,Natural Gas |
| Roof | Asphalt Shingles |
| Appliances | Dishwasher-Built-In,Dryer,Fan-Ceiling,Garage Control,Garage Opener,Hood Fan,Refrigerator,Stove-Electric,Washer,Window Coverings |
| Zoning | Zone 29 |
| Architectural Style | 2 Storey |
| Construction Materials | Wood,Stone,Vinyl |
| Year Built | 1990 |
| Levels | 3 |
| Property Subtype | Detached Single Family |
| Ownership | Private |
| Parcel Number | 0014259998 |
| Community Features | Deck |
| Property Type | Residential |
| Facing Direction | East |
| Garage Y/N | true |
| Full Baths | 2 |
| Status | Pending |
| City | Edmonton |
| MLS Area | Kiniski Gardens |
| Living Area Units | Square Feet |
| Standard Status | Pending |
| Lot Shape | Pie Shaped |
| Restrictions | Utility Right Of Way |
| Primary Property Type | Single Family |
| Legal Block | 11 |
| Title to Land | Fee Simple |
Interior Features
| Basement | Full,Finished |
|---|---|
| Flooring | Carpet,Ceramic Tile,Hardwood |
| Fireplace Features | Mantel |
| Kitchen Level | Main |
| Heating Y/N | true |
| Fireplace Y/N | true |
| Total Bedrooms | 4 |
| Grade Level Entry Y/N | No |
| Living Room Level | Main |
| Room Type | LivingRoom,DiningRoom,Kitchen,FamilyRoom,MasterBedroom,Bedroom2,Bedroom3,Bedroom4,OtherRoom1,OtherRoom2,OtherRoom3 |
| Dining Room Dimensions | 9.4x9.3 |
| Kitchen Dimensions | 10.7x10.5 |
| Living Room Dimensions | 12.0x10.9 |
| Bedroom 4 Dimensions | 10.4x9.9 |
| Bedroom 3 Dimensions | 11.9x9.5 |
| Bedroom 2 Dimensions | 9.7x9.3 |
| Family Room Level | Main |
| Dining Room Level | Main |
| RoomFamilyRoomDimensions | 17.5x12.9 |
| RoomMasterBedroomDimensions | 15.7x10.6 |
Exterior Features
| Exterior Amenities | Back Lane,Fenced,Flat Site,Golf Nearby,Landscaped,Playground Nearby,Public Transportation,Schools,Shopping Nearby |
|---|---|
| Parking Features | Double Garage Detached |
| Lot Size Area | 497.9 |
| Foundation Details | Concrete Perimeter |
Amenities
- Views
- New Construction
- Adult 55+
- Lease To Own
- No Strata Fees
- Furnished
- Primary On Main
- Air Conditioning
- Seller Finance
- Green
- Fixer Upper
- Horse
- Golf
- Fireplace
- Deck
- Garage
- Basement
- Pool
Property vs Single Family Average in T6L 6K8
Statistics provided by Inside Real Estate
Price
Year Built
In The Neighbourhood
Just Listed
Edmonton
$ 334,900
- Type
- Single Family
 Listed by Shelly M Shumaker of Century 21 Reward Realty