
Address
5047 Mcluhan Rd Nw, Edmonton, AB
Price
$ 1,680,000
Property Attributes
- ID#E4504763
- TypeSingle Family
- Listing Status Active
- CityEdmonton
- AreaEdmonton
- NeighbourhoodMacTaggart
- Postal CodeT6R 0J4
- Style2 Storey
- Year Built2010
- Price$ 1,680,000
- Bedrooms4
- Full Bathrooms3
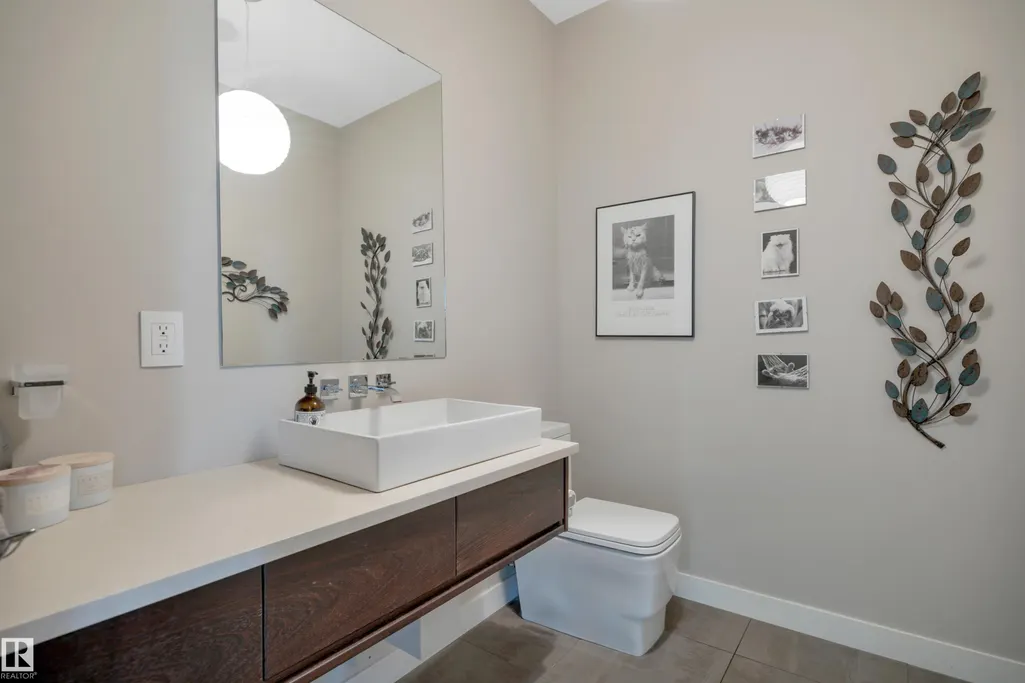
- Half Bathrooms1
- Sqr Footage3909
Data Source:
REALTORS® Association Of Edmonton - RAE
Property Description
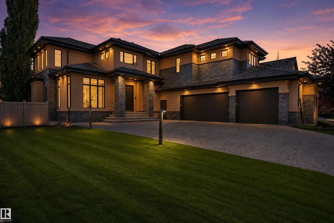
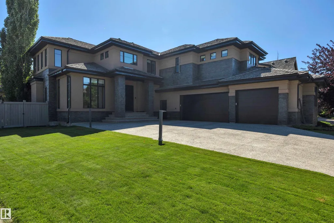
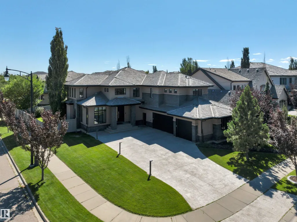
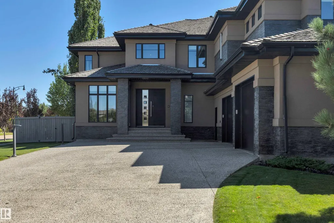
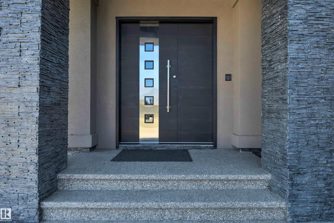
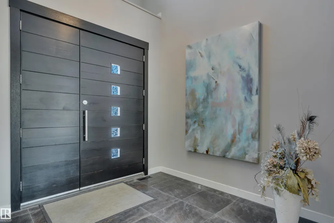
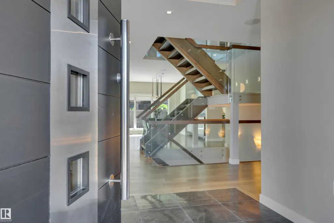
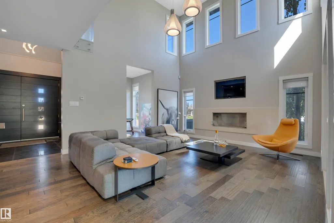
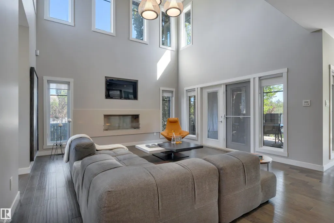
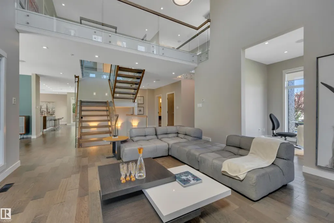
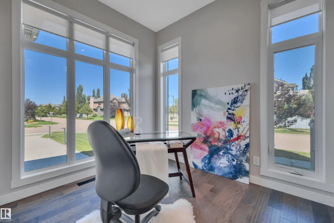
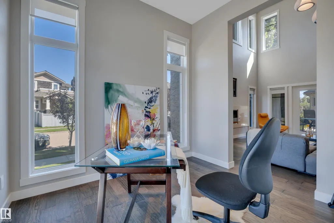
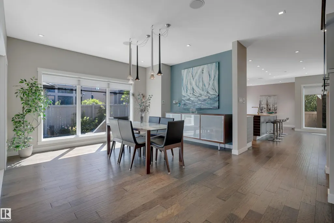
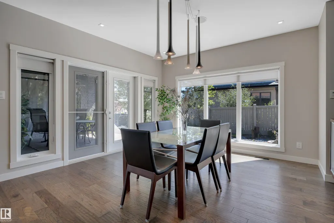
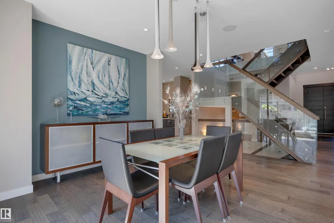
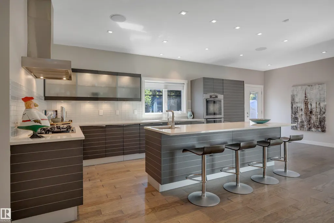
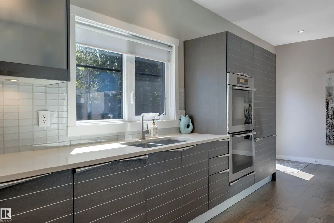
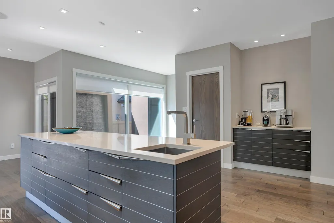
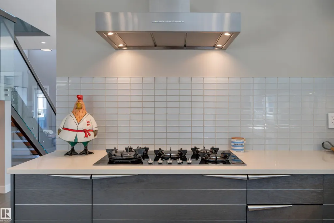
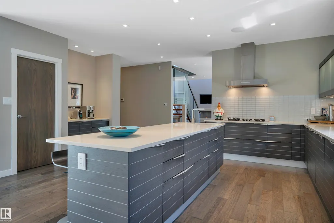
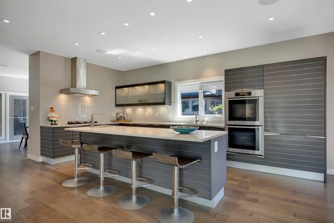
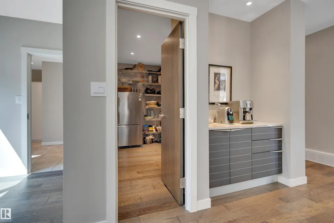
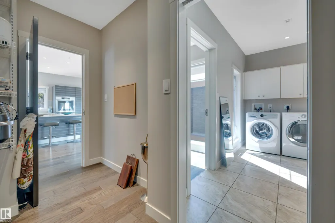
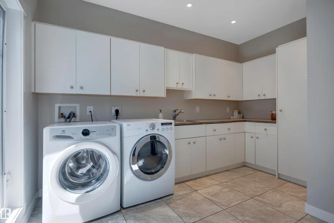
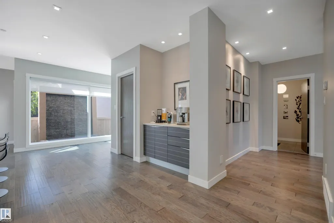
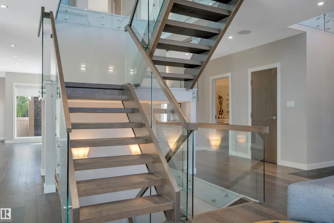
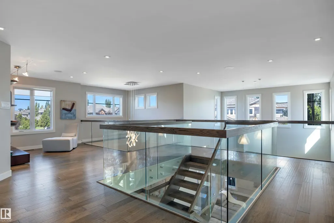
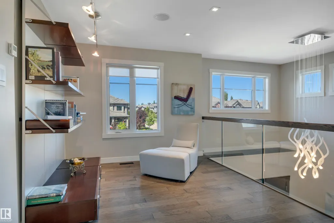
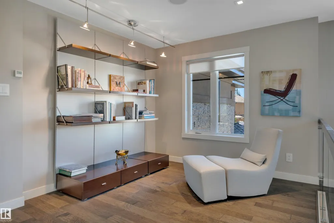
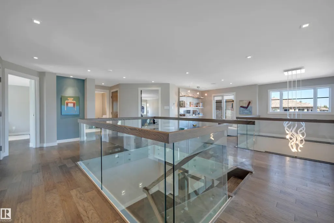
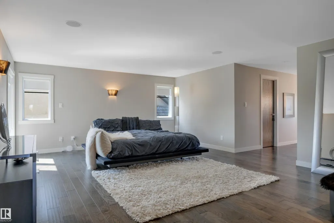
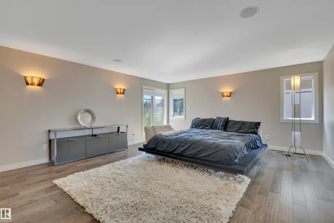
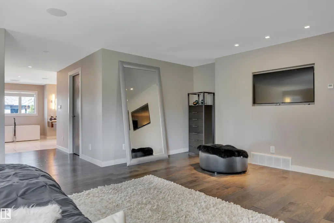
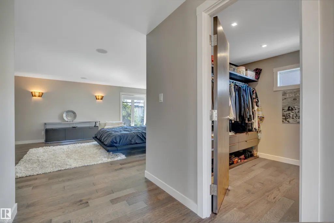
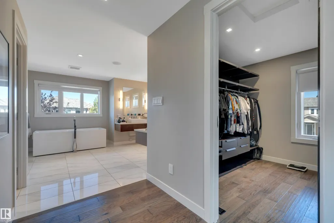
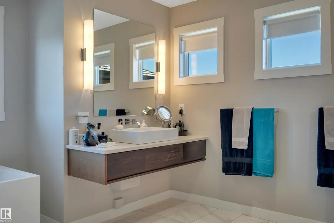
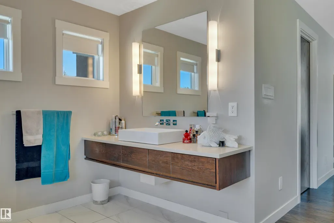
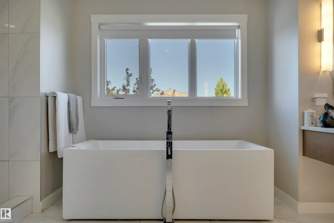
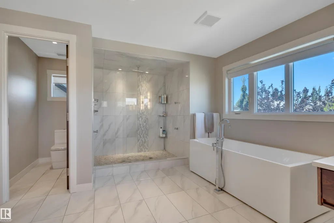
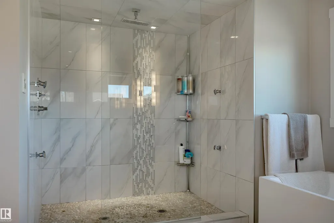
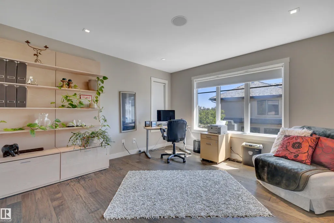
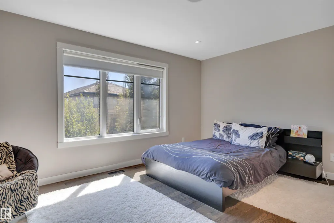
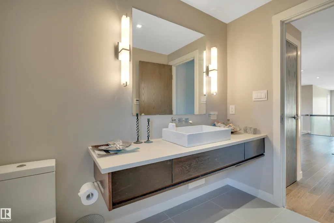
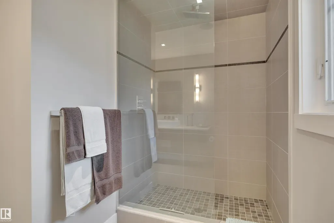
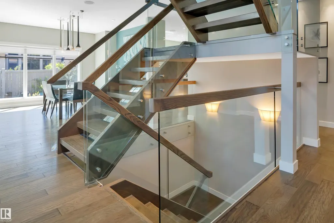
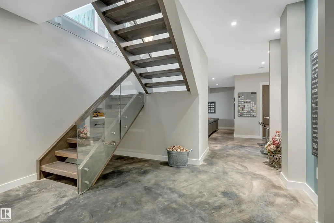
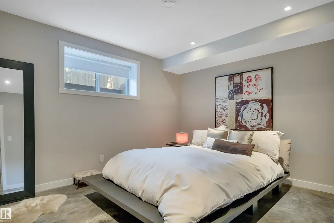
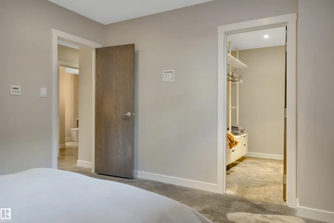
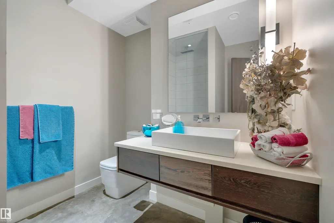
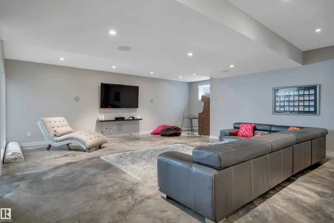
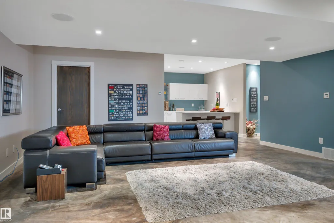
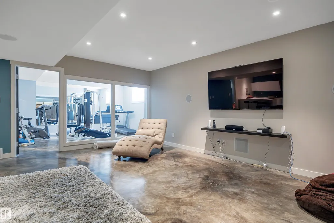
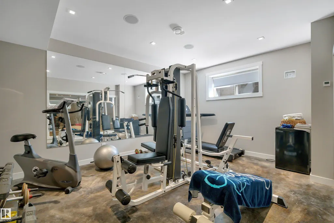
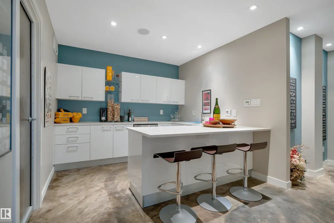
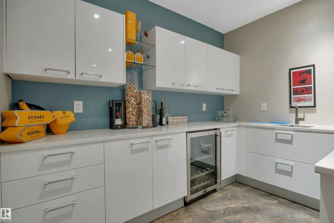
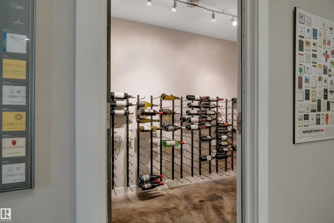
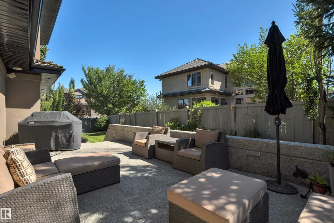
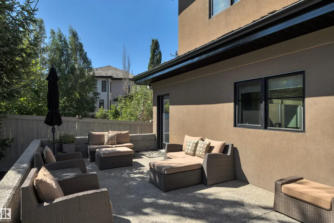
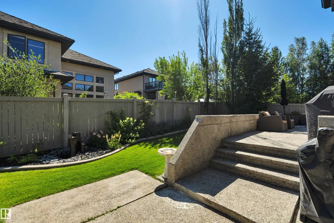
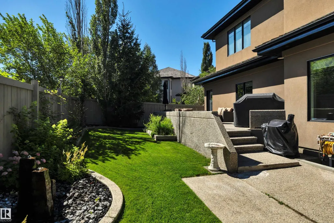
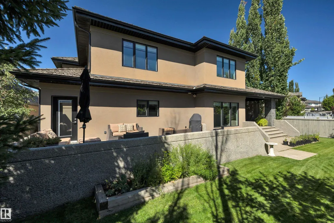
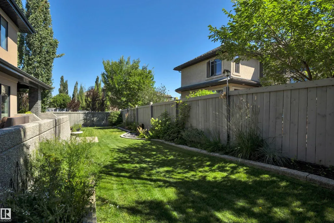
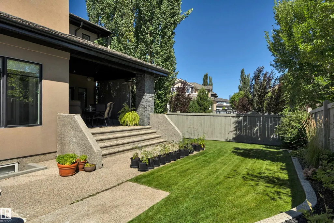
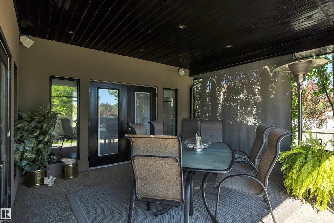
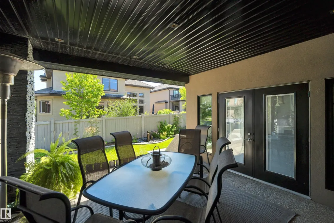
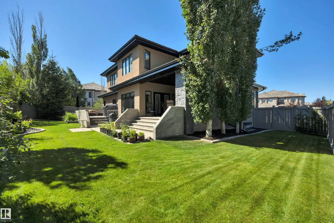
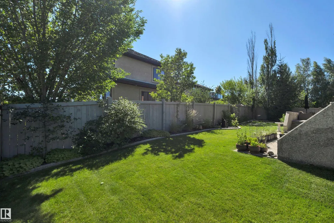
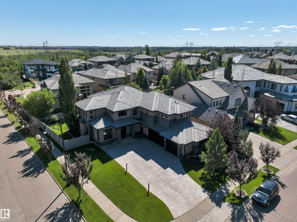
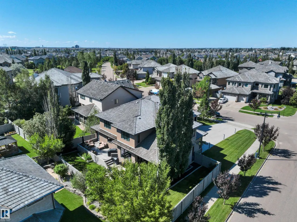
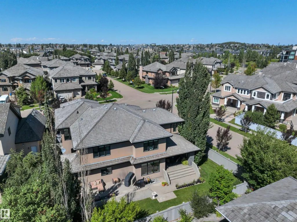
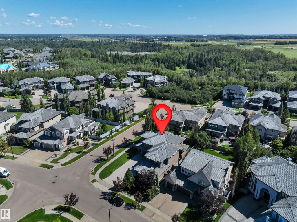
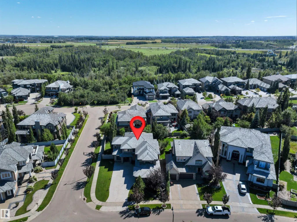
Crafted by a Boutique Custom Builder, this stunning modern by design, luxury residence offers timeless comfort for the discerning buyer. The chef-inspired kitchen features premium Miele appliances, Sanidero Designer Cabinetry, Quartz throughout with an oversized island perfect for entertaining. Off the kitchen, the large great room opens up with 18’ ceiling height, bordered by multiple windows allowing all the natural light through this contemporary style. The dining area & the enclosed concrete patio w/glass door access completes this culinary appetite. Open den & laundry completes the main floor. Upstairs you will find 3 bedrooms, an open loft/bonus with the master suite boasting custom his & her walk-in wardrobes. The prof-finished basement is not only contemporary by design but very functional, large entertainment area, glass fitness room, Wet-Bar, AC-wine cellar & 4th. Bedrm. Features include, BioFlame Ethanol Fireplace, Russound indoor/outdoor System, In-floor heat, Triple Garage, SE concrete patio.
* Sold date and price as reported on the RAE's MLS® System.
General Features
| Living Area | 3909.27 |
|---|---|
| Heating | Forced Air-2,In Floor Heat System,Natural Gas,See Remarks |
| Roof | Cedar Shakes |
| Appliances | Dishwasher-Built-In,Dryer,Hood Fan,Oven-Built-In,Refrigerator,Stove-Countertop Gas,Washer,Window Coverings,Wine/Beverage Cooler,Dishwasher-Two,Oven Built-In-Two,Wet Bar |
| Zoning | Zone 14 |
| HOA Fee | 200 |
| Association Fee Includes | Amenities w/HOA |
| Architectural Style | 2 Storey |
| Construction Materials | Wood,Stone,Stucco |
| Year Built | 2010 |
| Levels | 3 |
| Property Subtype | Detached Single Family |
| Ownership | Private |
| Parcel Number | 0032020190 |
| Community Features | Air Conditioner,No Animal Home,No Smoking Home,See Remarks |
| Assoc Fee Paid Per | Annually |
| Property Type | Residential |
| Facing Direction | North |
| Garage Y/N | true |
| Full Baths | 3 |
| Status | Active |
| City | Edmonton |
| MLS Area | MacTaggart |
| Living Area Units | Square Feet |
| Standard Status | Active |
| Virtual Tour | https://unbranded.youriguide.com/5047_mcluhan_rd_nw_edmonton_ab/ |
| Lot Shape | Rectangular |
| Restrictions | None Known |
| Primary Property Type | Single Family |
| Legal Block | 13 |
| Title to Land | Fee Simple |
Interior Features
| Interior Amenities | ensuite bathroom |
|---|---|
| Basement | Full,Finished |
| Flooring | Ceramic Tile,Hardwood |
| Kitchen Level | Main |
| Heating Y/N | true |
| Half Baths | 1 |
| Total Bedrooms | 4 |
| Below Grade Finished Area | 163.62 |
| Grade Level Entry Y/N | No |
| Room Type | DiningRoom,Kitchen,Den,BonusRoom,MasterBedroom,Bedroom2,Bedroom3,Bedroom4,OtherRoom1,OtherRoom2,OtherRoom3,OtherRoom4 |
| Below Grade Finished Area Unit Type | Square Meters |
| Dining Room Dimensions | 14.5x17.0 |
| Kitchen Dimensions | 19.5x26.9 |
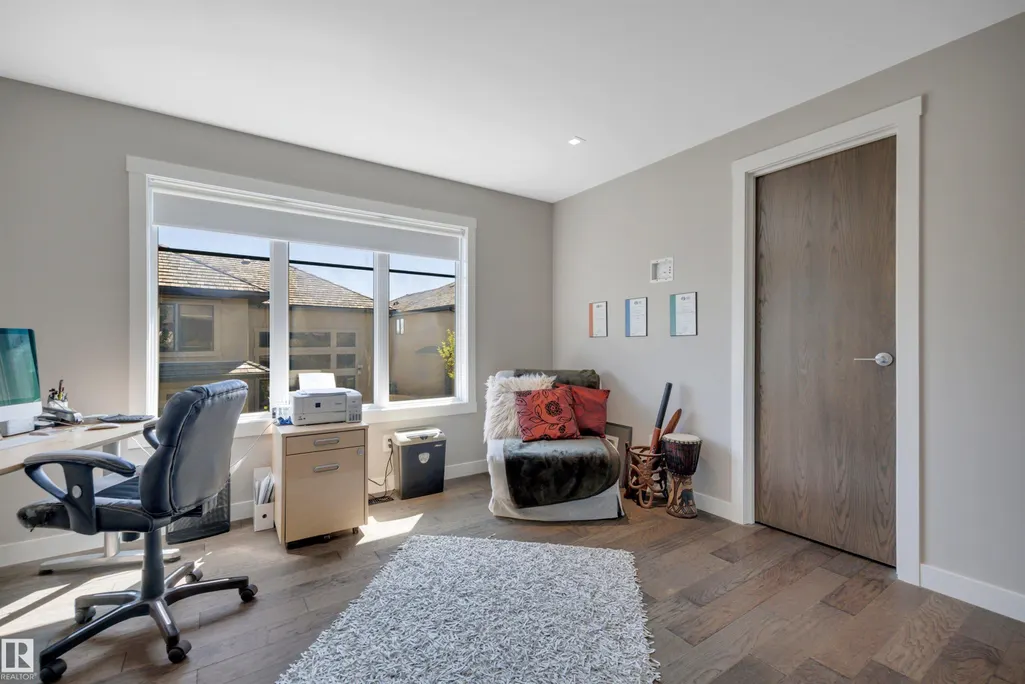
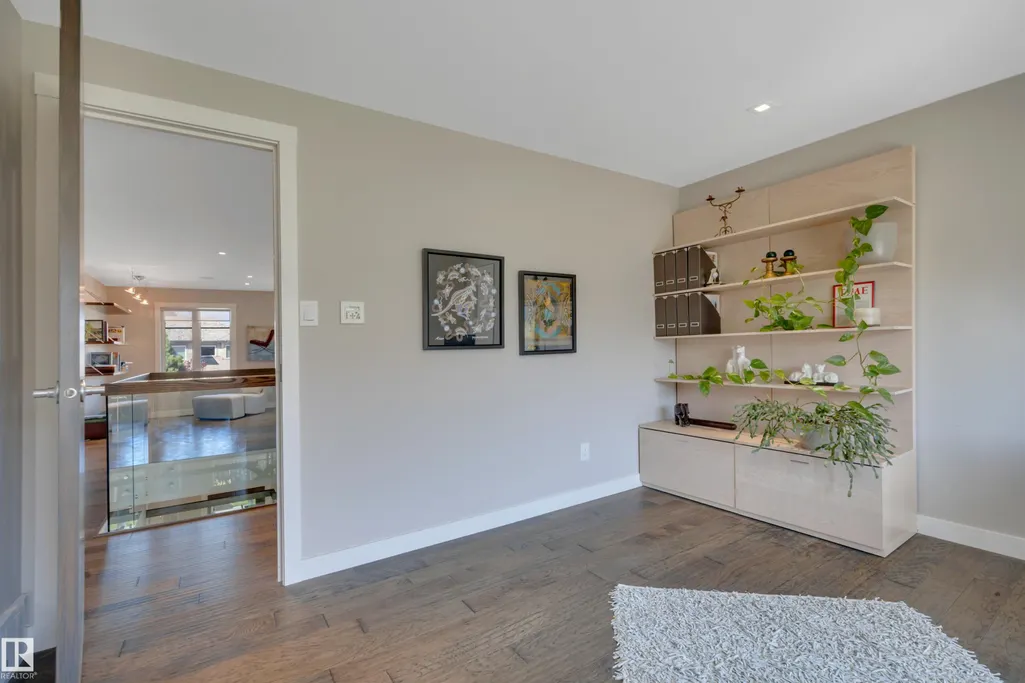
| Den Dimensions | 9.9x10.0 |
| Bonus Room Dimensions | 10.2x10.3 |
| Bedroom 4 Dimensions | 14.7x14.8 |
| Bedroom 3 Dimensions | 12.3x15.0 |
| Bedroom 2 Dimensions | 12.9x13.0 |
| Dining Room Level | Main |
| RoomMasterBedroomDimensions | 17.4x24.0 |
Exterior Features
| Exterior Amenities | Fenced,Landscaped,See Remarks |
|---|---|
| Parking Features | Triple Garage Attached |
| Lot Size Area | 879.2 |
| Foundation Details | Concrete Perimeter |
Amenities
- Views
- New Construction
- Adult 55+
- Lease To Own
- No Strata Fees
- Furnished
- Primary On Main
- Air Conditioning
- Seller Finance
- Green
- Fixer Upper
- Horse
- Golf
- Fireplace
- Deck
- Garage
- Basement
- Pool
Property vs Single Family Average in T6R 0J4
Statistics provided by Inside Real Estate
Price
Year Built
