
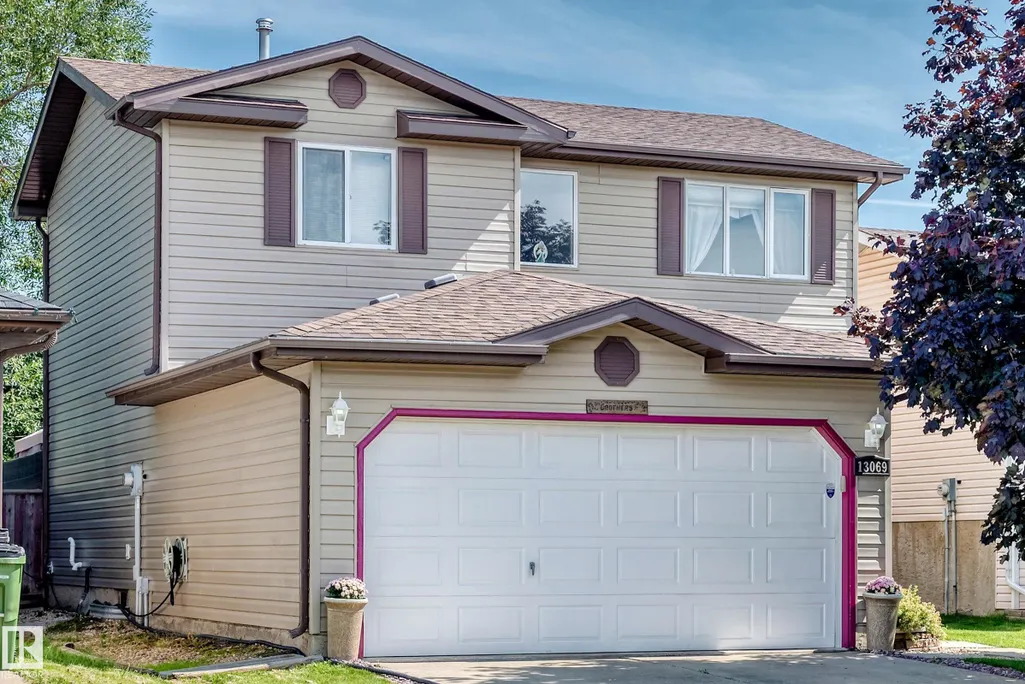
Address
13069 37 St Nw, Edmonton, AB
Price
$ 474,900
Property Attributes
- ID#E4504892
- TypeSingle Family
- Listing Status Active
- CityEdmonton
- AreaEdmonton
- NeighbourhoodBelmont
- Postal CodeT5A 5A4
- Style2 Storey
- Year Built1994
- Price$ 474,900
- Bedrooms4
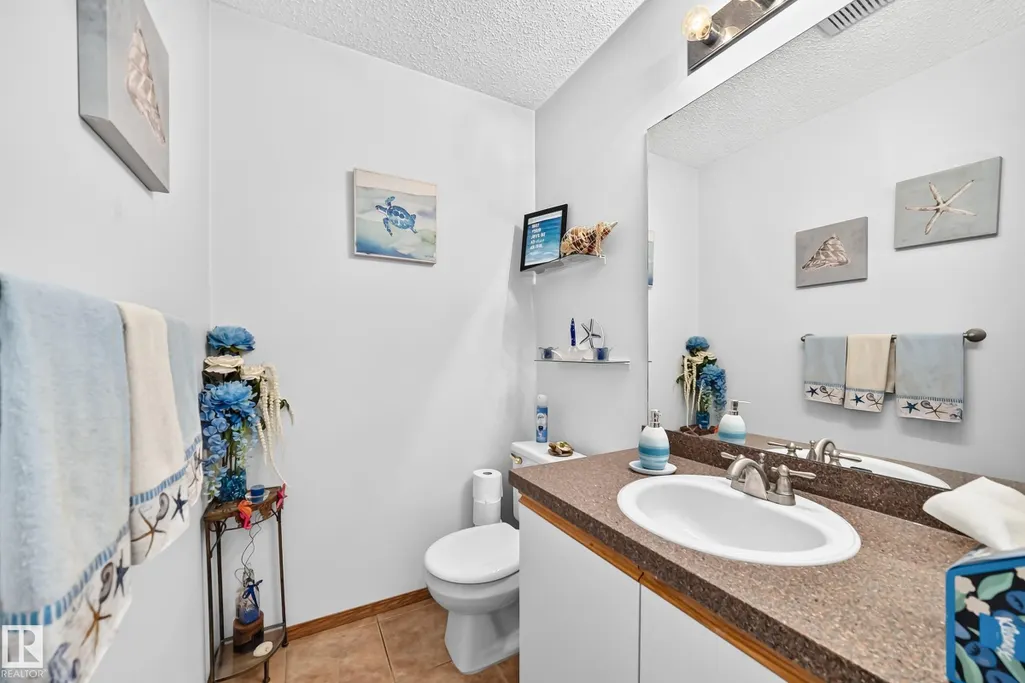
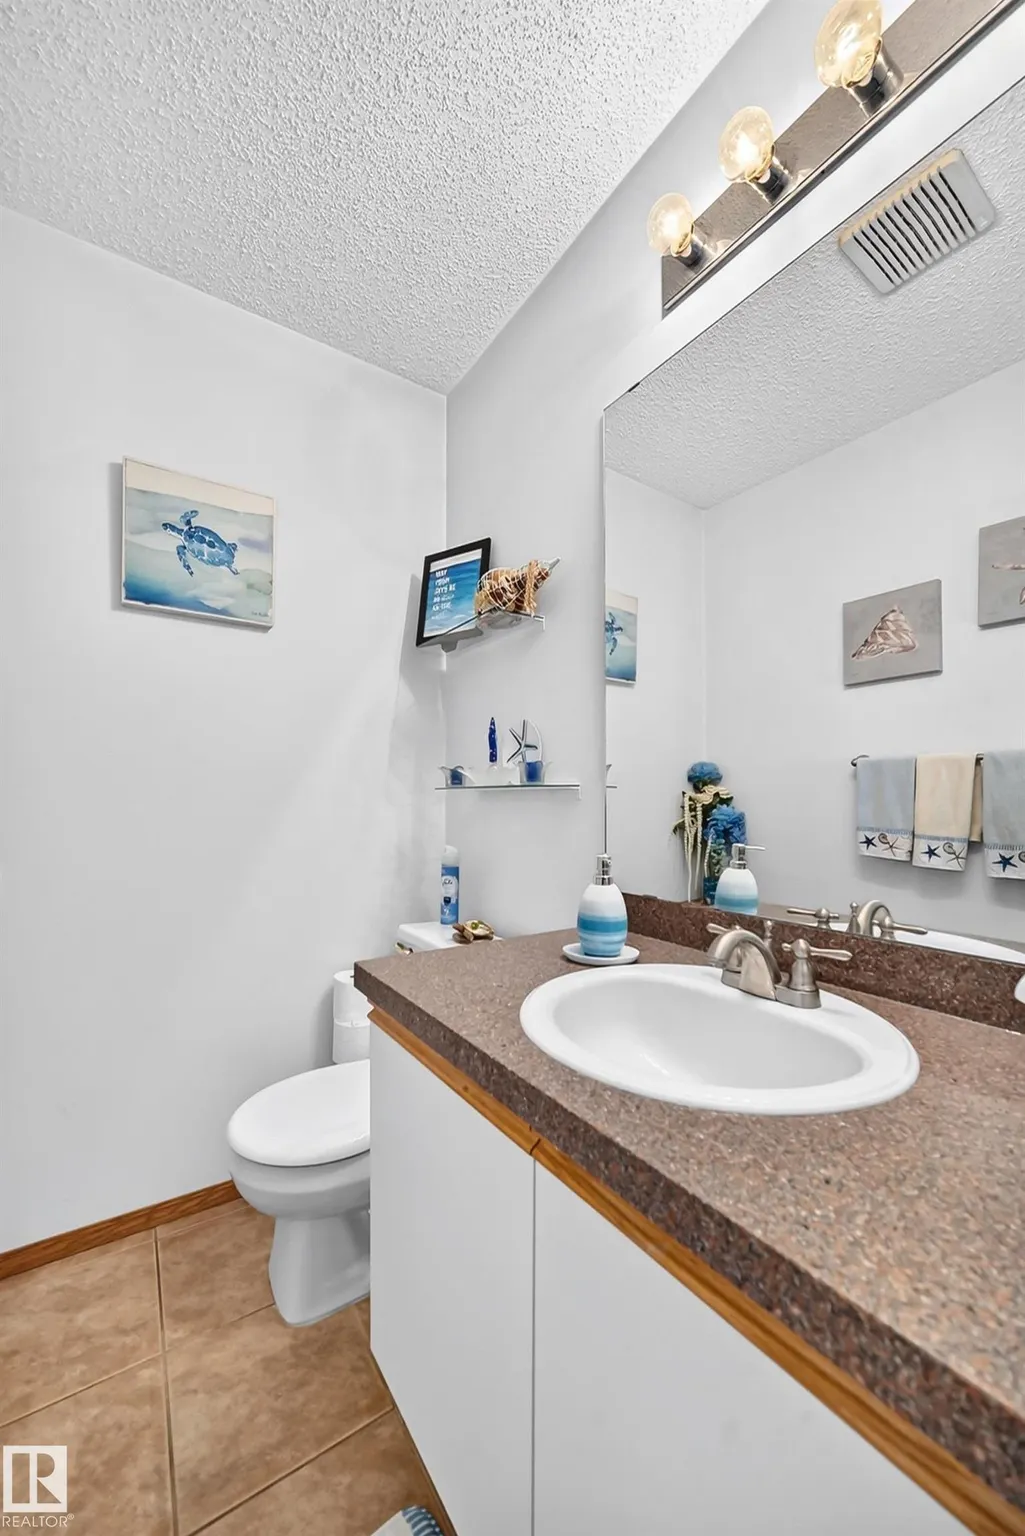
- Full Bathrooms2
- Half Bathrooms1
- Sqr Footage1501
Data Source:
REALTORS® Association Of Edmonton - RAE
Property Description
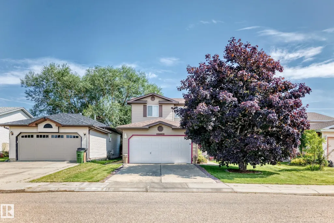
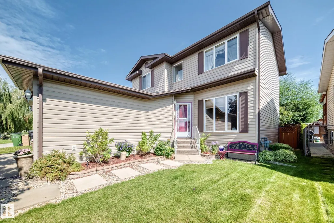
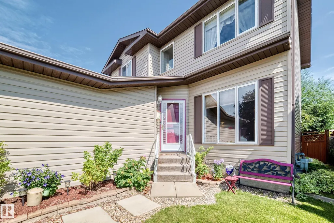
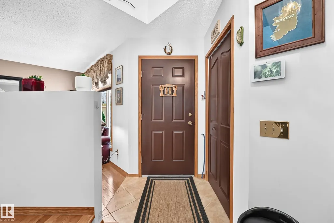
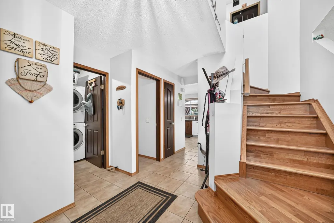
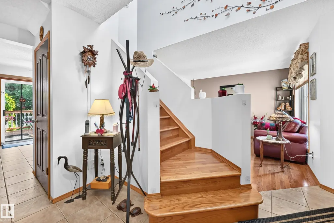
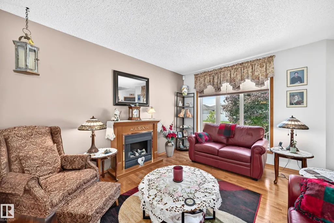
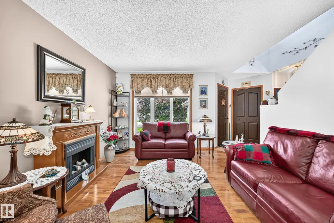
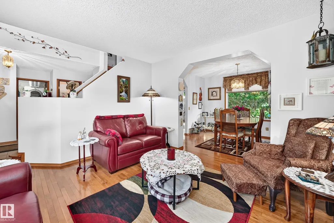
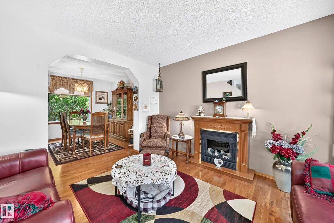
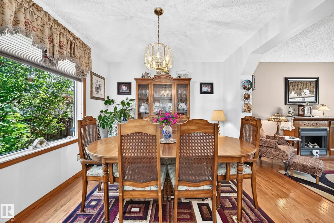
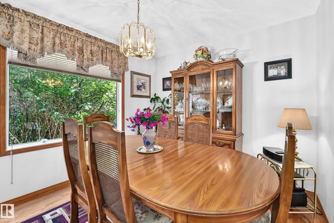
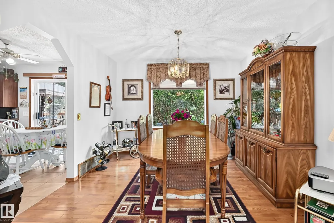
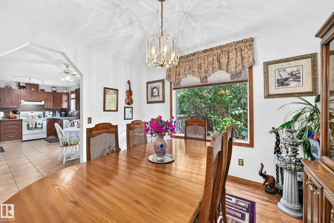
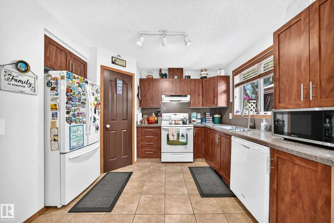
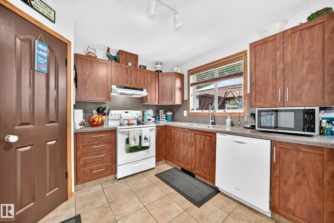
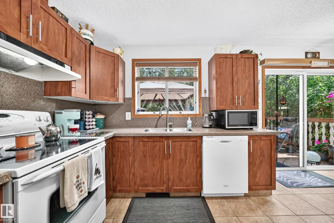
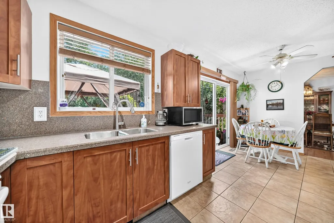
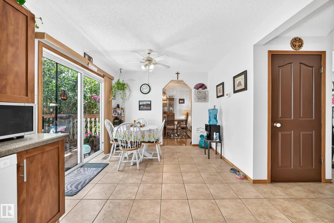
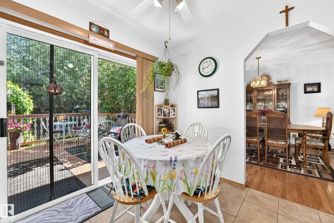
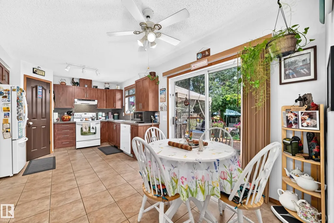
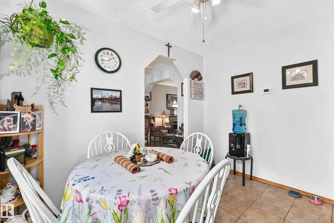
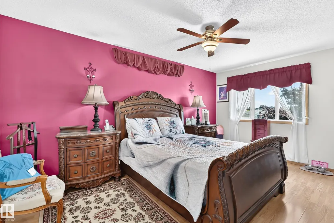
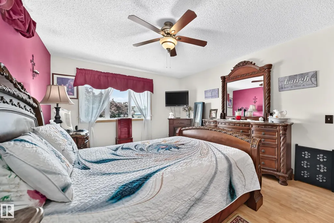
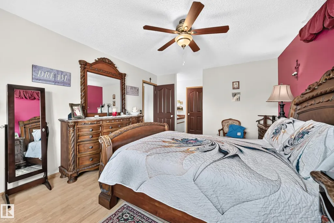
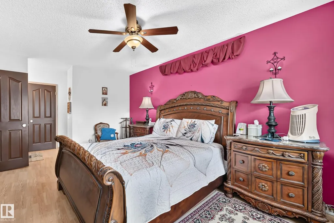
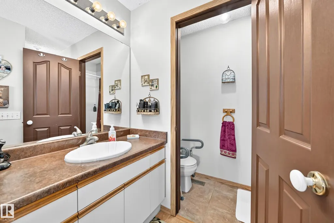
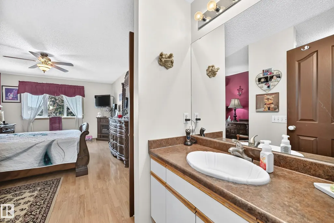
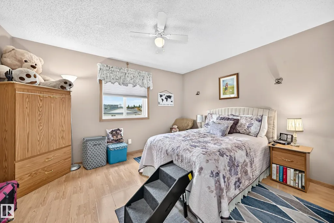
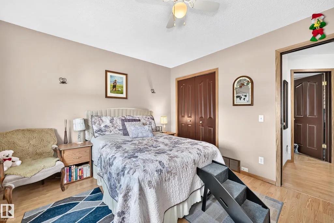
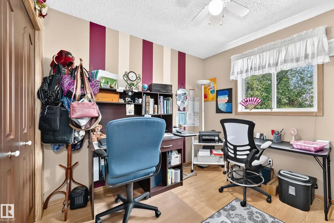
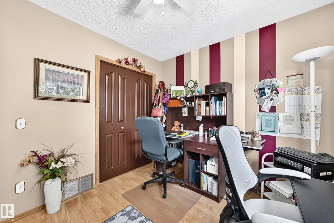
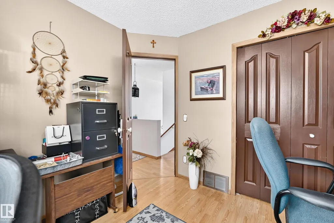
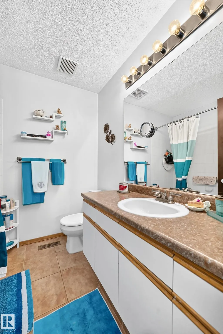
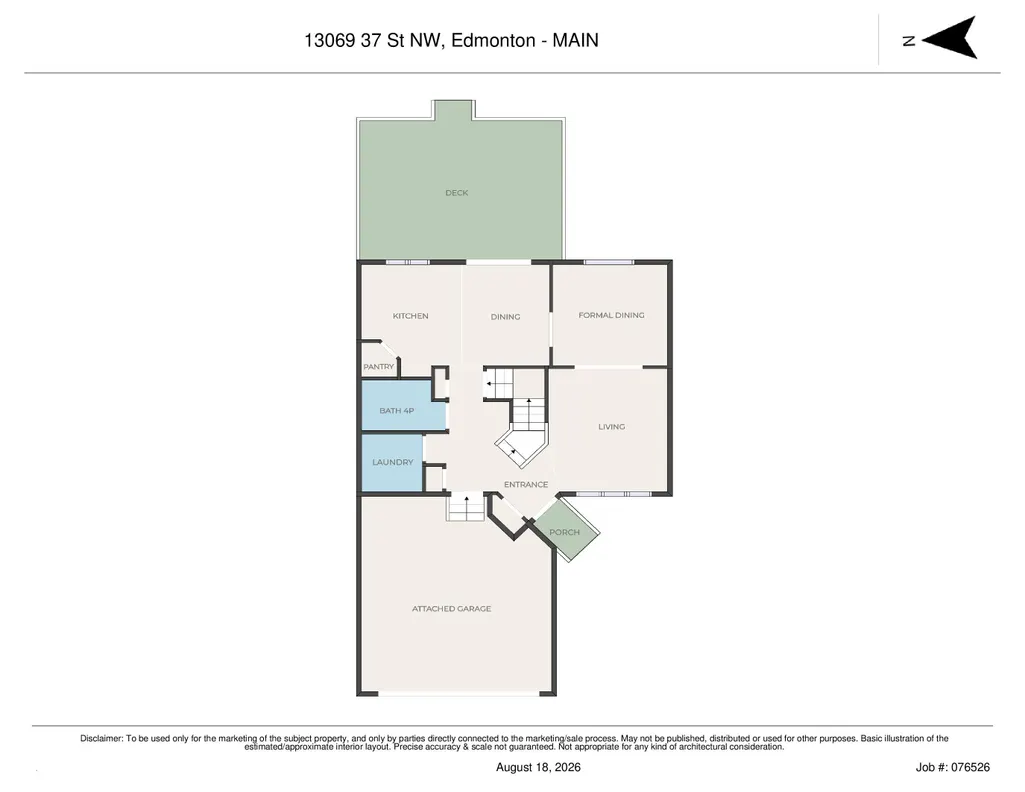
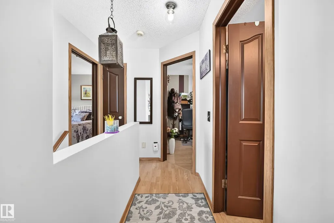
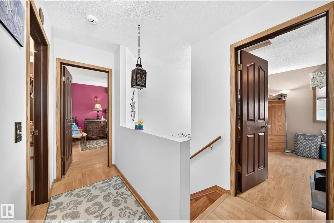
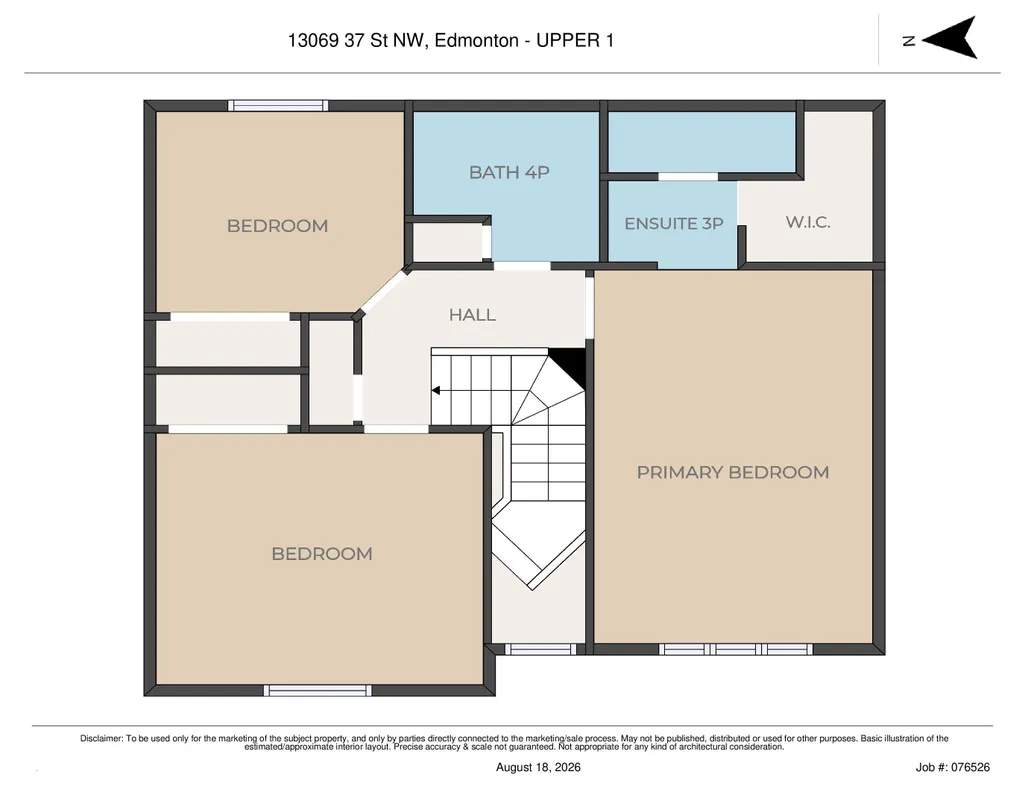
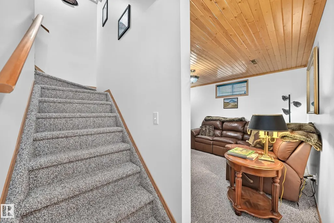
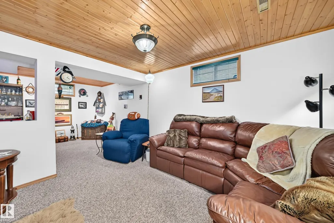
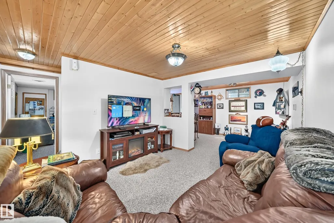
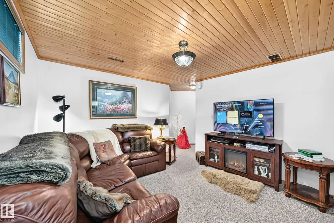
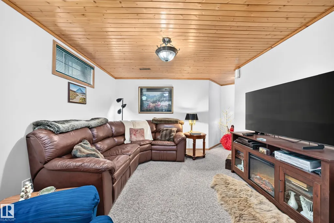
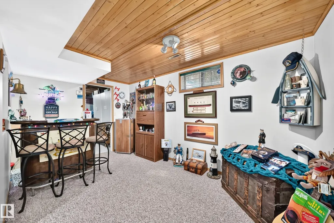
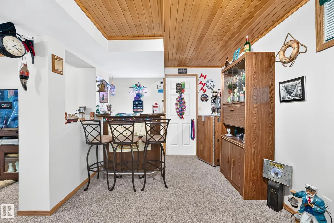
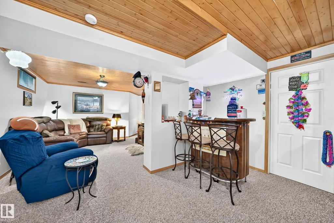
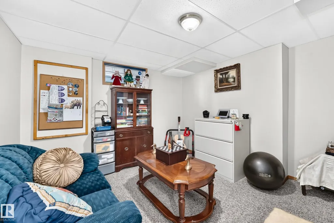
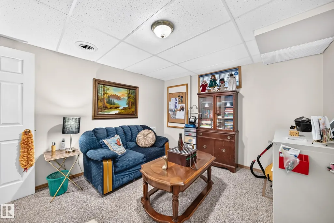
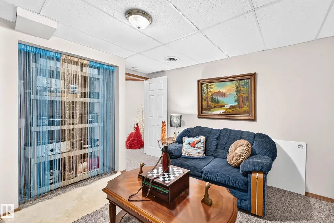
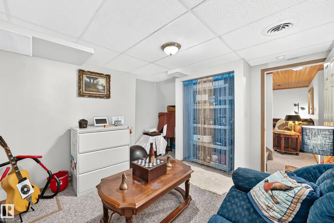
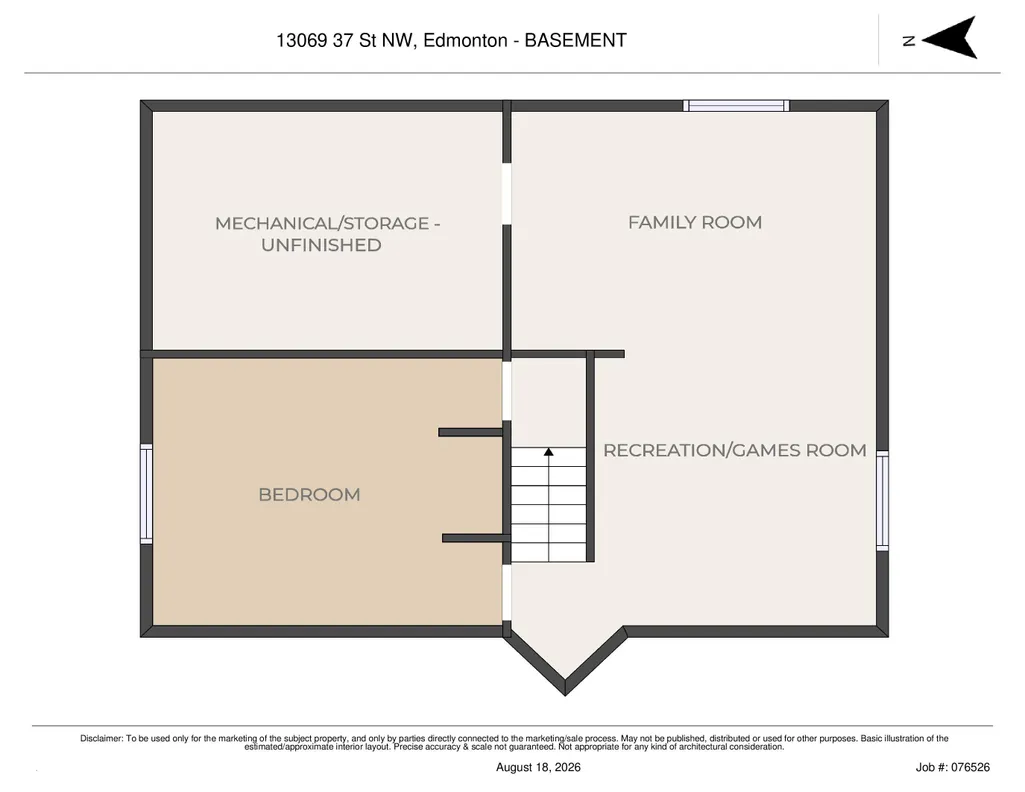
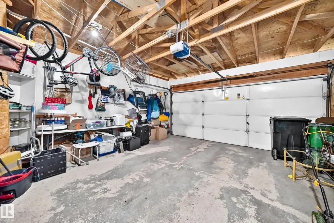
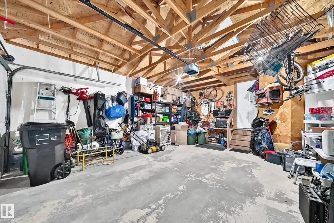
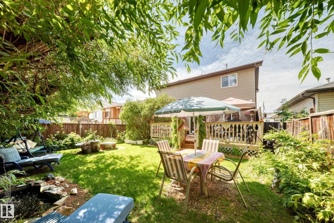
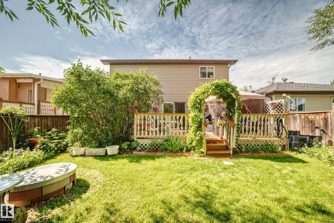
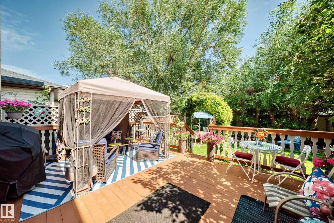
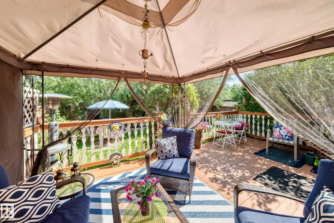
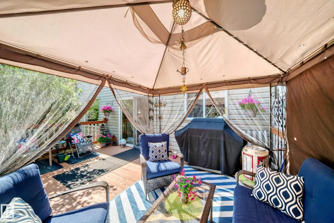
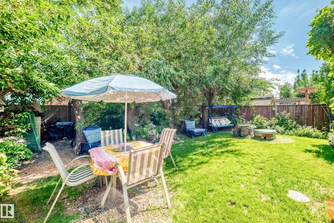
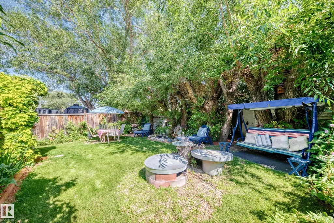
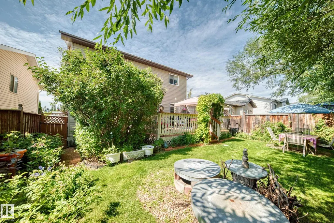
Pride of ownership is evident throughout this beautifully maintained **1,502 sq ft home offering over 2,000 sq ft of total living space**. The bright and welcoming main floor features a spacious living room with a warming electric fire place, generous dining area and a well-appointed kitchen with abundant cabinetry, great counter space and a sunny eating nook overlooking the backyard. Upstairs you’ll find 3 comfortable bedrooms, including a spacious primary retreat with ensuite, plus another full bath. The fully developed lower level adds a 4th bedroom, 3rd bath, inviting family/rec room and custom bar, creating a great space for entertaining. Enjoy central A/C, a double garage and a truly special park-like backyard surrounded by mature trees and lush landscaping, complete with a pond, expansive deck and gazebo. A wonderfully cared-for home with exceptional indoor and outdoor living space!
* Sold date and price as reported on the RAE's MLS® System.
| Elementary School | Middle School | High School |
|---|---|---|
| Belmont & St. Elizabeth Elementary School | Bessie Nichols School Middle School | Austin O'Brien School High School |
General Features
| Living Area | 1501.79 |
|---|---|
| Heating | Forced Air-1,Natural Gas |
| Roof | Asphalt Shingles |
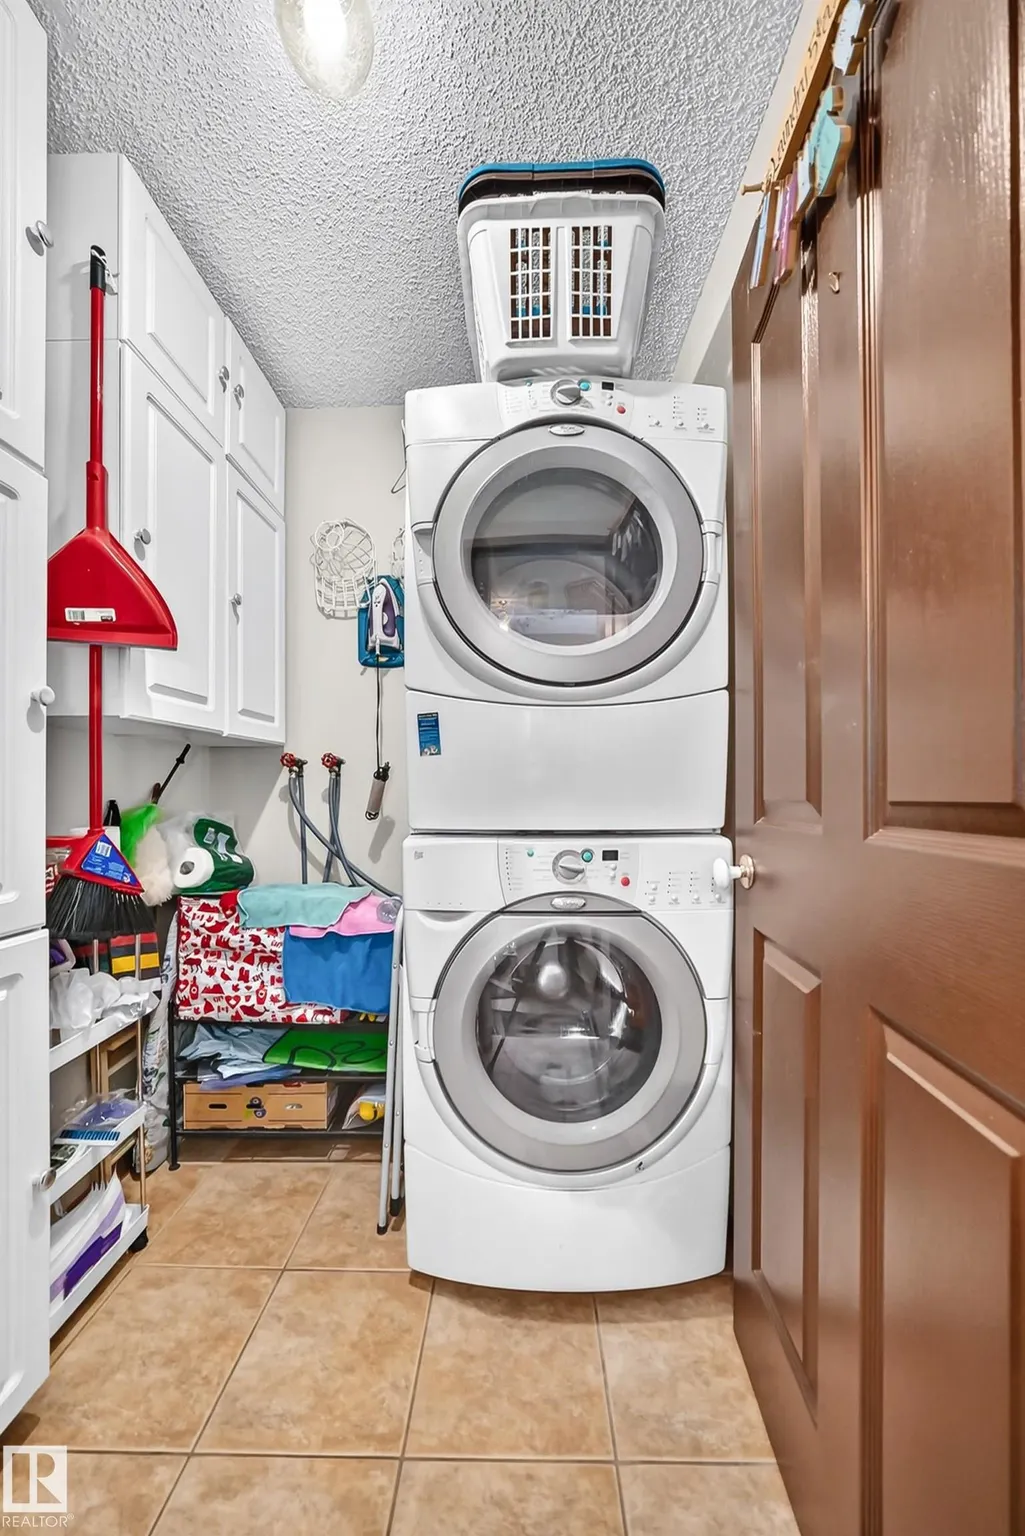
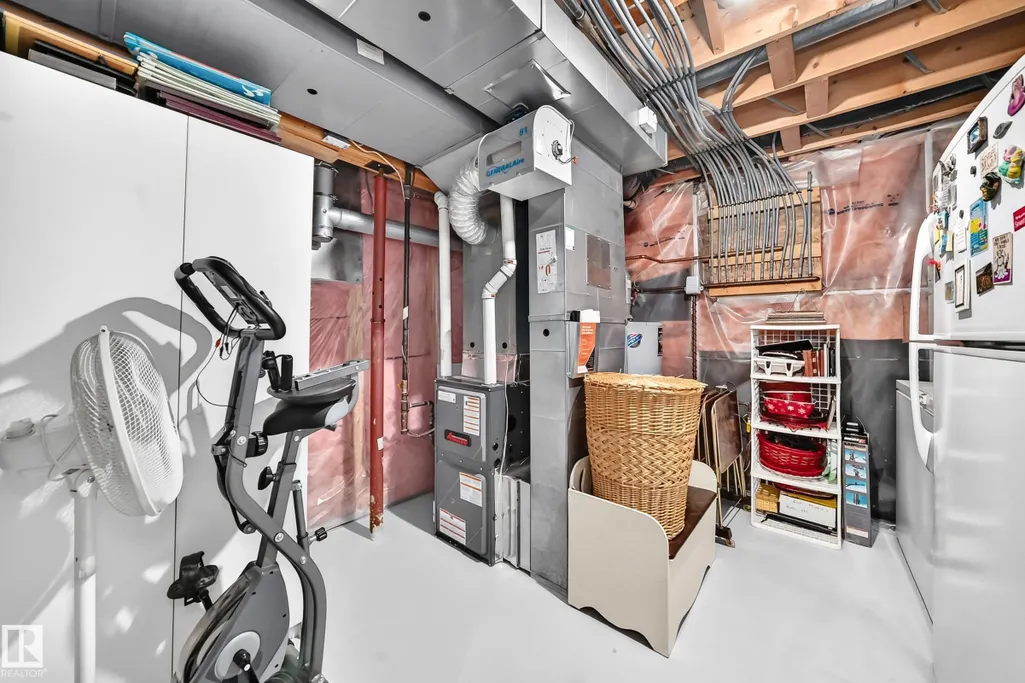
| Appliances | Air Conditioning-Central,Dishwasher-Built-In,Freezer,Garage Control,Garage Opener,Hood Fan,Oven-Microwave,Stacked Washer/Dryer,Storage Shed,Stove-Electric,Window Coverings,Refrigerators-Two |
| Zoning | Zone 35 |
| Architectural Style | 2 Storey |
| Construction Materials | Wood,Vinyl |
| Year Built | 1994 |
| Levels | 3 |
| Property Subtype | Detached Single Family |
| Ownership | Private |
| Parcel Number | 0025741042 |
| Community Features | Air Conditioner,Bar,Deck,Gazebo |
| Property Type | Residential |
| Facing Direction | West |
| Garage Y/N | true |
| Full Baths | 2 |
| Status | Active |
| High School | Austin O'Brien School |
| City | Edmonton |
| MLS Area | Belmont |
| Elementary School | Belmont & St. Elizabeth |
| Middle/Junior High School | Bessie Nichols School |
| Living Area Units | Square Feet |
| Standard Status | Active |
| Virtual Tour | https://belmontedmonton-2percentrealty-tammybooth.lovable.app |
| Lot Shape | Rectangular |
| Restrictions | Utility Right Of Way |
| Primary Property Type | Single Family |
| Legal Block | 5 |
| Title to Land | Fee Simple |
Interior Features
| Interior Amenities | ensuite bathroom |
|---|---|
| Basement | Full,Finished |
| Flooring | Carpet,Ceramic Tile,Hardwood |
| Fireplace Features | Freestanding |
| Kitchen Level | Main |
| Heating Y/N | true |
| Fireplace Y/N | true |
| Half Baths | 1 |
| Total Bedrooms | 4 |
| Below Grade Finished Area | 49.22 |
| Grade Level Entry Y/N | Yes |
| Living Room Level | Main |
| Room Type | LivingRoom,DiningRoom,Kitchen,FamilyRoom,MasterBedroom,Bedroom2,Bedroom3,Bedroom4,OtherRoom1,OtherRoom2 |
| Below Grade Finished Area Unit Type | Square Meters |
| Dining Room Dimensions | 10.0x8.7 |
| Kitchen Dimensions | 9.9x9.5 |
| Living Room Dimensions | 12.2x11.7 |
| Bedroom 4 Dimensions | 9.9x10.7 |
| Bedroom 3 Dimensions | 9.1x10.0 |
| Bedroom 2 Dimensions | 13.1x10.8 |
| Family Room Level | Basement |
| Dining Room Level | Main |
| RoomFamilyRoomDimensions | 12.8x11.1 |
| RoomMasterBedroomDimensions | 15.7x11.7 |
Exterior Features
| Exterior Amenities | Fenced,Fruit Trees/Shrubs,Landscaped,Playground Nearby,Public Transportation,Schools,Treed Lot |
|---|---|
| Parking Features | Double Garage Attached |
| Lot Size Area | 426.81 |
| Foundation Details | Slab |
Amenities
- Views
- New Construction
- Adult 55+
- Lease To Own
- No Strata Fees
- Furnished
- Primary On Main
- Air Conditioning
- Seller Finance
- Green
- Fixer Upper
- Horse
- Golf
- Fireplace
- Deck
- Garage
- Basement
- Pool
Property vs Single Family Average in T5A 5A4
Statistics provided by Inside Real Estate
Price
Year Built
