

Address
9315 162 Av Nw, Edmonton, AB
Price
$ 495,000
Property Attributes
- ID#E4505011
- TypeSingle Family
- Listing Status Pending
- CityEdmonton
- AreaEdmonton
- NeighbourhoodEaux Claires
- Postal CodeT5Z 3N2
- StyleBi-Level
- Year Built2002
- Price$ 495,000
- Bedrooms4
- Full Bathrooms3
- Half Bathrooms0
- Sqr Footage1562
Data Source:
REALTORS® Association Of Edmonton - RAE
Property Description
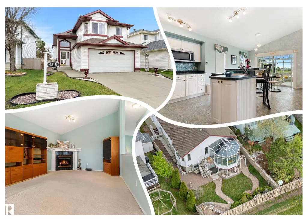
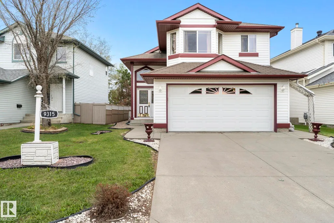
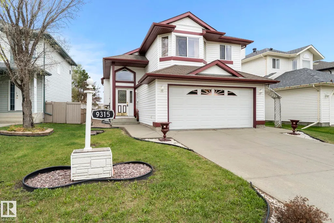
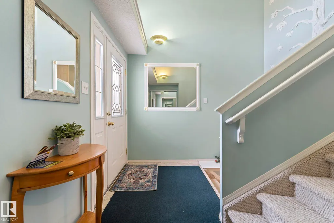
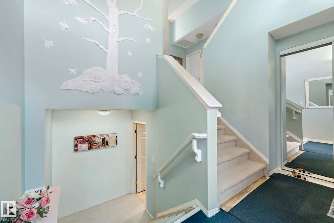
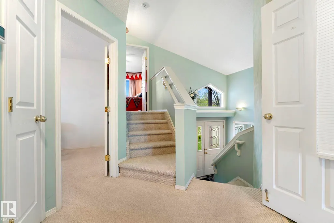
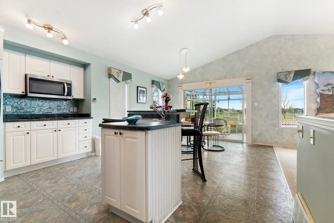
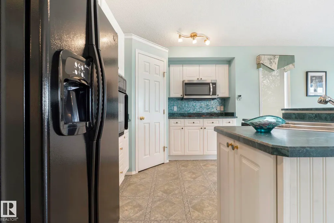
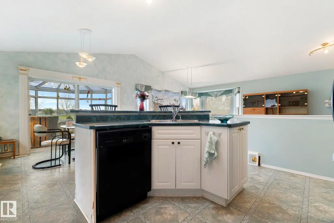
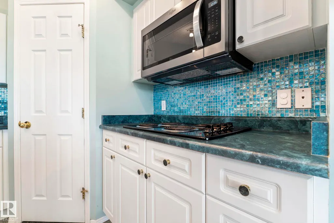
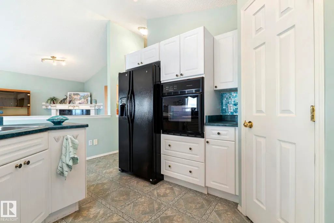
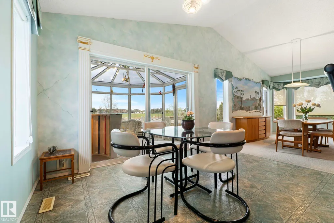
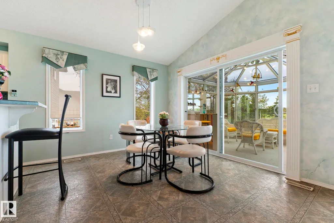
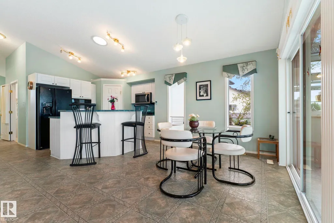
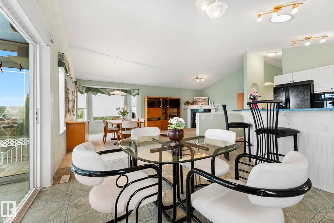
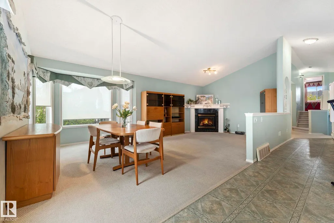
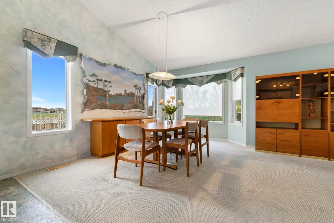
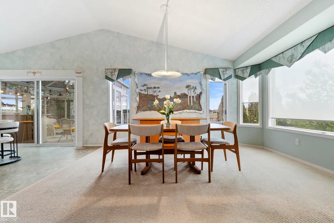
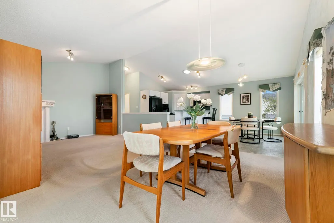
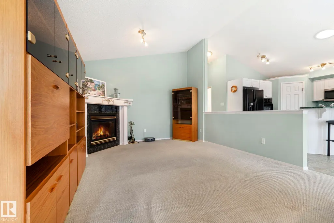
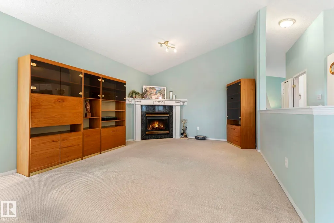
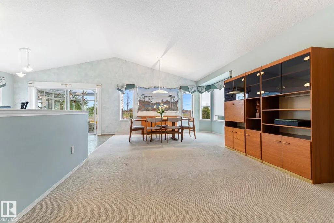
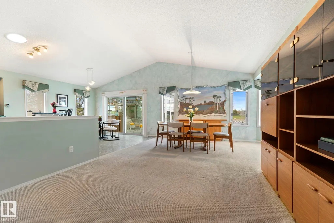
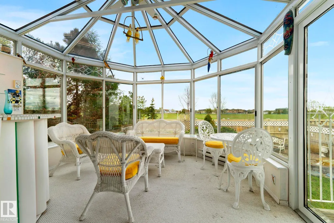
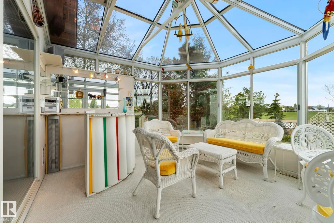
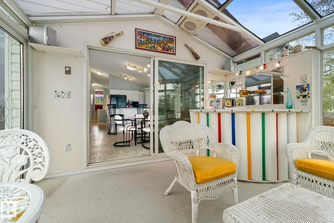
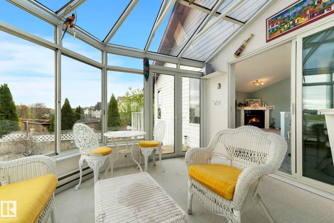
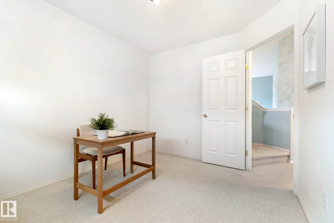
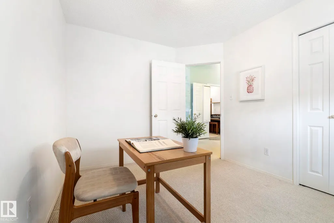
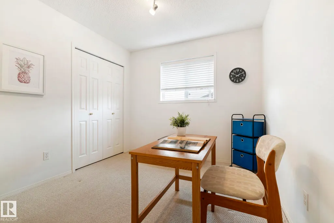
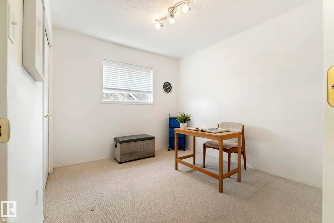
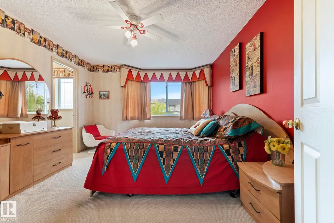
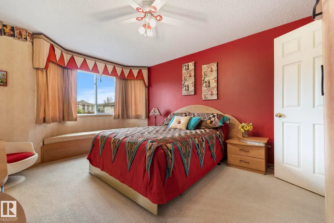
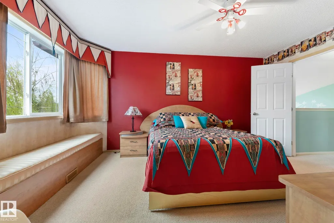
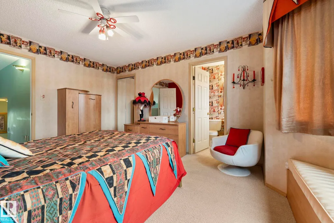
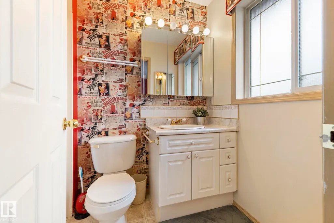
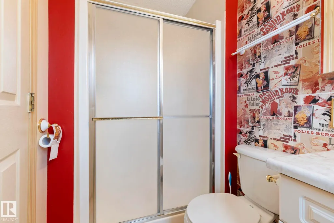
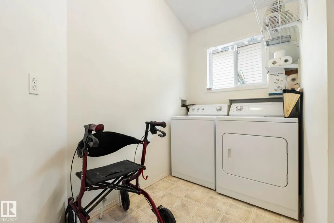
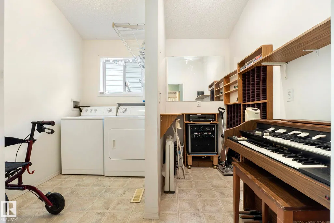
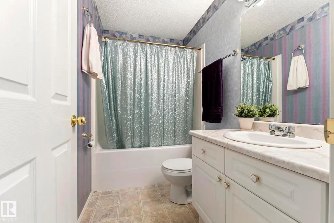
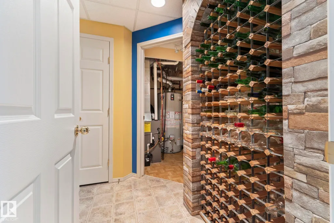
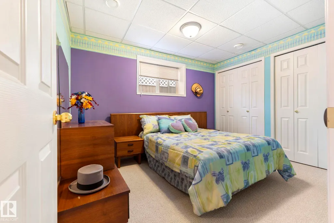
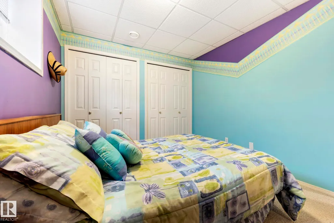
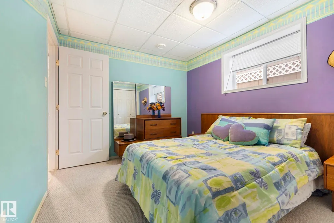
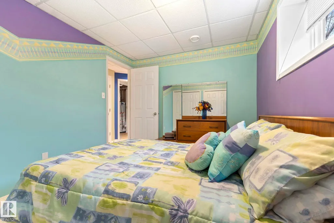
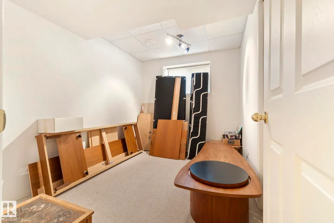
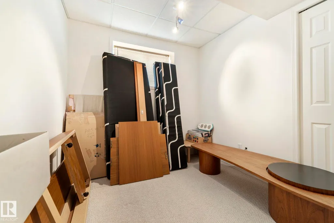
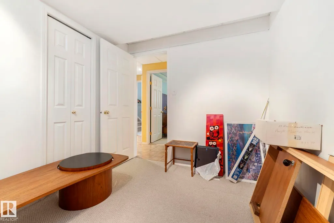
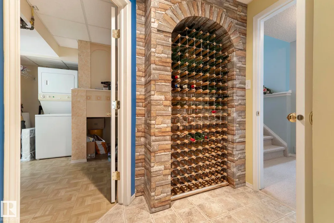
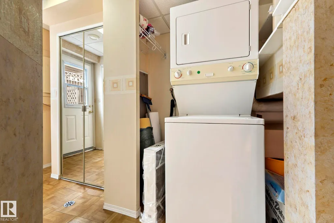
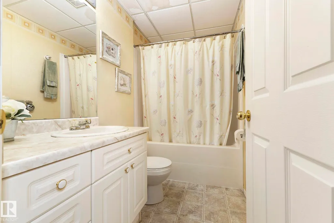
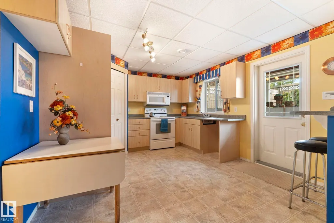
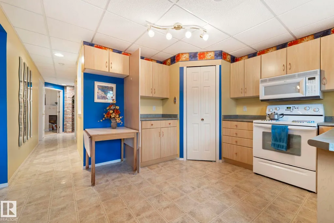
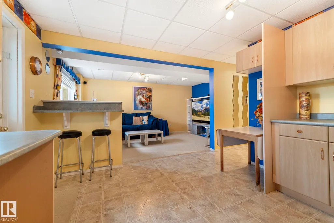
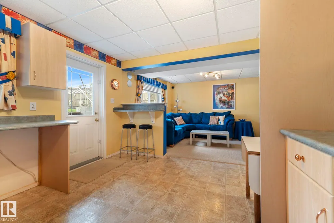
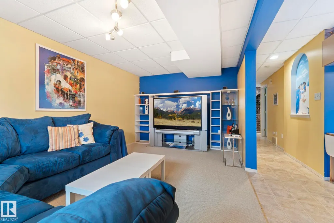
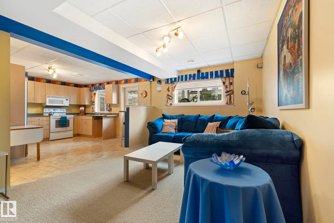
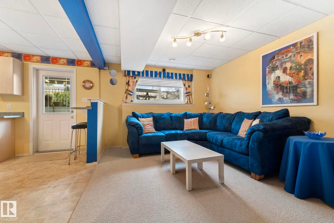
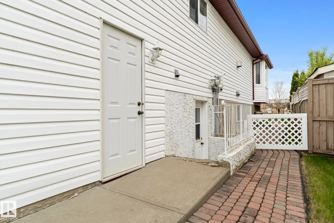
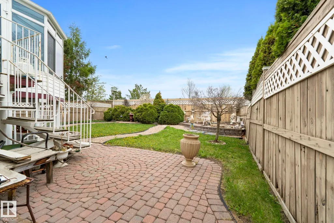
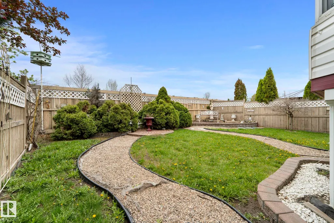
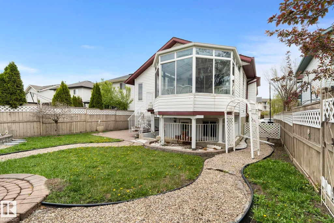
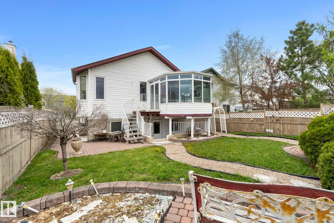
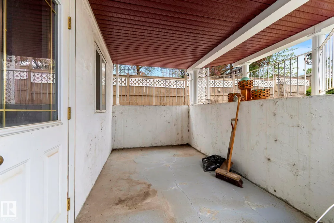
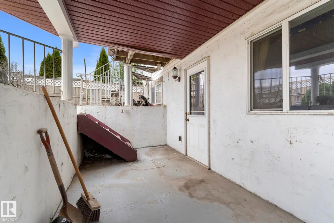
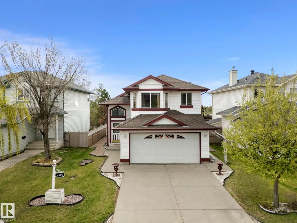
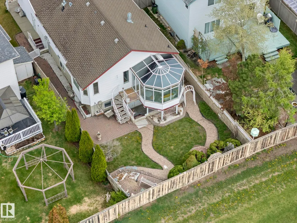
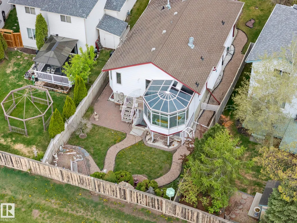
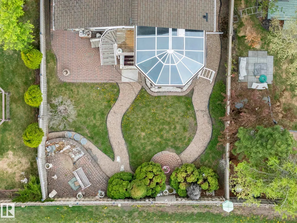
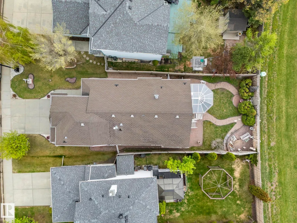
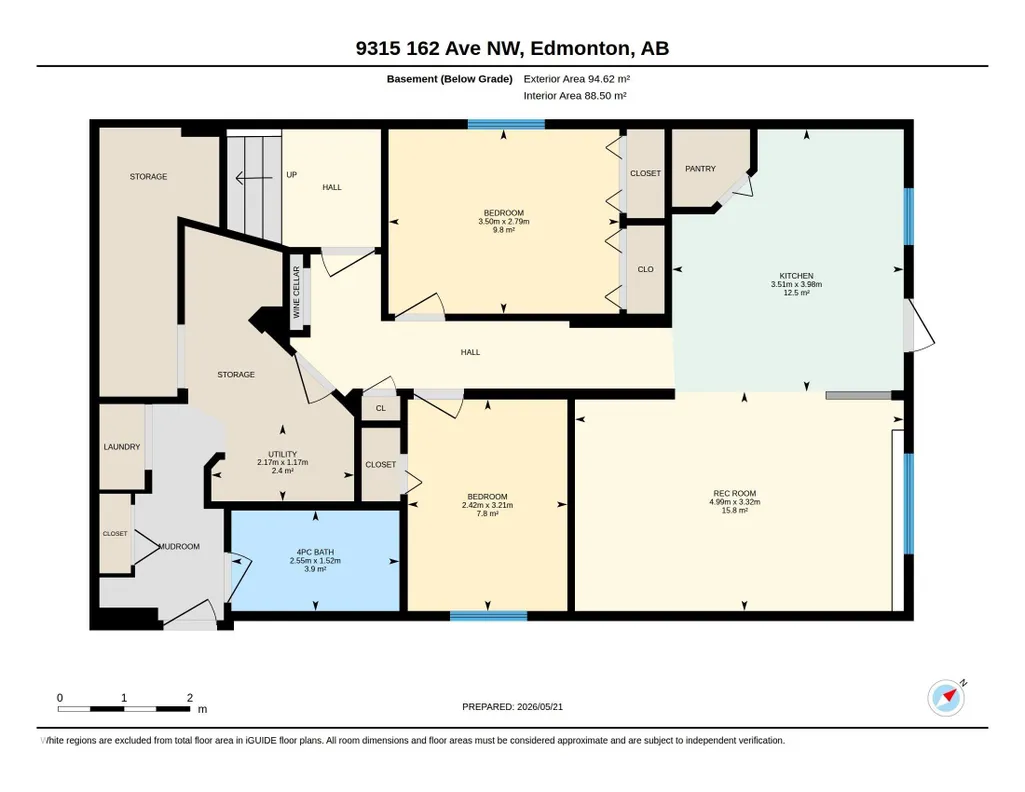
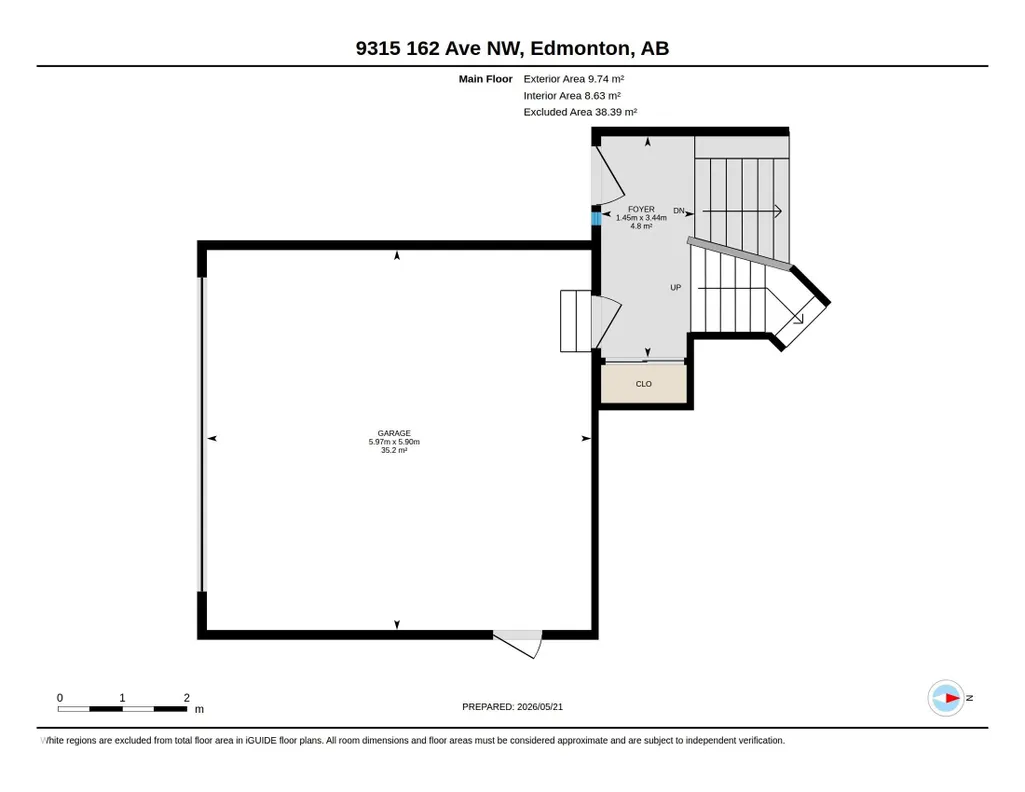
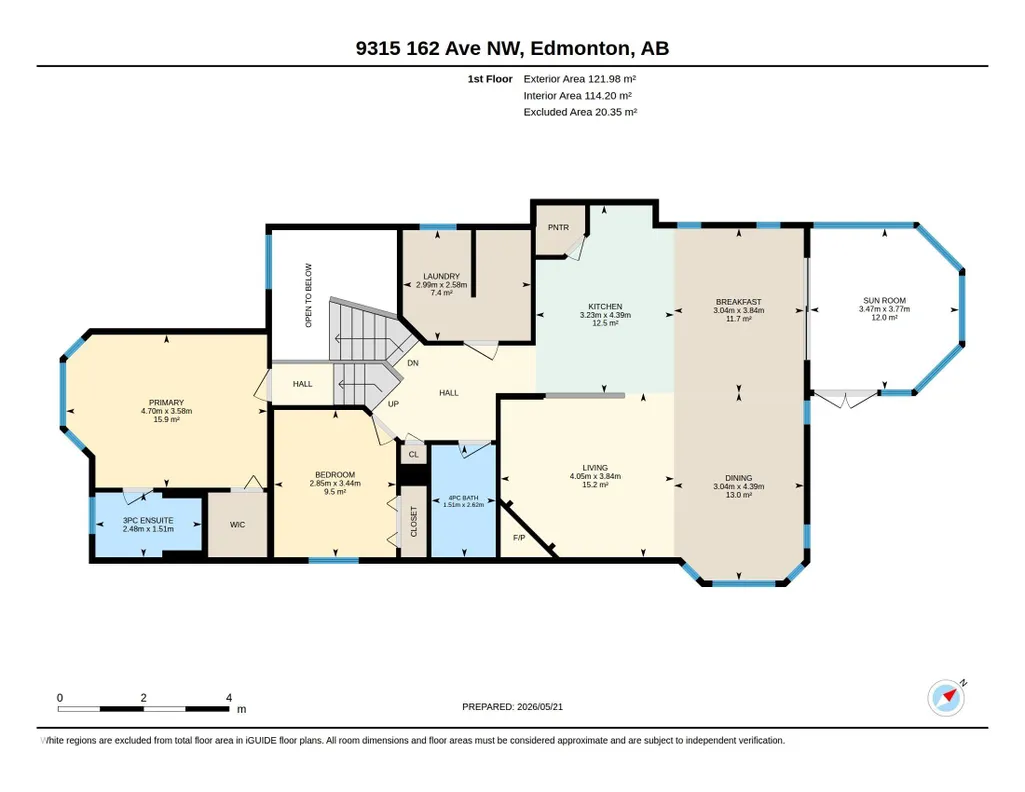
RARE, WALK OUT Bi-level w/ 2 KITCHENS! ALSO BACKING a LARGE PARK & GREEN SPACE in Eaux Claires! Inside you are welcomed to a BRIGHT, open foyer w/access to the DOUBLE ATTACHED GARAGE & finished WALKOUT basement . Upper floor has a LARGE bedroom, full bath & LAUNDRY ROOM w/a DEN, very convenient! Cook in the bright, WHITE ISLAND KITCHEN (has a solar tube) adjacent to the ample EAT IN NOOK; a FORMAL DINING & living room has a VAULTED CEILING & corner gas FIREPLACE to keep you COZY in winter. A lovely addition is the 4 SEASON SUNROOM, surrounded by GLASS WALLS, enjoy morning coffee or an evening chat. Base-Mint! Finished by the builder it has 2 SEPARATE ENTRANCES & 1 semi PRIVATE ENTRY all leading to a custom wine storage wall, 2 bedrooms, U-SHAPED SECOND KITCHEN, & living room, SEPARATE LAUNDRY & a full bath; it is in "like new" condition w/a Mediterranean theme. Furnace & H20 tanks are just a few years old. A COVERED PATIO leads to an English styled GARDEN, fully FENCED and a VISUAL TREAT by any standard!
* Sold date and price as reported on the RAE's MLS® System.
General Features
| Living Area | 1562.83 |
|---|---|
| Heating | Forced Air-1,Natural Gas |
| Roof | Asphalt Shingles |
| Appliances | Dishwasher-Built-In,Dryer,Garage Control,Garage Opener,Microwave Hood Fan,Oven-Built-In,Oven-Microwave,Refrigerator,Stacked Washer/Dryer,Stove-Countertop Electric,Stove-Electric,Washer |
| Zoning | Zone 28 |
| Architectural Style | Bi-Level |
| Construction Materials | Wood,Vinyl |
| Year Built | 2002 |
| Levels | 3 |
| Property Subtype | Detached Single Family |
| Ownership | Private |
| Parcel Number | 0028496594 |
| Community Features | Bar,Deck,Patio,Sunroom,Vaulted Ceiling,Walkout Basement |
| Property Type | Residential |
| Facing Direction | Northwest |
| Garage Y/N | true |
| Full Baths | 3 |
| Status | Pending |
| City | Edmonton |
| MLS Area | Eaux Claires |
| Living Area Units | Square Feet |
| Standard Status | Pending |
| Virtual Tour | https://youriguide.com/9315_162_ave_nw_edmonton_ab |
| Lot Shape | Rectangular |
| Restrictions | None Known |
| Primary Property Type | Single Family |
| Separate Entrance | true |
| Legal Block | 113 |
| Title to Land | Fee Simple |
Interior Features
| Interior Amenities | ensuite bathroom |
|---|---|
| Basement | Full,Finished |
| Flooring | Carpet,Laminate Flooring,Linoleum |
| Fireplace Features | Mantel |
| Kitchen Level | Main |
| Heating Y/N | true |
| Fireplace Y/N | true |
| Total Bedrooms | 4 |
| Below Grade Finished Area | 94.62 |
| Grade Level Entry Y/N | Yes |
| Living Room Level | Main |
| Room Type | LivingRoom,DiningRoom,Kitchen,MasterBedroom,Bedroom2,Bedroom3,Bedroom4,OtherRoom1,OtherRoom2,OtherRoom3,OtherRoom4,OtherRoom5 |
| Below Grade Finished Area Unit Type | Square Meters |
| Dining Room Dimensions | 10.0x14.4 |
| Kitchen Dimensions | 10.6x14.4 |
| Living Room Dimensions | 13.3x12.6 |
| Bedroom 4 Dimensions | 7.9x10.5 |
| Bedroom 3 Dimensions | 11.5x9.2 |
| Bedroom 2 Dimensions | 9.3x11.3 |
| Dining Room Level | Main |
| RoomMasterBedroomDimensions | 15.4x11.7 |
Exterior Features
| Exterior Amenities | Fenced,Landscaped,No Back Lane,Playground Nearby,Public Transportation,Schools,Shopping Nearby |
|---|---|
| Parking Features | Double Garage Attached |
| Total Parking | 4 |
| Lot Size Area | 427.16 |
| Foundation Details | Concrete Perimeter |
Amenities
- Views
- New Construction
- Adult 55+
- Lease To Own
- No Strata Fees
- Furnished
- Primary On Main
- Air Conditioning
- Seller Finance
- Green
- Fixer Upper
- Horse
- Golf
- Fireplace
- Deck
- Garage
- Basement
- Pool
Property vs Single Family Average in T5Z 3N2
Statistics provided by Inside Real Estate
Price
Year Built
