
Address
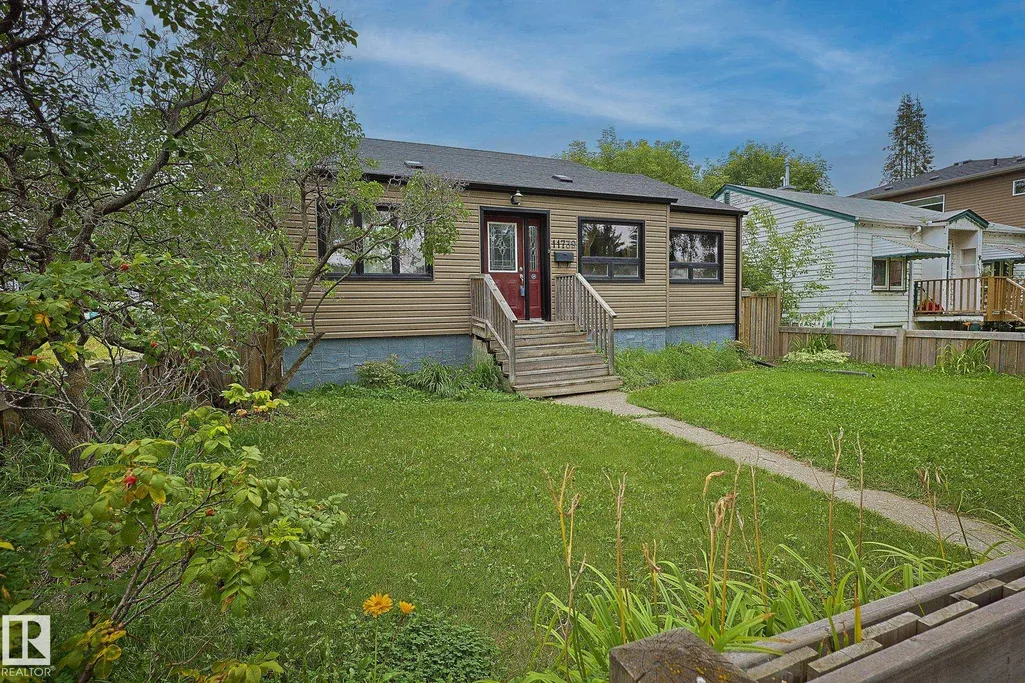
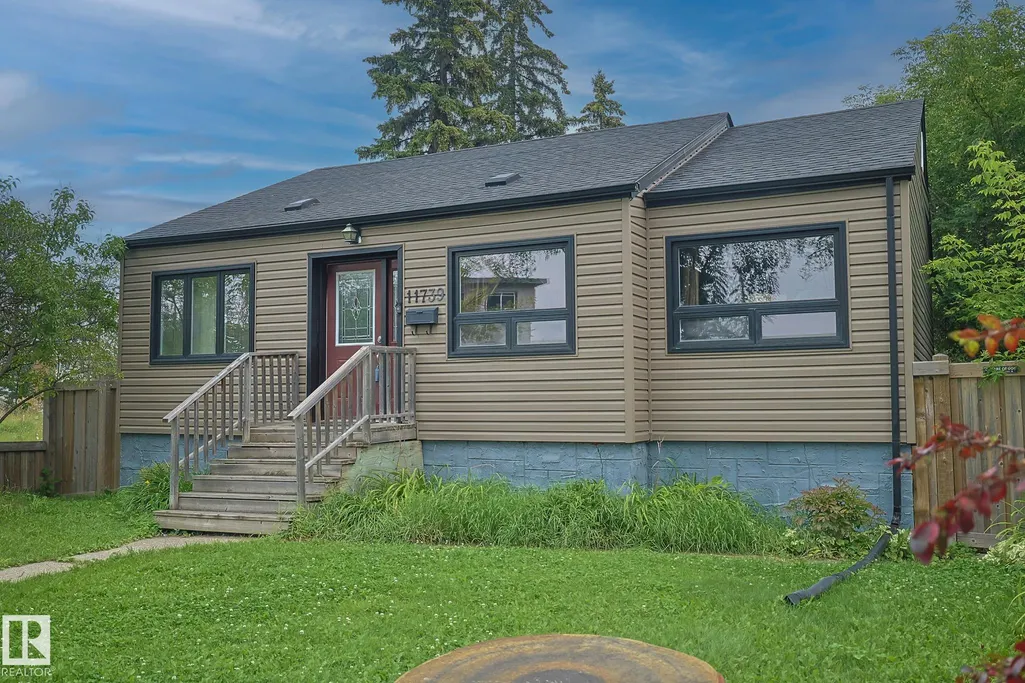
11739 129 St Nw, Edmonton, AB
Price
$ 335,000
Property Attributes
- ID#E4505205
- TypeSingle Family
- Listing Status Active
- CityEdmonton
- AreaEdmonton
- NeighbourhoodInglewood (Edmonton)
- Postal CodeT5M 0Y8
- StyleBungalow
- Year Built1950
- Price$ 335,000
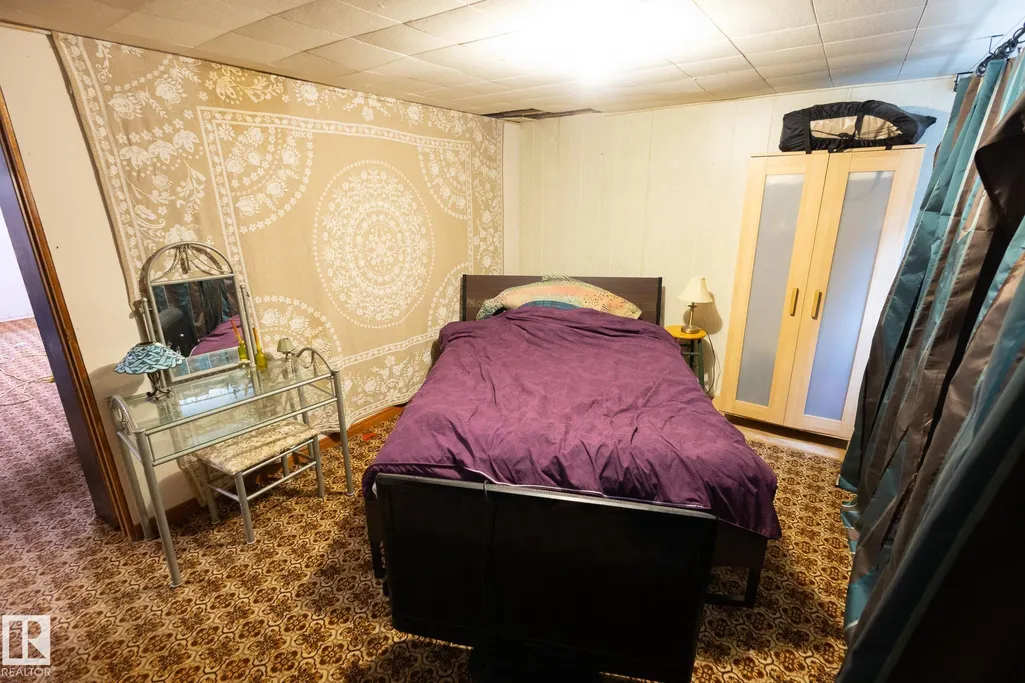
- Bedrooms2
- Full Bathrooms1
- Half Bathrooms0
- Sqr Footage980
Data Source:
REALTORS® Association Of Edmonton - RAE
Property Description
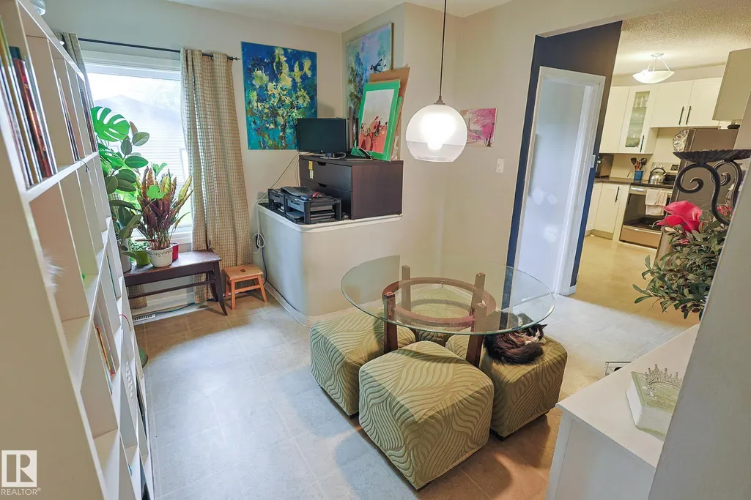
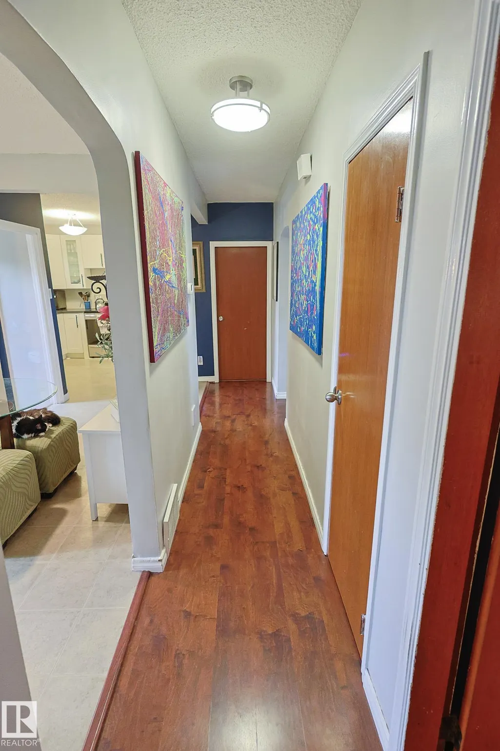
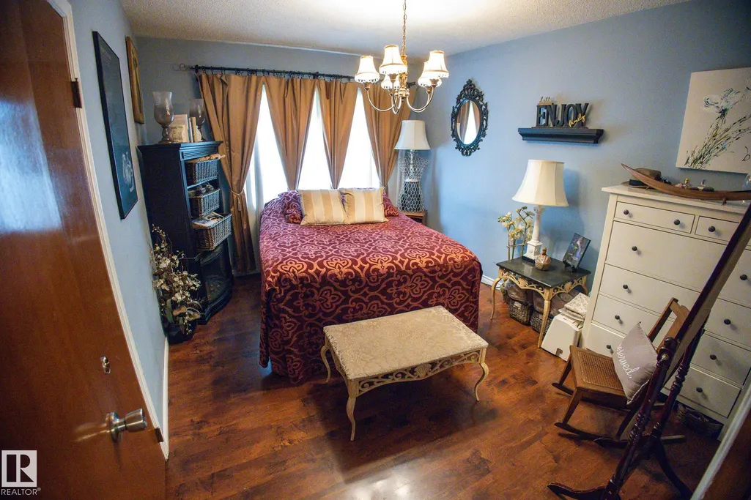
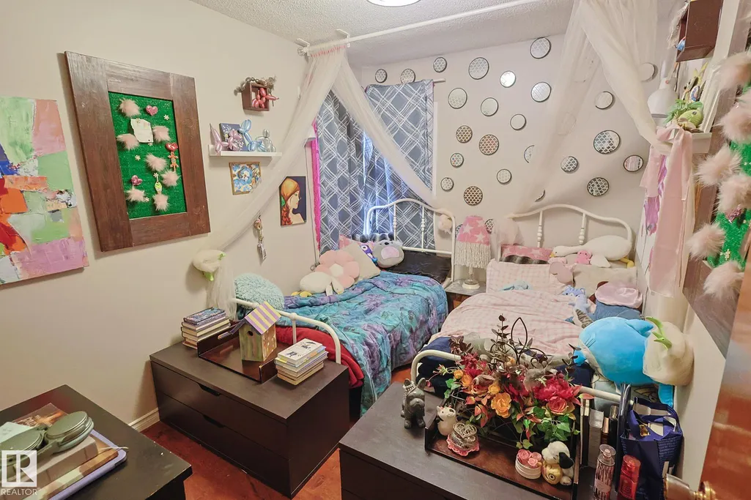
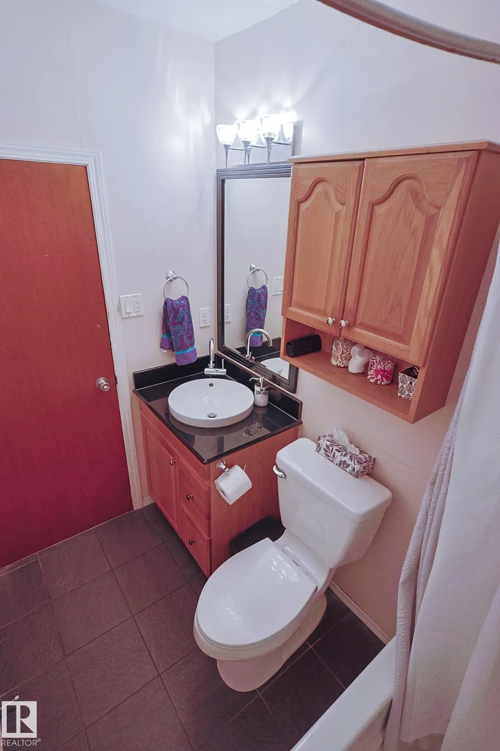
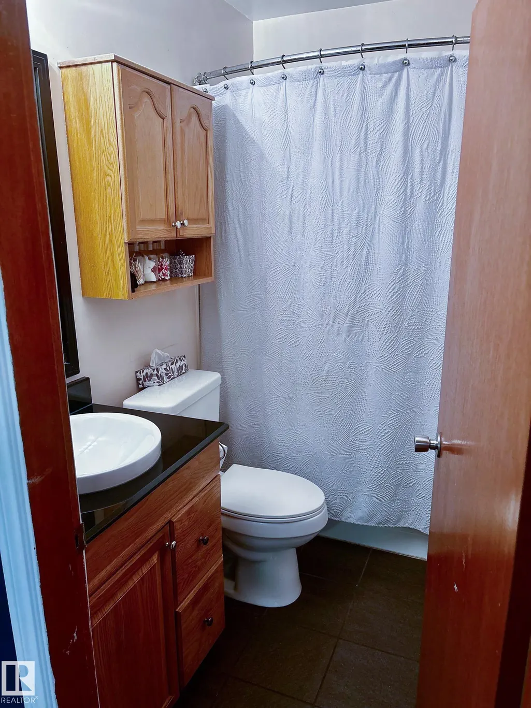
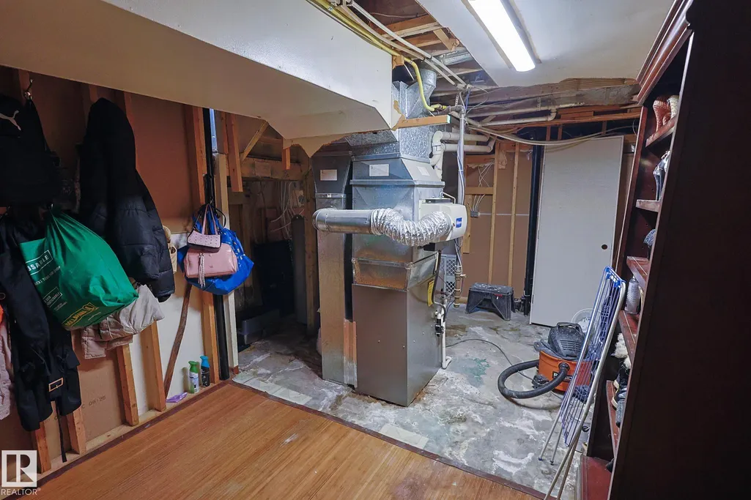
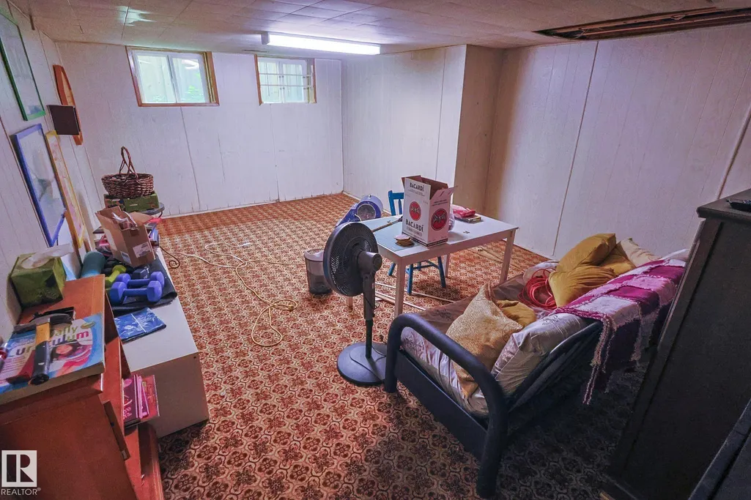
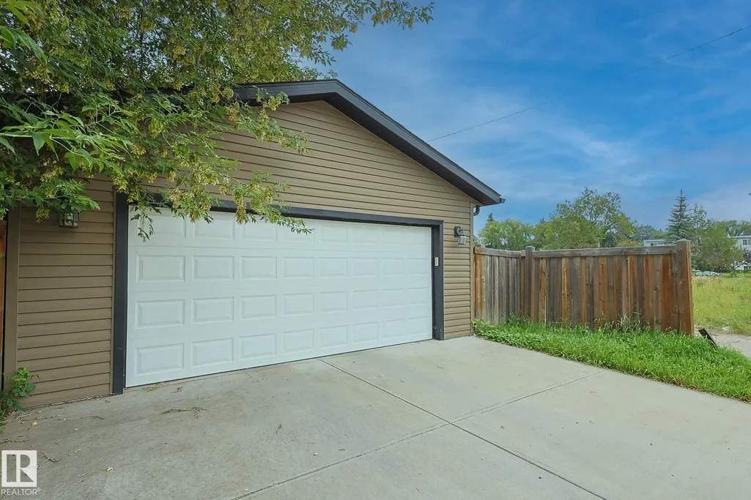
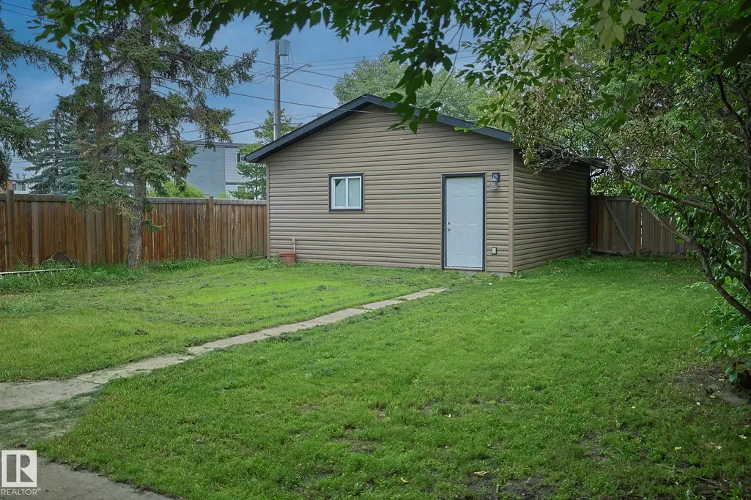
Welcome to this cosy bungalow in a fantastic location, offering comfort, updates. Featuring 2 bedrooms and 1 bathroom, plus a partially finished bathroom in the basement, this home offers room to grow and make it your own. Enjoy peace of mind with a new roof (2024), HVAC (2017), garage (2016), fence (2016), and windows and siding (2006). The spacious backyard is where this home truly shines—picture summer evenings gathered around with family and friends, enjoying a barbecue, letting the kids play, or simply relaxing in your own private outdoor space. With a great layout, valuable updates and a large yard, this charming bungalow is an opportunity you won’t want to miss. Whether you’re looking for a place to call home or are an investor looking for that perfect location to build your next project.
* Sold date and price as reported on the RAE's MLS® System.
General Features
| Living Area | 980.92 |
|---|---|
| Heating | Forced Air-1,Natural Gas |
| Roof | Asphalt Shingles |
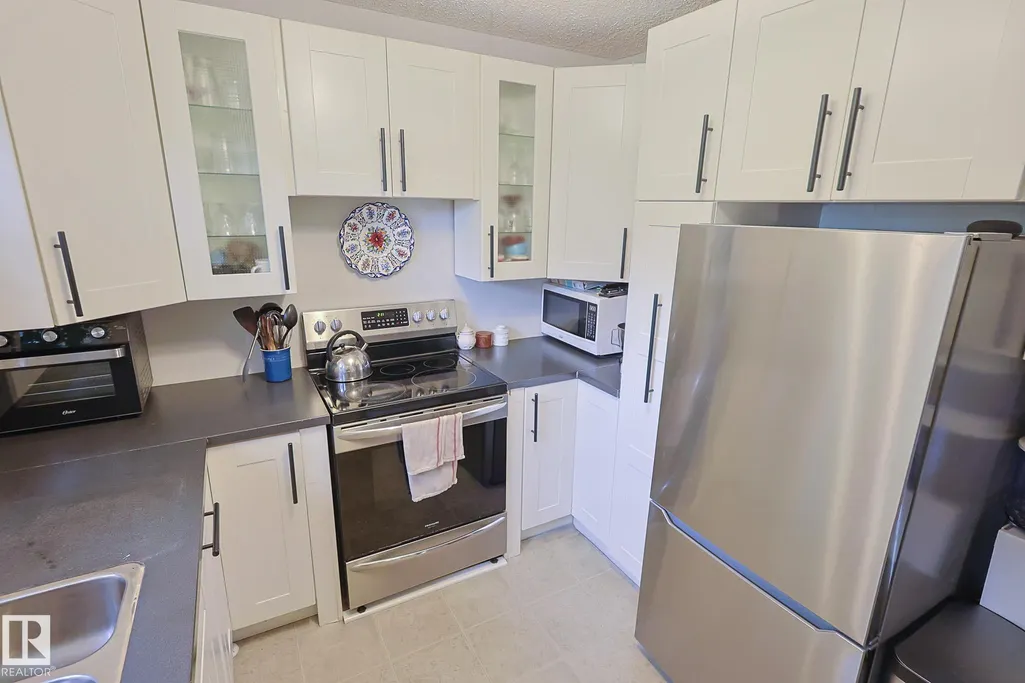
| Appliances | Air Conditioning-Central,Dryer,Garage Opener,Refrigerator,Stove-Electric,Washer |
| Zoning | Zone 07 |
| Architectural Style | Bungalow |
| Construction Materials | Wood,Vinyl |
| Year Built | 1950 |
| Levels | 1 |
| Property Subtype | Detached Single Family |
| Ownership | Private |
| Parcel Number | 0015695977 |
| Community Features | Off Street Parking,On Street Parking |
| Property Type | Residential |
| Facing Direction | West |
| Garage Y/N | true |
| Full Baths | 1 |
| Status | Active |
| City | Edmonton |
| MLS Area | Inglewood (Edmonton) |
| Living Area Units | Square Feet |
| Standard Status | Active |
| Lot Shape | Rectangular |
| Restrictions | None Known |
| Primary Property Type | Single Family |
| Legal Block | 1 |
| Title to Land | Fee Simple |
Interior Features
| Basement | Full,See Remarks |
|---|---|
| Flooring | Ceramic Tile,Laminate Flooring,Linoleum |
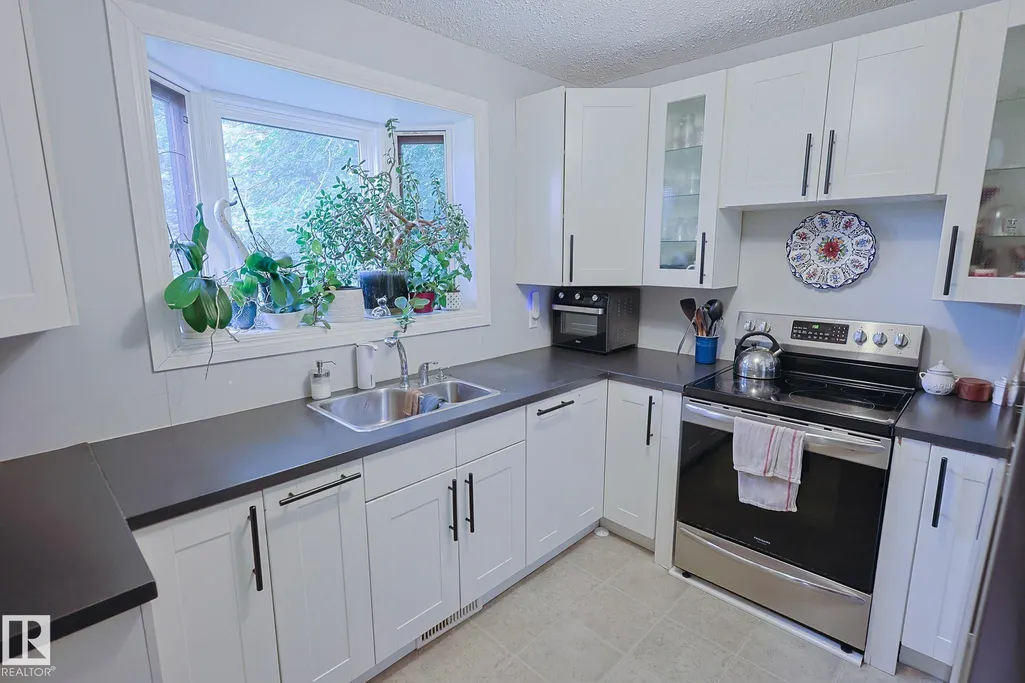
| Kitchen Level | Main |
| Heating Y/N | true |
| Total Bedrooms | 2 |
| Grade Level Entry Y/N | No |
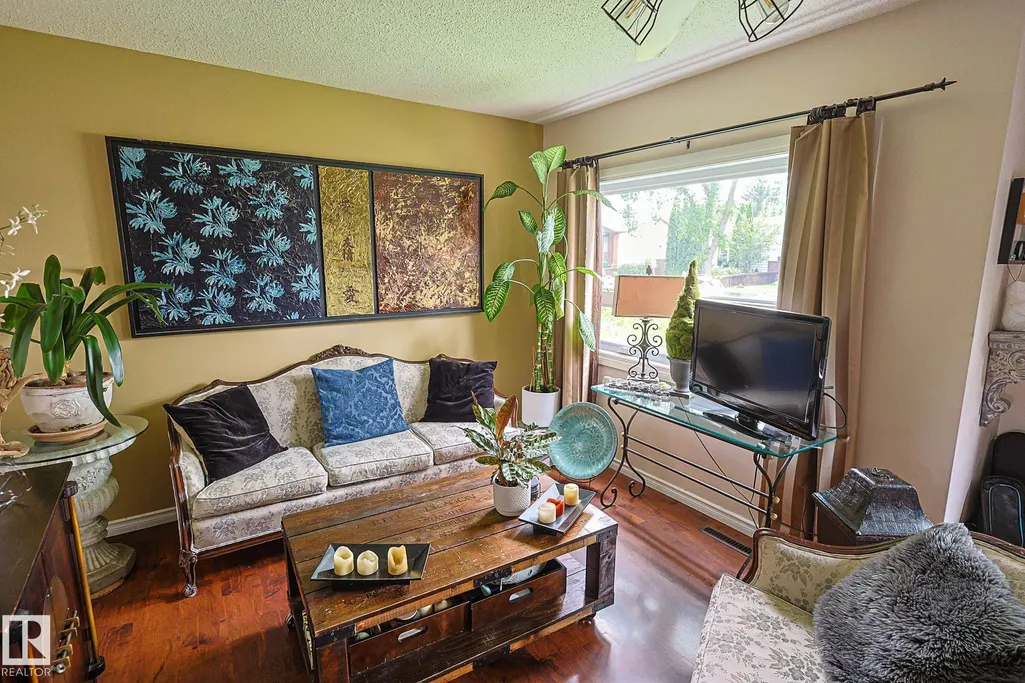
| Living Room Level | Main |
| Room Type | LivingRoom,DiningRoom,Kitchen,MasterBedroom,Bedroom2 |
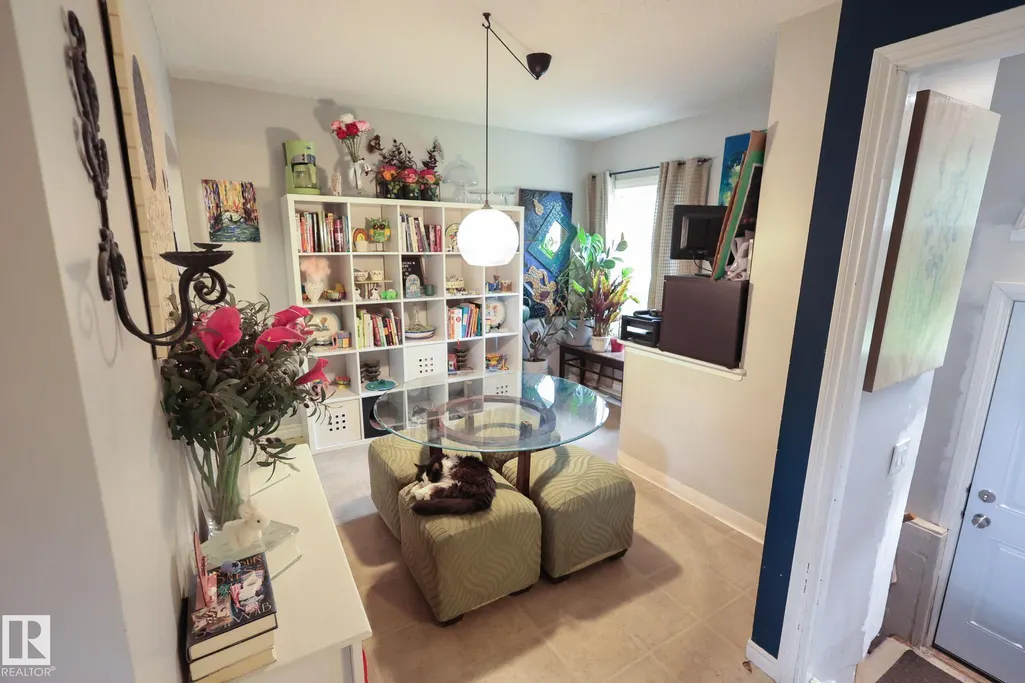
| Dining Room Dimensions | 10.1x11.4 |
| Kitchen Dimensions | 10.7x9.3 |
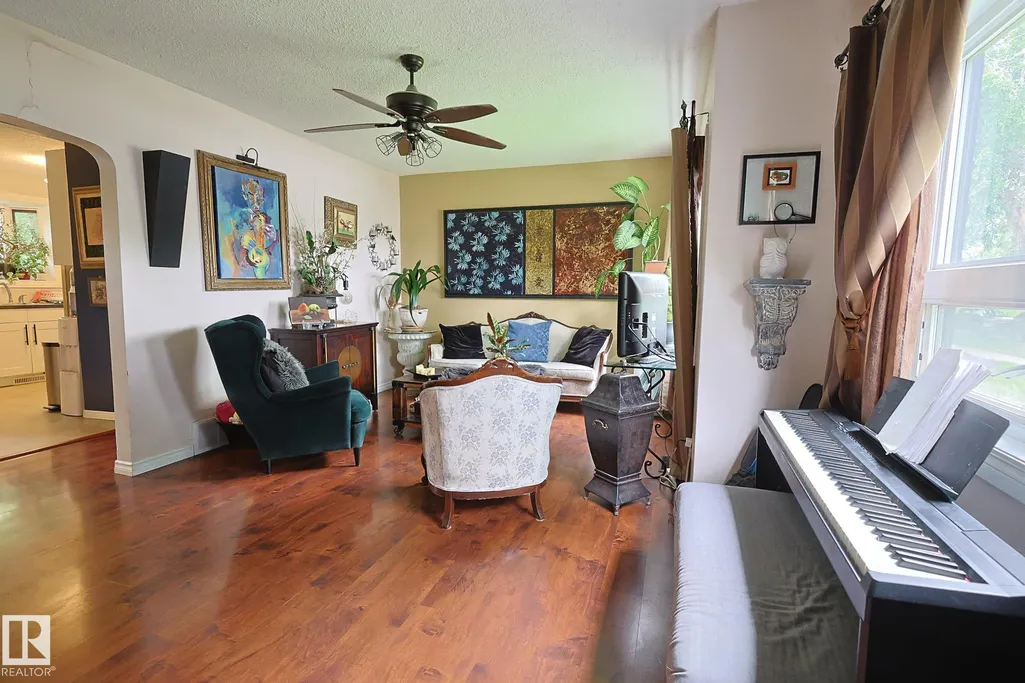
| Living Room Dimensions | 19.3x13.0 |
| Bedroom 2 Dimensions | 8.4x11.3 |
| Dining Room Level | Main |
| RoomMasterBedroomDimensions | 10.5x13.1 |
Exterior Features
| Exterior Amenities | Back Lane,Fenced,Landscaped,Public Transportation,Treed Lot |
|---|---|
| Parking Features | Double Garage Detached |
| Lot Size Area | 584.42 |
| Foundation Details | Concrete Perimeter |
Amenities
- Views
- New Construction
- Adult 55+
- Lease To Own
- No Strata Fees
- Furnished
- Primary On Main
- Air Conditioning
- Seller Finance
- Green
- Fixer Upper
- Horse
- Golf
- Fireplace
- Deck
- Garage
- Basement
- Pool
Property vs Single Family Average in T5M 0Y8
Statistics provided by Inside Real Estate
Price
Year Built
