
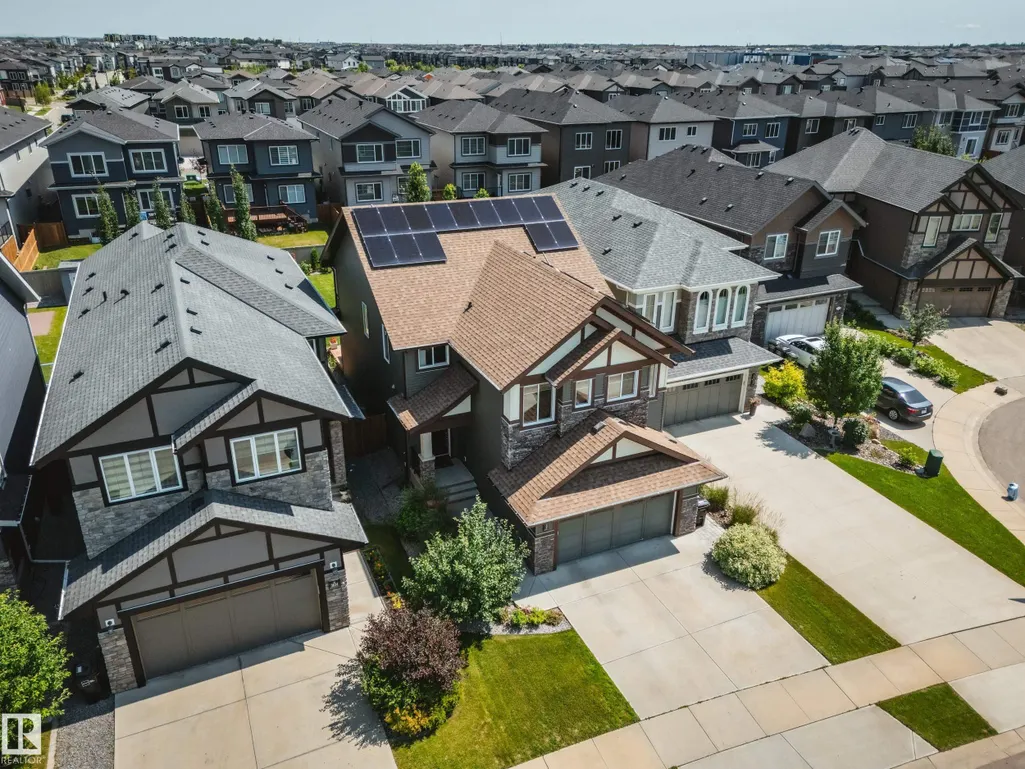
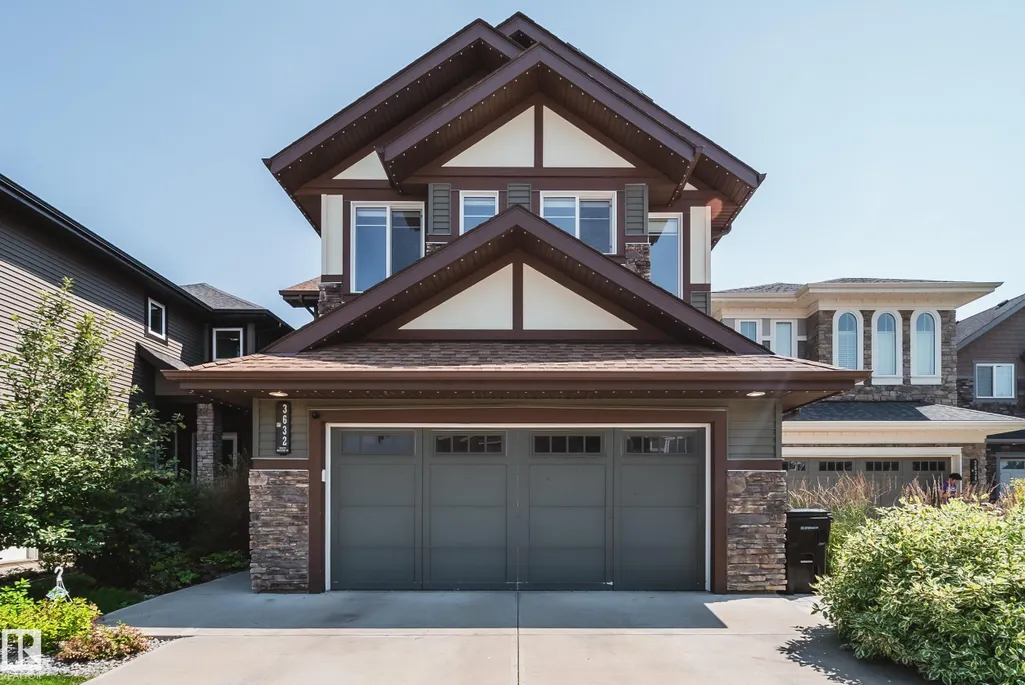
Address
3632 Keswick Bv Sw, Edmonton, AB
Price
$ 815,000
Property Attributes
- ID#E4505552
- TypeSingle Family
- Listing Status Active
- CityEdmonton
- AreaEdmonton
- NeighbourhoodKeswick
- Postal CodeT6W 3S5
- Style2 Storey
- Year Built2017
- Price$ 815,000
- Bedrooms3
- Full Bathrooms3
- Half Bathrooms1
- Sqr Footage2361
Data Source:
REALTORS® Association Of Edmonton - RAE
Property Description
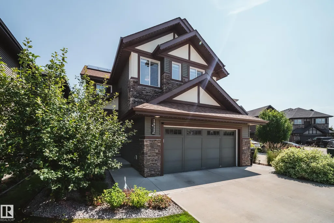
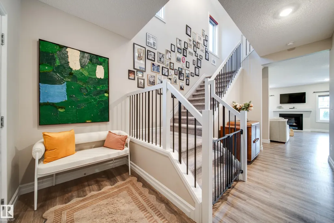
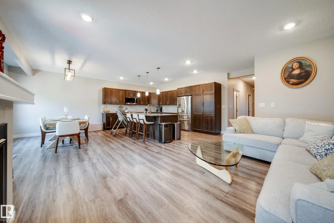
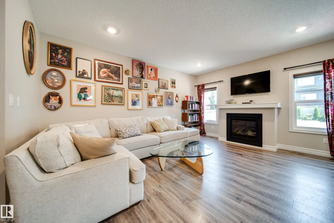
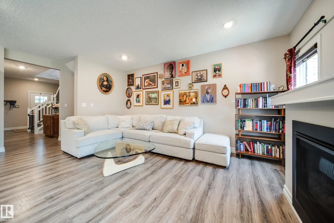
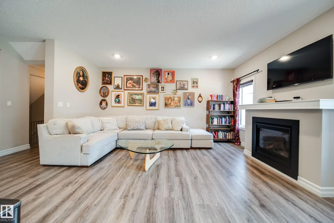
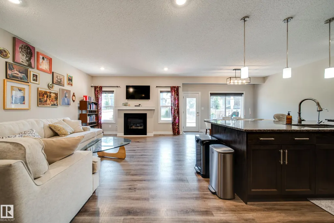
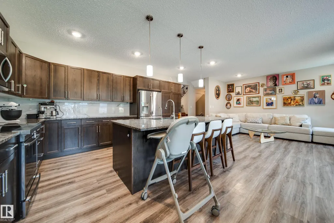
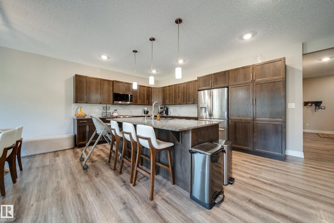
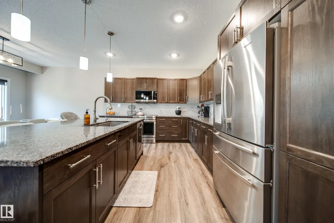
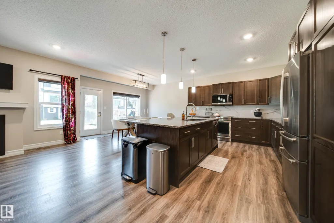
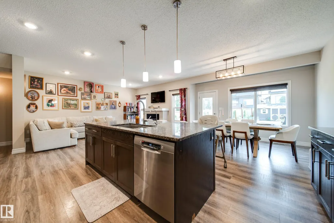
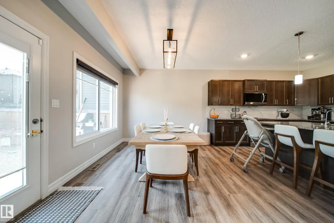
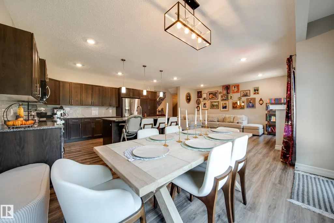
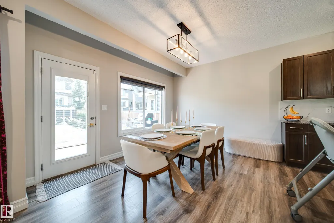
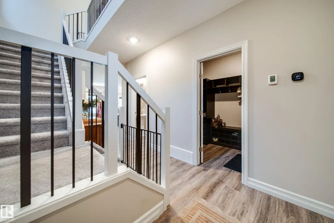
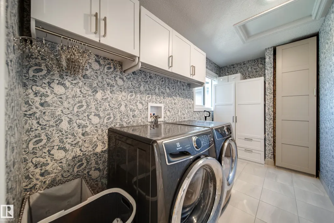
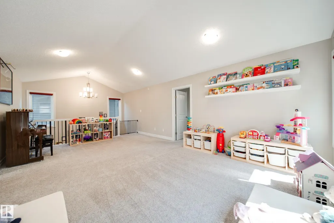
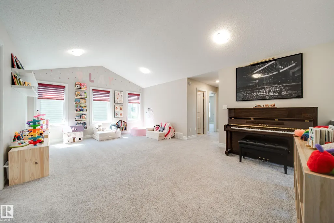
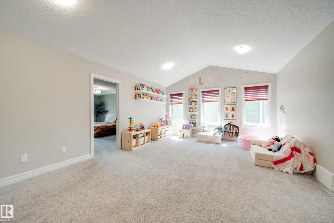
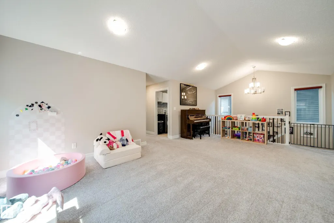
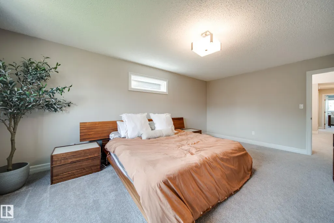
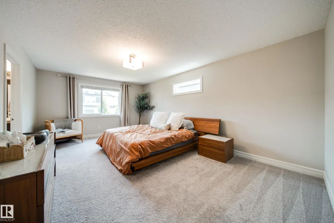
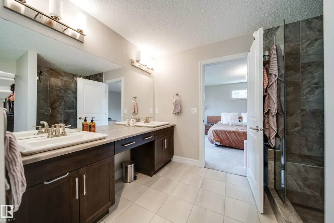
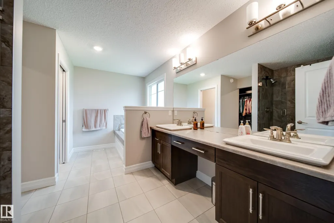
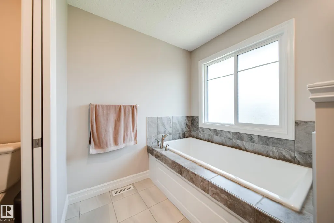
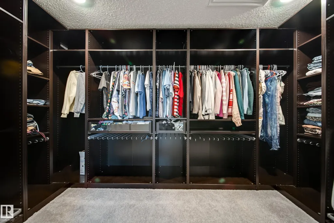
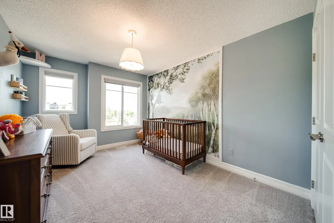
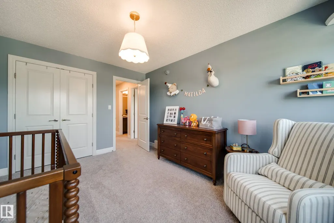
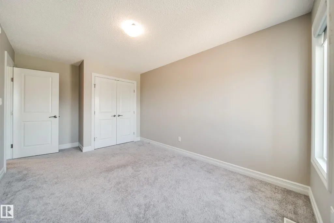
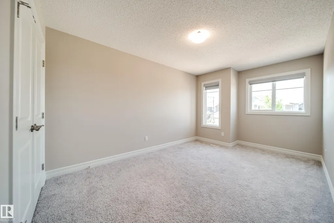
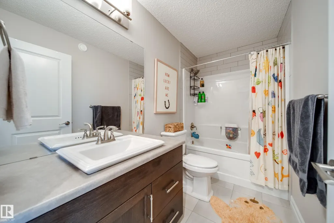
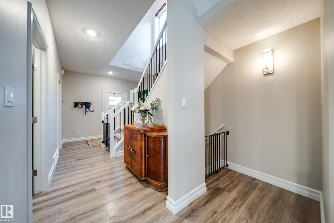
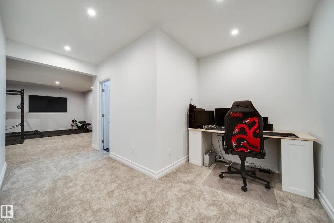
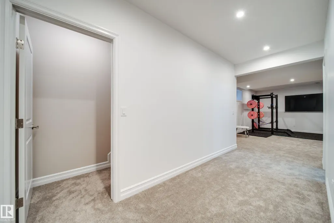
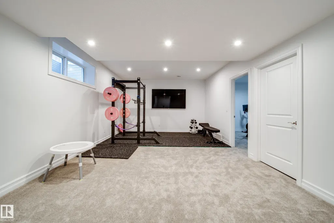
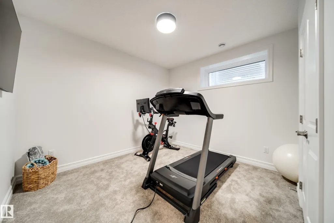
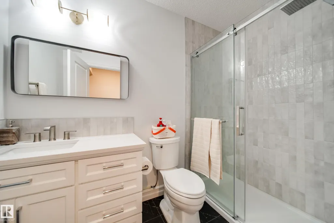
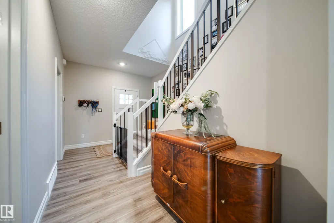
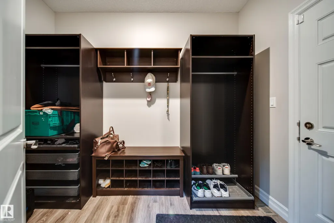
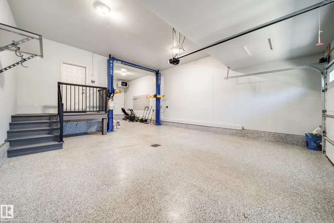
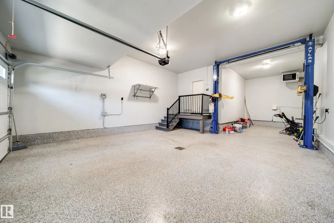
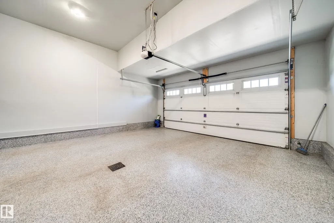
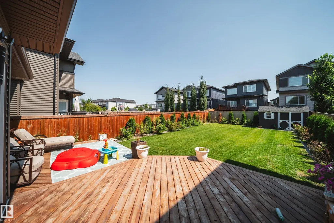
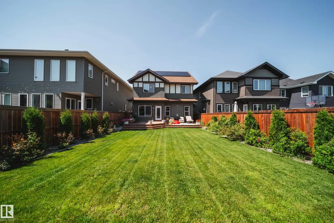
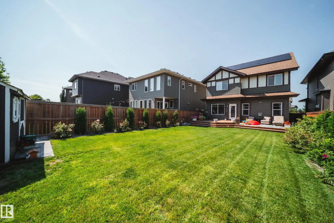
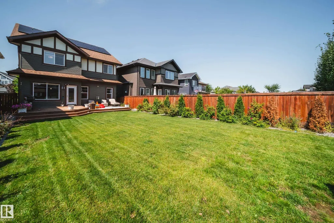
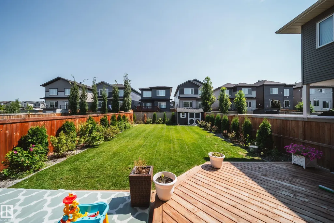
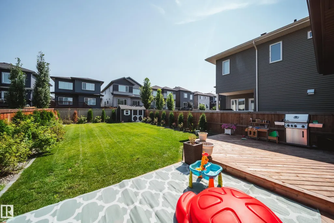
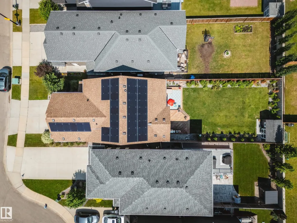
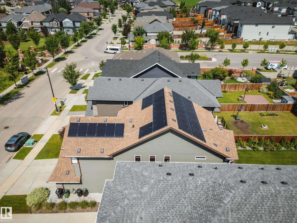
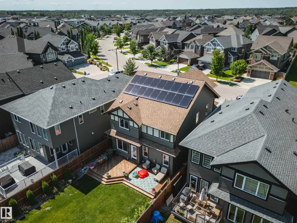
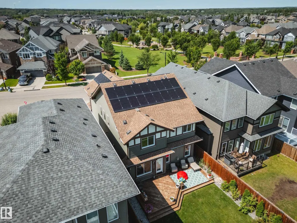
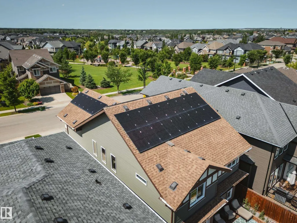
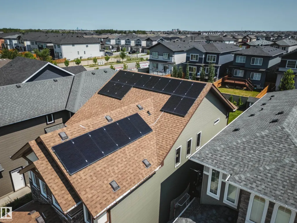
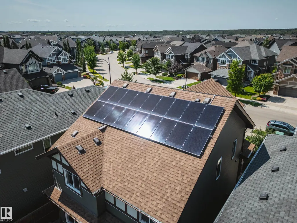
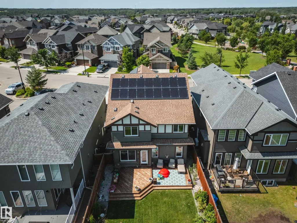
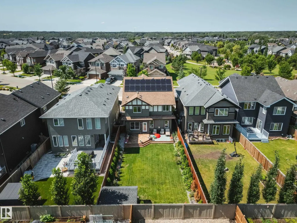
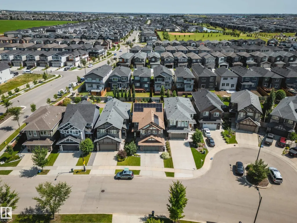
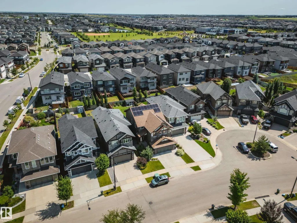
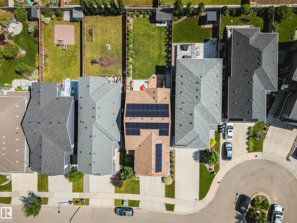
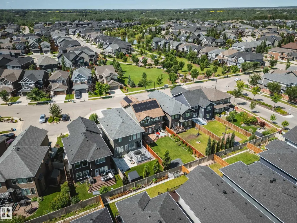
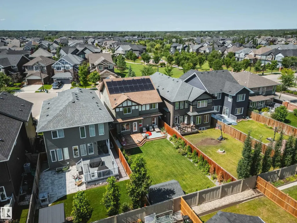
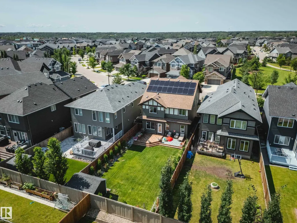
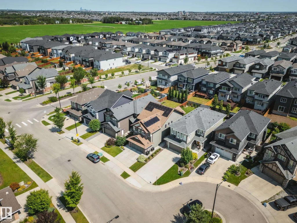
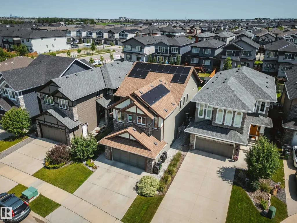
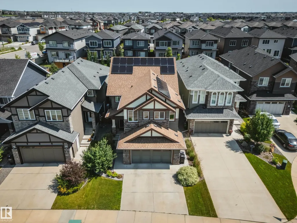
INCREDIBLE KESWICK ON THE RIVER HOME featuring an oversized triple tandem garage with epoxy floors, vehicle lift, 240V EV charging, 12kW grid-tied solar panels that keep electricity costs near zero in most months, permanent LED exterior lighting, and a beautifully landscaped fully fenced yard with a 2-tier deck, veggie garden, and 8x10 shed. This stunning 2,360 sq ft 2-storey showcases expansive windows, 9’ ceilings, a bright great room with gas fireplace, and an upscale kitchen with custom cabinetry, granite counters, large island, pantry, and Jenn-Air appliances including an induction range. Upstairs offers vaulted ceilings, 3 spacious bedrooms, laundry, and a luxurious primary suite with spa-inspired ensuite, soaker tub, separate shower, and oversized walk-in closet. NEW FULLY FINISHED BASEMENT! Additional features include A/C, tankless hot water, HRV, radon suppression, custom blinds, upgraded fixtures, security system, 506m² lot, across from a playground and only minutes to schools.
* Sold date and price as reported on the RAE's MLS® System.
General Features
| Living Area | 2361.3 |
|---|---|
| Heating | Forced Air-1,Natural Gas |
| Roof | Asphalt Shingles |
| Appliances | Air Conditioning-Central,Alarm/Security System,Dishwasher-Built-In,Dryer,Garage Control,Garage Opener,Microwave Hood Fan,Refrigerator,Storage Shed,Washer,Stove-Induction,TV Wall Mount |
| Zoning | Zone 56 |
| HOA Fee | 350 |
| Association Fee Includes | See Remarks |
| Architectural Style | 2 Storey |
| Construction Materials | Wood,Stone,Vinyl |
| Year Built | 2017 |
| Levels | 3 |
| Property Subtype | Detached Single Family |
| Ownership | Private |
| Parcel Number | 0037243896 |
| Community Features | Air Conditioner,Deck,Detectors Smoke |
| Assoc Fee Paid Per | Annually |
| Property Type | Residential |
| Facing Direction | West |
| Garage Y/N | true |
| Full Baths | 3 |
| Status | Active |
| City | Edmonton |
| MLS Area | Keswick |
| Living Area Units | Square Feet |
| Standard Status | Active |
| Virtual Tour | https://youriguide.com/3632_keswick_blvd_sw_edmonton_ab/ |
| Lot Shape | Rectangular |
| Restrictions | Restrictive Covenant-Bldg,Utility Right Of Way |
| Primary Property Type | Single Family |
| Legal Block | 13 |
| Title to Land | Fee Simple |
Interior Features
| Interior Amenities | ensuite bathroom |
|---|---|
| Basement | Full,Finished |
| Flooring | Vinyl Plank |
| Fireplace Features | Mantel |
| Kitchen Level | Main |
| Heating Y/N | true |
| Fireplace Y/N | true |
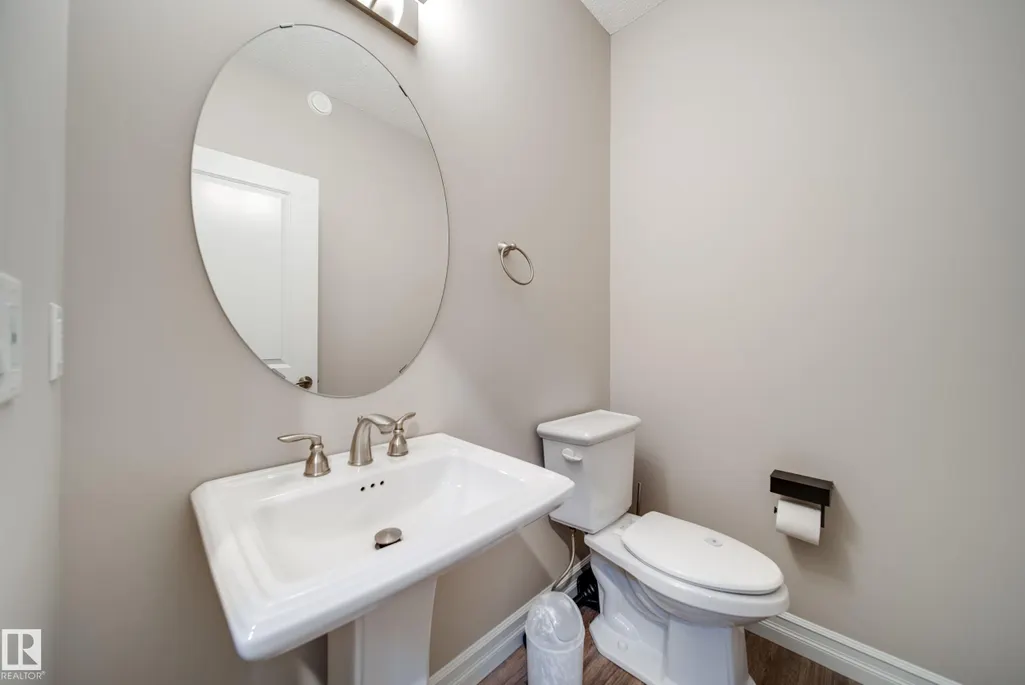
| Half Baths | 1 |
| Total Bedrooms | 3 |
| Grade Level Entry Y/N | No |
| Living Room Level | Main |
| Room Type | LivingRoom,DiningRoom,Kitchen,FamilyRoom,Den,MasterBedroom,Bedroom2,Bedroom3,OtherRoom1,OtherRoom2 |
| Dining Room Dimensions | 13.1x10.5 |
| Kitchen Dimensions | 17.2x12.0 |
| Living Room Dimensions | 13.9x17.2 |
| Den Dimensions | 5.3x6.7 |
| Bedroom 3 Dimensions | 9.9x13.8 |
| Bedroom 2 Dimensions | 9.6x17.5 |
| Family Room Level | Upper |
| Dining Room Level | Main |
| RoomFamilyRoomDimensions | 21.5x14.2 |
| RoomMasterBedroomDimensions | 12.7x19.2 |
Exterior Features
| Exterior Amenities | Fenced,Low Maintenance Landscape,Playground Nearby,Public Transportation,Schools,Shopping Nearby |
|---|---|
| Parking Features | Tandem,Triple Garage Attached |
| Total Parking | 6 |
| Foundation Details | Concrete Perimeter |
Amenities
- Views
- New Construction
- Adult 55+
- Lease To Own
- No Strata Fees
- Furnished
- Primary On Main
- Air Conditioning
- Seller Finance
- Green
- Fixer Upper
- Horse
- Golf
- Fireplace
- Deck
- Garage
- Basement
- Pool
Property vs Single Family Average in T6W 3S5
Statistics provided by Inside Real Estate
Price
Year Built
In The Neighbourhood
Just Listed
Edmonton
$ 739,900
- Type
- Single Family
 Listed by Michael D Melnychuk of Century 21 All Stars Realty Ltd
Just Listed
Edmonton
$ 684,900
- Type
- Single Family
Listed by Bruno F Schiavon of The Foundry Real Estate Company Ltd