
Address
2035 Blackmud Creek Dr Sw, Edmonton, AB
Price
$ 569,900
Property Attributes
- ID#E4505743
- TypeSingle Family
- Listing Status Pending
- CityEdmonton
- AreaEdmonton
- NeighbourhoodBlackmud Creek
- Postal CodeT6W 1E7
- Style2 Storey
- Year Built2001
- Price$ 569,900
- Bedrooms5
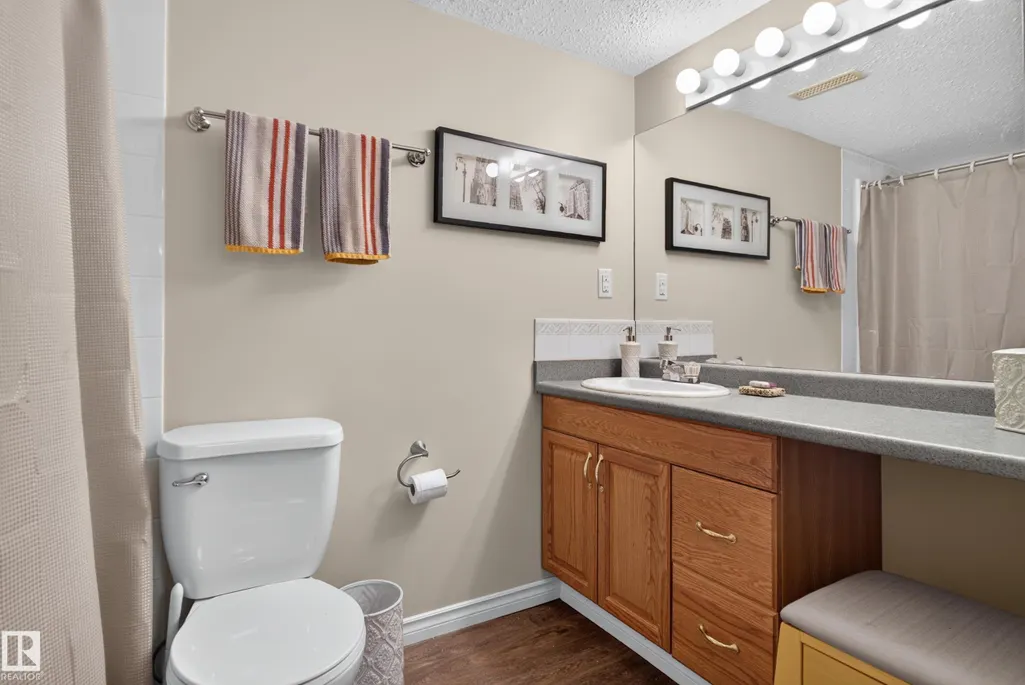
- Full Bathrooms3
- Half Bathrooms1
- Sqr Footage2193
Data Source:
REALTORS® Association Of Edmonton - RAE
Property Description
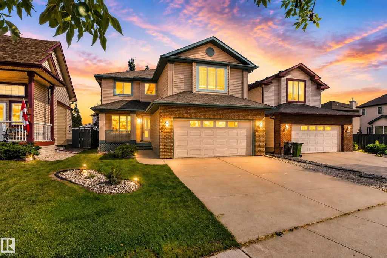
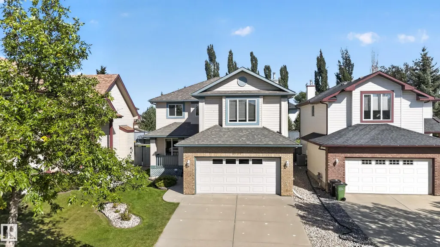
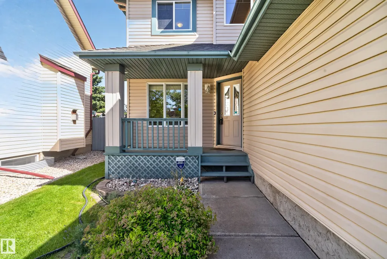
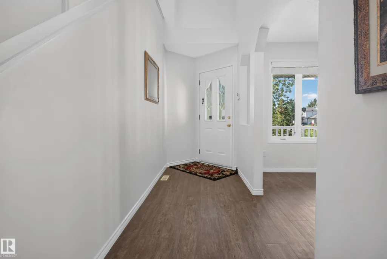
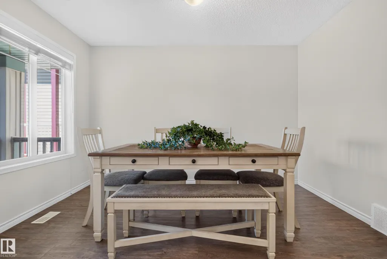
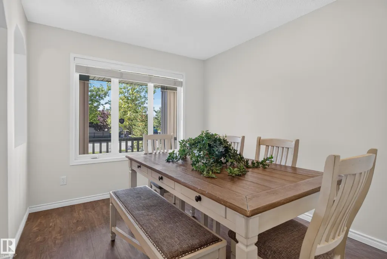
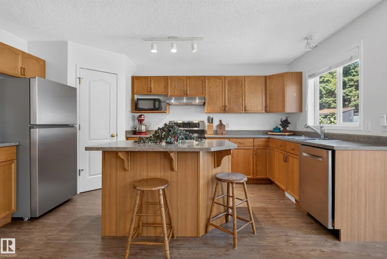
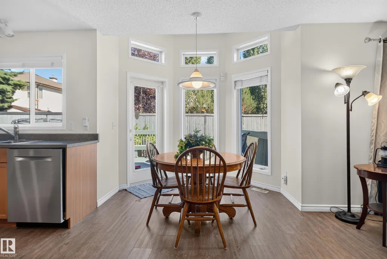
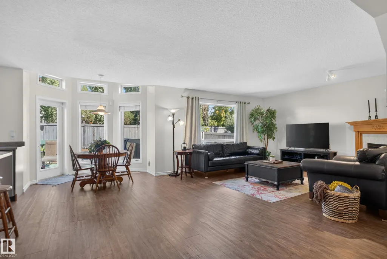
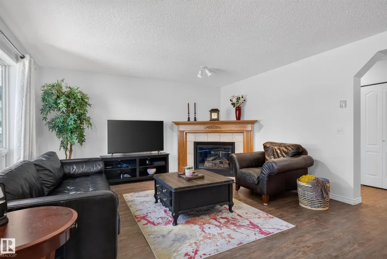
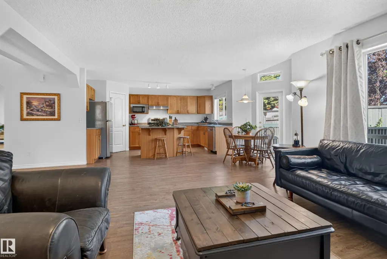
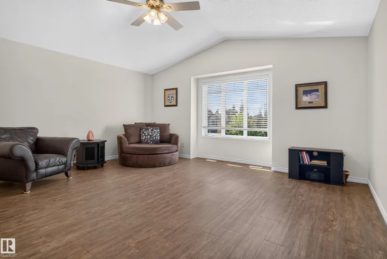
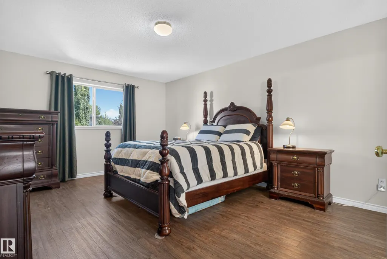
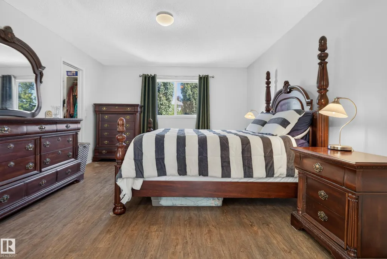
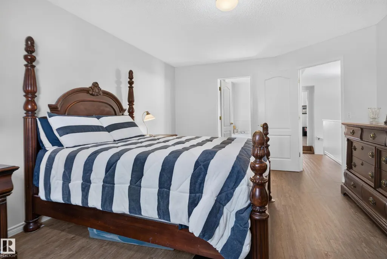
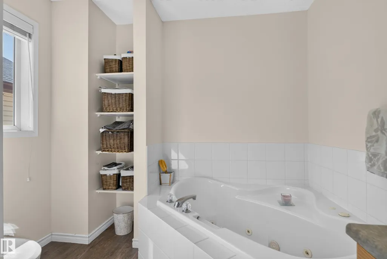
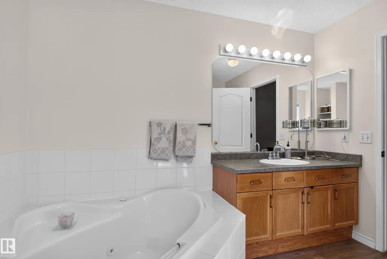
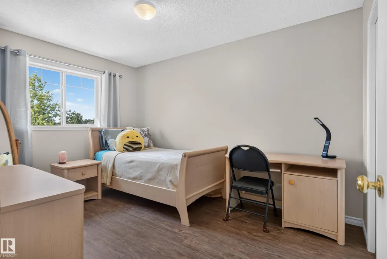
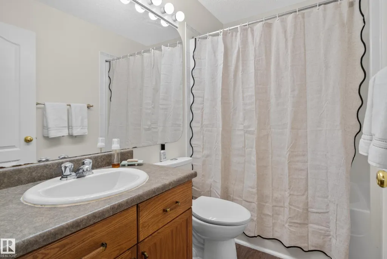
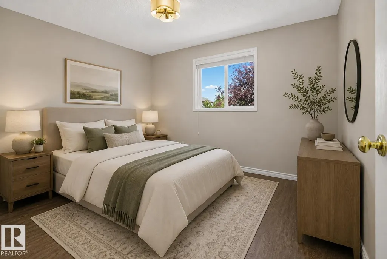
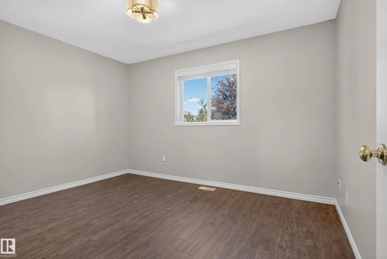
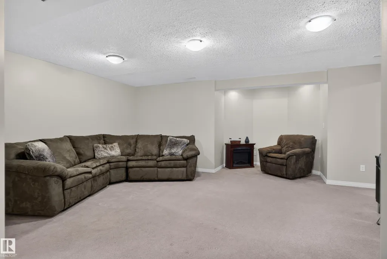
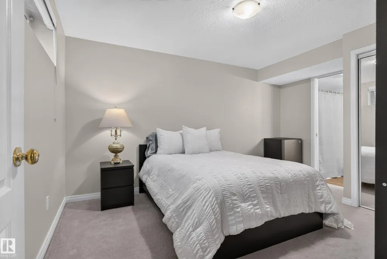
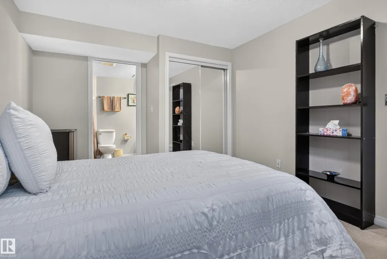
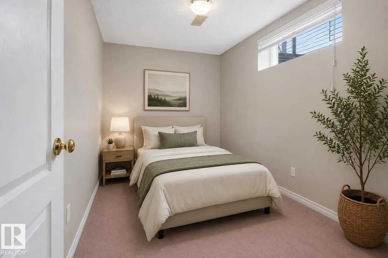
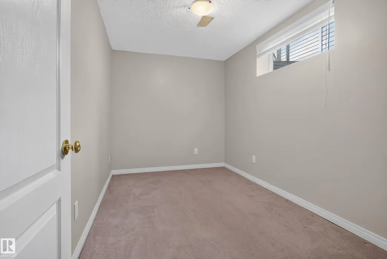
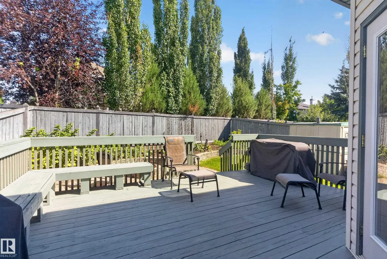
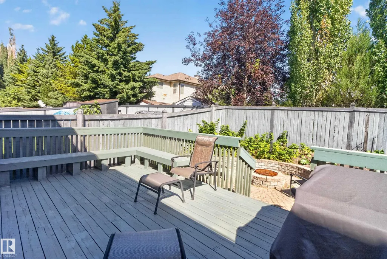
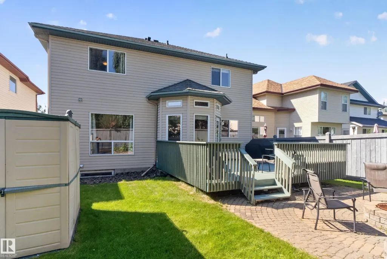
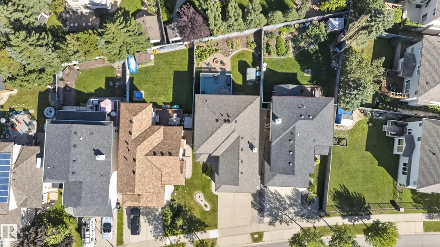
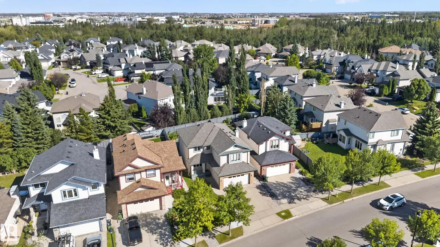
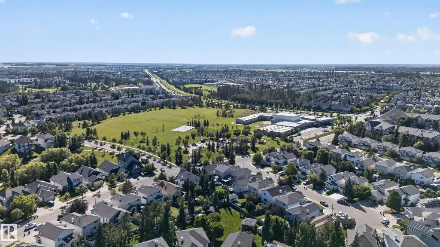
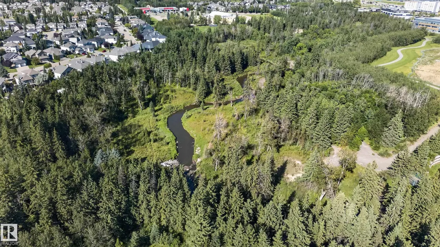
Steps from Blackmud Creek’s scenic ravine and trail system, this spacious 5-bedroom, 3.5-bath home offers over 3,100 sq. ft. of finished living space, comfort and privacy! Inside, updated vinyl plank flooring flows through a functional, open layout. Off the entrance is a formal dining room that doubles perfectly as an office, leading into the open-concept kitchen, dining and living area filled with natural light. Upstairs, you’ll find generously sized bedrooms and a large bonus room perfect for movie nights, an extra bedroom or second family room. The fully finished basement adds 2 bedrooms, a full bath and another large living area. Major updates include a new roof (2024), furnace (2019) and central A/C, plus central vac and a water softener. Outside, enjoy a private backyard and double attached garage, all in the established and sought-after Blackmud Creek community. With incredible total space, a versatile layout and the big-ticket updates already taken care of, this home is ready for its next chapter!
* Sold date and price as reported on the RAE's MLS® System.
General Features
| Living Area | 2193.27 |
|---|---|
| Heating | Forced Air-1,Natural Gas |
| Roof | Asphalt Shingles |
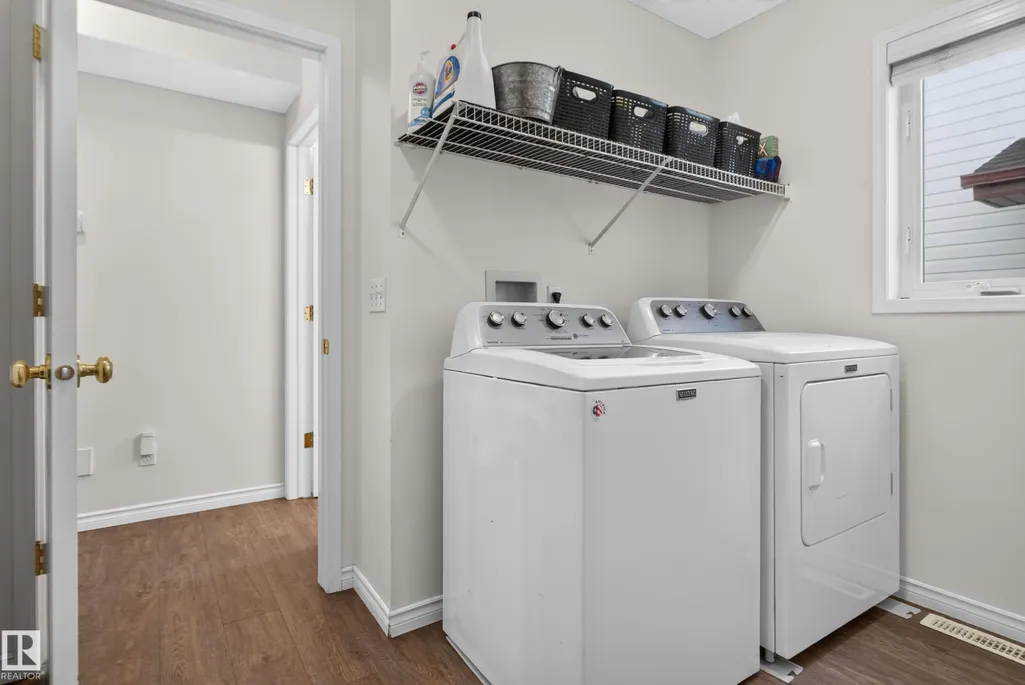
| Appliances | Air Conditioning-Central,Dishwasher-Built-In,Dryer,Refrigerator,Stove-Electric,Washer,See Remarks |
| Zoning | Zone 55 |
| Architectural Style | 2 Storey |
| Construction Materials | Concrete,Vinyl |
| Year Built | 2001 |
| Levels | 3 |
| Property Subtype | Detached Single Family |
| Ownership | Private |
| Parcel Number | 0028509843 |
| Community Features | Air Conditioner,Carbon Monoxide Detectors,Hot Water Natural Gas,Vinyl Windows,Vacuum System-Roughed-In,Natural Gas BBQ Hookup |
| Property Type | Residential |
| Facing Direction | East |
| Garage Y/N | true |
| Full Baths | 3 |
| Status | Pending |
| Directions | Turn onto Blackmud Creek Dr from Ellerslie Rd S, property will be on your left side. |
| City | Edmonton |
| MLS Area | Blackmud Creek |
| Living Area Units | Square Feet |
| Standard Status | Pending |
| Virtual Tour | https://vimeo.com/1221973026?share=copy |
| Lot Shape | Rectangular |
| Restrictions | None Known |
| Primary Property Type | Single Family |
| Legal Block | 2 |
| Title to Land | Fee Simple |
Interior Features
| Interior Amenities | ensuite bathroom |
|---|---|
| Basement | Full,Finished |
| Flooring | Carpet,Vinyl Plank |
| Kitchen Level | Main |
| Heating Y/N | true |
| Half Baths | 1 |
| Total Bedrooms | 5 |
| Below Grade Finished Area | 84.62 |
| Grade Level Entry Y/N | Yes |
| Living Room Level | Main |
| Room Type | LivingRoom,DiningRoom,Kitchen,FamilyRoom,BonusRoom,MasterBedroom,Bedroom2,Bedroom3,Bedroom4,OtherRoom1,OtherRoom2 |
| Below Grade Finished Area Unit Type | Square Meters |
| Dining Room Dimensions | 9.2x12.0 |
| Kitchen Dimensions | 9.2x15.3 |
| Living Room Dimensions | 21.8x14.4 |
| Bonus Room Dimensions | 17.0x17.1 |
| Bedroom 4 Dimensions | 10.5x14.0 |
| Bedroom 3 Dimensions | 9.1x12.9 |
| Bedroom 2 Dimensions | 12.6x10.0 |
| Family Room Level | Main |
| Dining Room Level | Main |
| RoomFamilyRoomDimensions | 21.8x14.4 |
| RoomMasterBedroomDimensions | 12.7x17.3 |
Exterior Features
| Exterior Amenities | Creek,Fenced,Golf Nearby,Landscaped,Schools,Shopping Nearby |
|---|---|
| Parking Features | Double Garage Attached |
| Total Parking | 4 |
| Lot Size Area | 425.68 |
| Foundation Details | Concrete Perimeter |
Amenities
- Views
- New Construction
- Adult 55+
- Lease To Own
- No Strata Fees
- Furnished
- Primary On Main
- Air Conditioning
- Seller Finance
- Green
- Fixer Upper
- Horse
- Golf
- Fireplace
- Deck
- Garage
- Basement
- Pool
Property vs Single Family Average in T6W 1E7
Statistics provided by Inside Real Estate
Price
Year Built
