
Address
7912 Rowland Rd Nw, Edmonton, AB
Price
$ 2,195,000
Property Attributes
- ID#E4505937
- TypeSingle Family
- Listing Status Active
- CityEdmonton
- AreaEdmonton
- NeighbourhoodForest Heights (Edmonton)
- Postal CodeT6A 3W1
- Style1 and Half Storey
- Year Built1959
- Price$ 2,195,000
- Bedrooms5
- Full Bathrooms3
- Half Bathrooms0
- Sqr Footage2378
Data Source:
REALTORS® Association Of Edmonton - RAE
Property Description
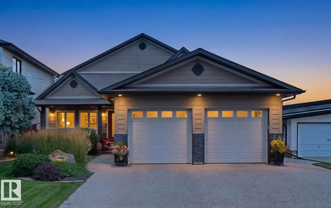
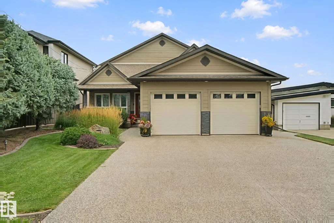
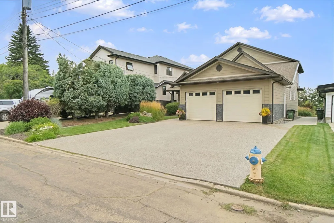
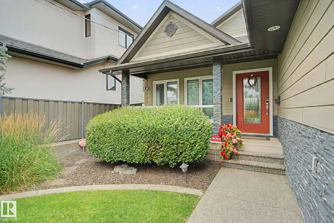
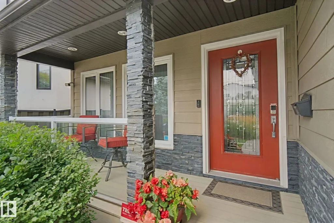
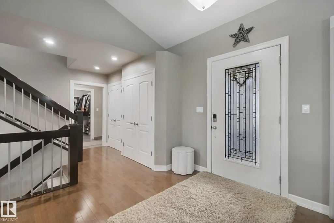
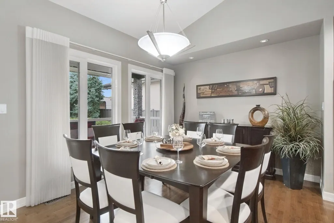
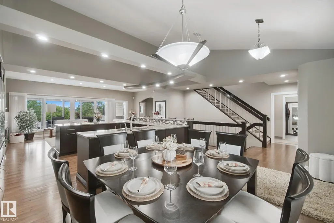
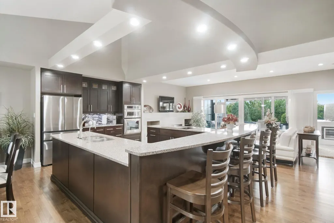
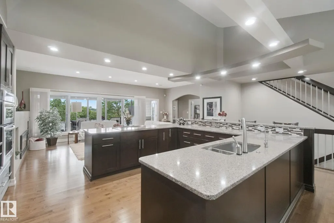
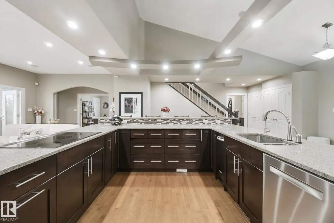
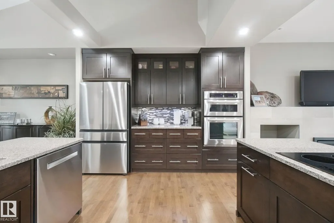
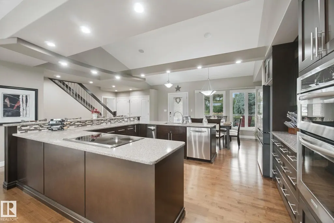
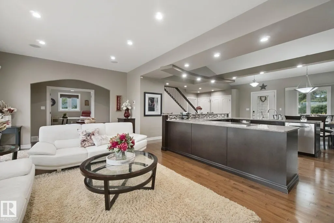
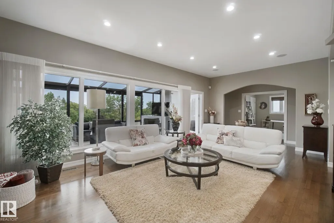
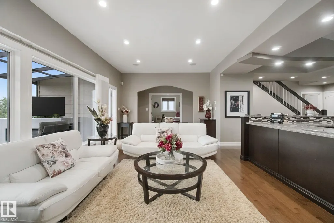
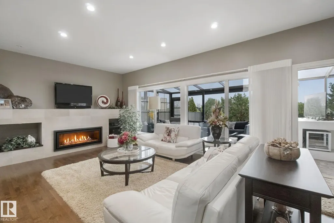
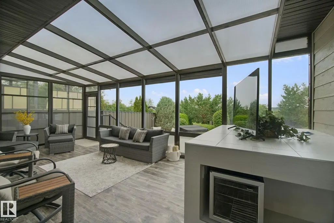
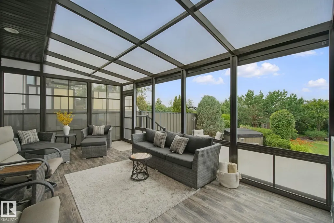
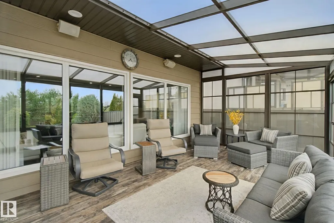
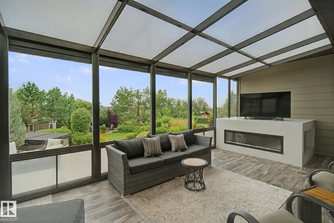
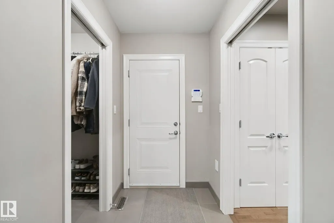
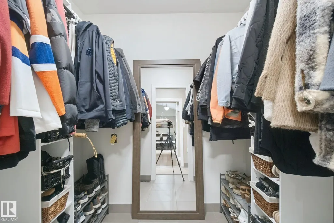
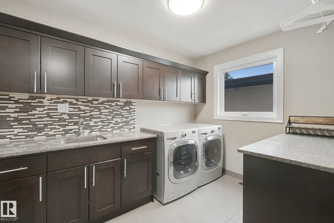
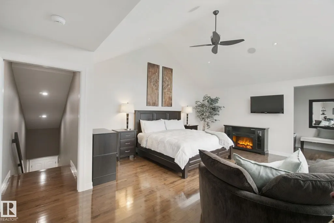
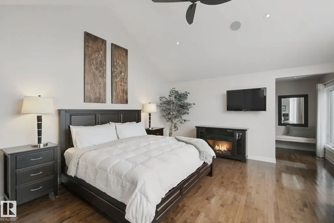
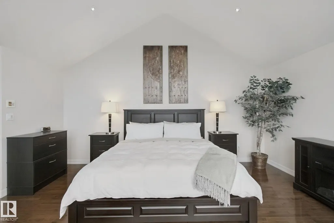
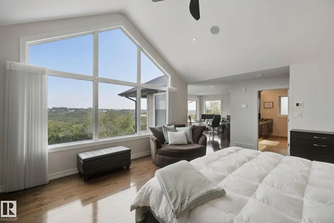
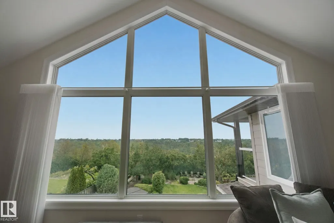
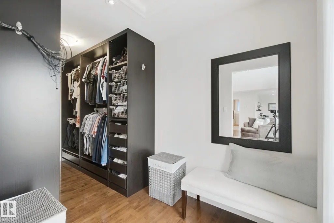
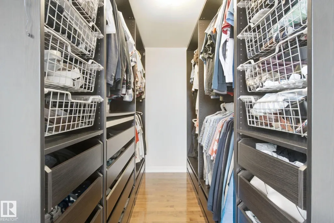
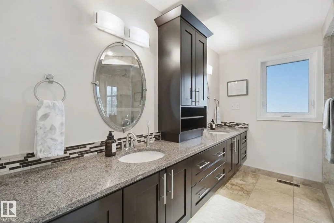
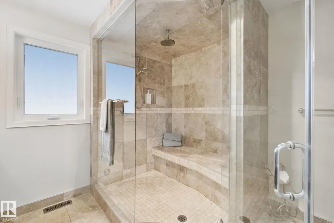
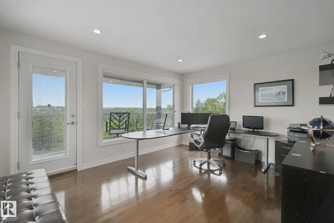
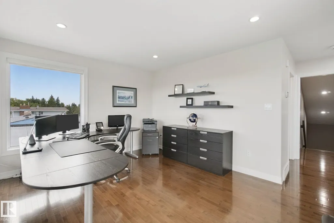
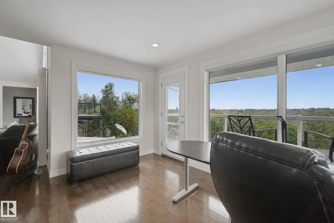
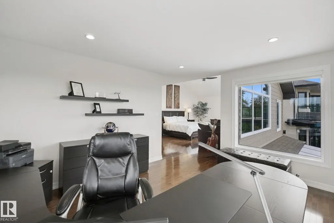
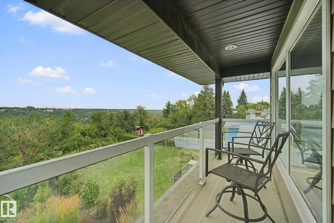
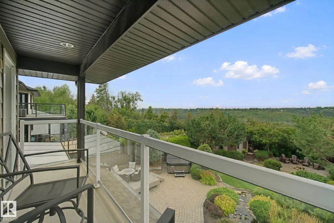
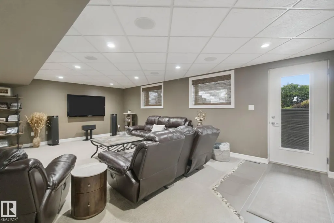
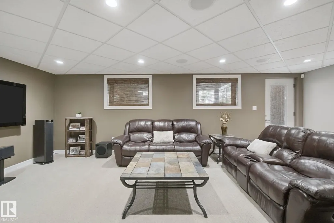
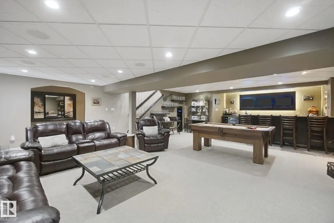
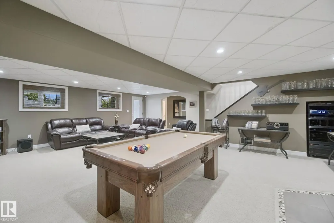
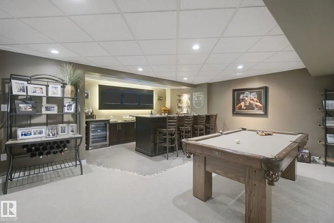
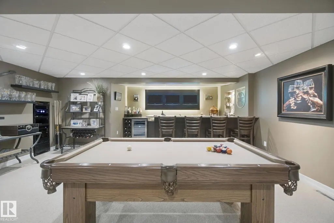
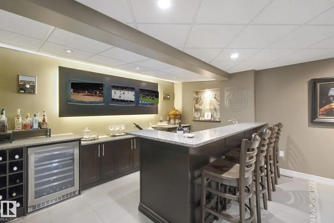
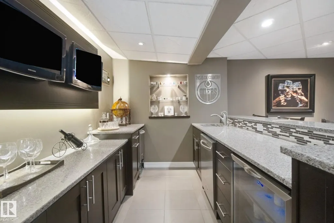
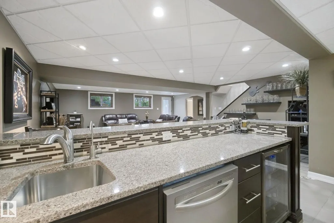
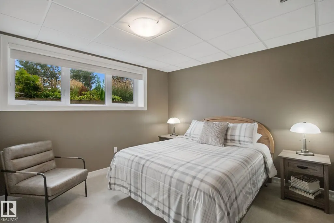
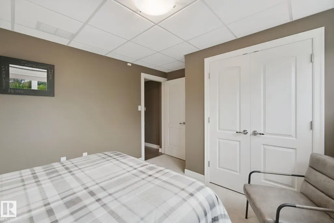
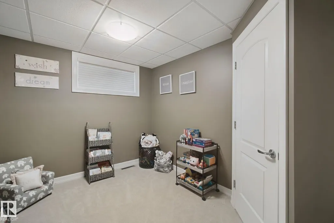
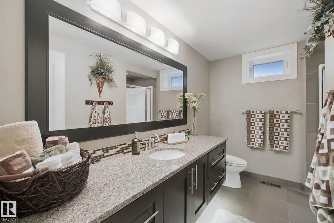
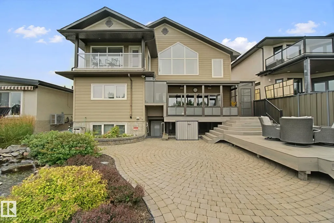
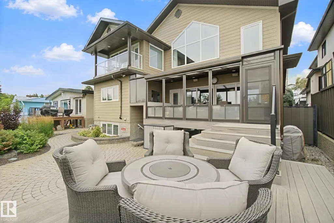
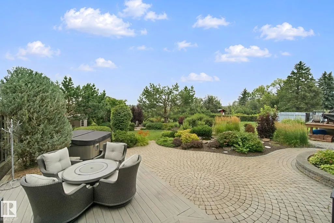
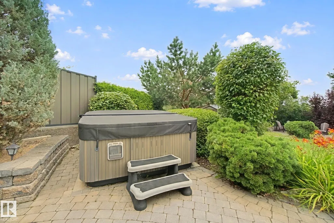
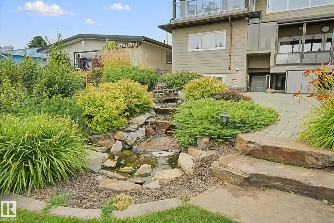
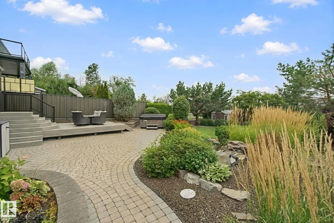
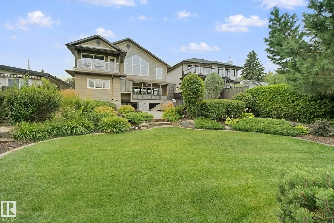
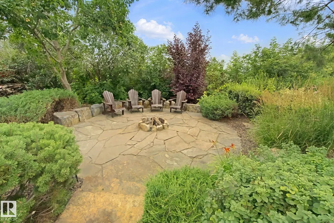
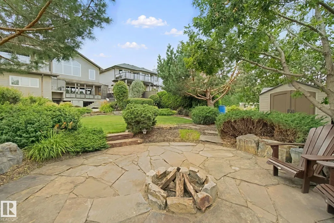
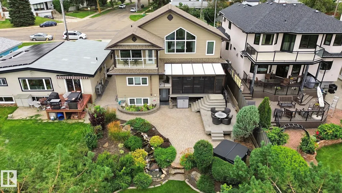
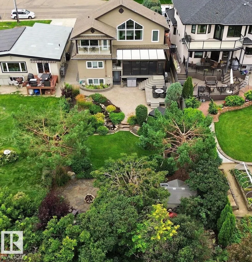
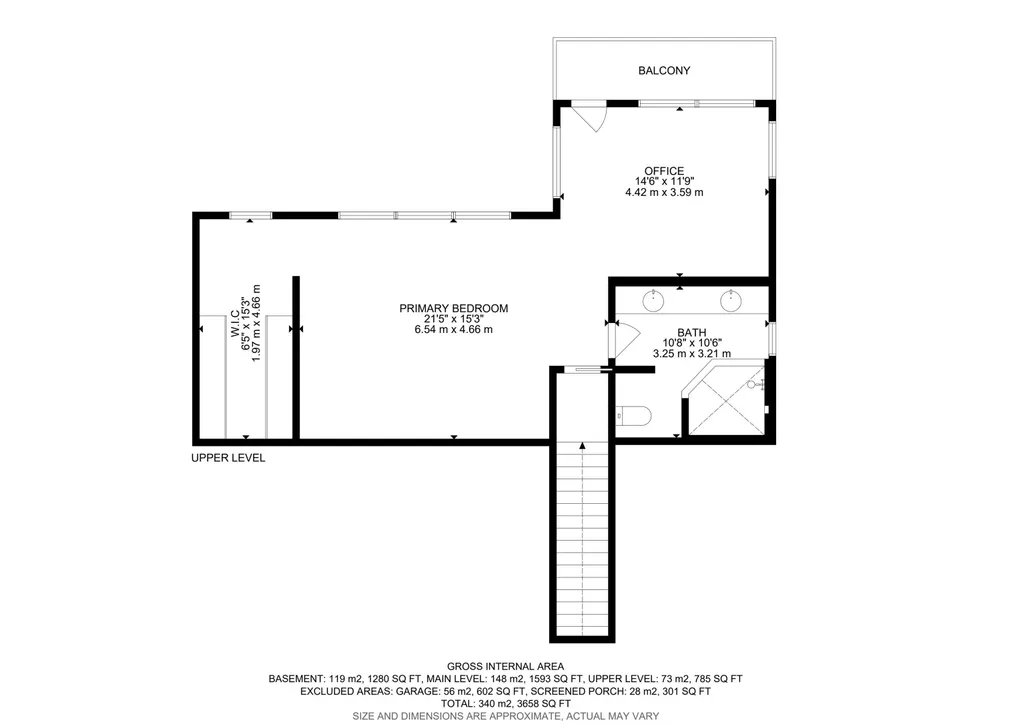
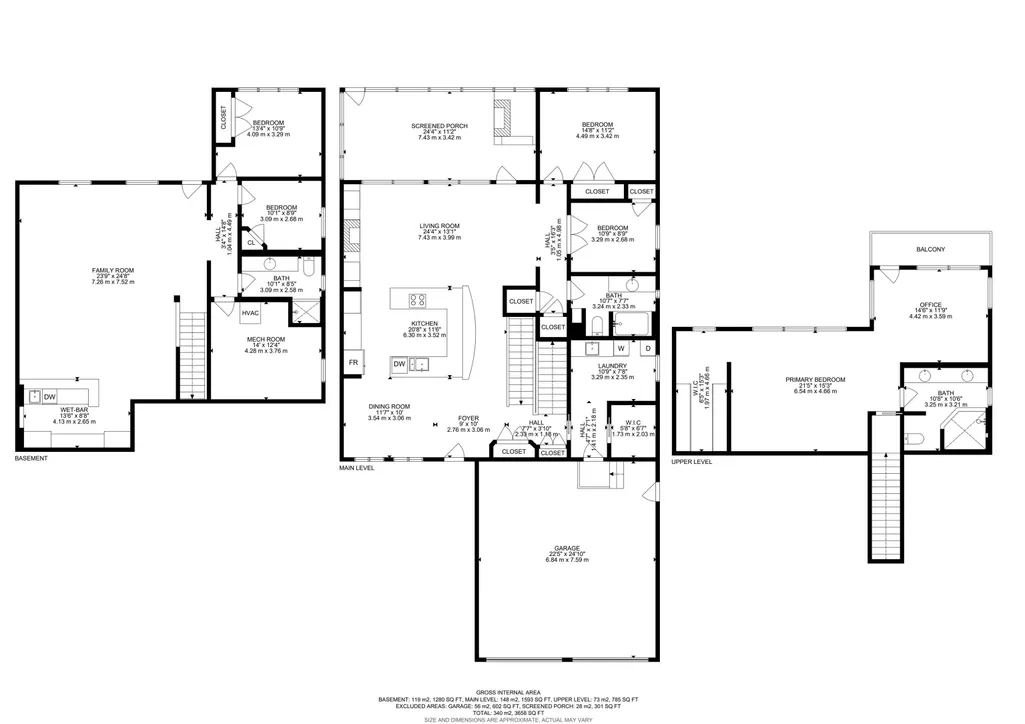
Best kept secret in the city! Executive living in a mature neighbourhood, where a 5 minute commute to downtown meets an up-scale home backing directly onto the River Valley. The breathtaking views from the 2nd storey primary suite create a combination of privacy, prestige & natural beauty. The suite features a steam shower, electric fireplace, walk-in closet, work space & a balcony with sweeping views. The main floor, designed for entertaining & everyday comfort features walnut hardwood floors, quartz counters, custom cabinetry & a spacious sunroom overlooking the professionally landscaped backyard. The walk-out basement is equipped with a full bar, pool table & an advanced multimedia system perfect for entertaining. Outside enjoy the hot tub, firepit, 2-level patio & irrigation system. Additional features include a heated attached garage, triple-pane low-E argon windows, central A/C, 2 furnaces, air-to-air heat exchanger, humidifier, water softener, instant HW, RO water on all 3 levels & central vac.
* Sold date and price as reported on the RAE's MLS® System.
General Features
| Living Area | 2378.84 |
|---|---|
| Heating | Forced Air-2,Natural Gas |
| Roof | Asphalt Shingles |
| Appliances | Air Conditioning-Central,Alarm/Security System,Dryer,Fan-Ceiling,Garage Opener,Oven-Built-In,Refrigerator,Washer,Window Coverings,Wine/Beverage Cooler,See Remarks,Dishwasher-Two,Stove-Countertop Inductn,Garage Heater |
| Zoning | Zone 19 |
| Architectural Style | 1 and Half Storey |
| Construction Materials | Wood,Brick,Hardie Board Siding |
| Year Built | 1959 |
| Levels | 3 |
| Property Subtype | Detached Single Family |
| Ownership | Private |
| Parcel Number | 0016970675 |
| Community Features | Air Conditioner,Bar,Closet Organizers,Deck,Fire Pit,Front Porch,Hot Tub,Hot Water Instant,No Animal Home,No Smoking Home,Sunroom,Vaulted Ceiling,Vinyl Windows,Walkout Basement,Wet Bar,See Remarks |
| Property Type | Residential |
| Facing Direction | South |
| Garage Y/N | true |
| Full Baths | 3 |
| Status | Active |
| City | Edmonton |
| MLS Area | Forest Heights (Edmonton) |
| Living Area Units | Square Feet |
| Standard Status | Active |
| Virtual Tour | https://my.matterport.com/show/?m=PFG3ZCXES6q& |
| Lot Shape | Rectangular |
| Restrictions | None Known |
| Primary Property Type | Single Family |
| Legal Block | 18 |
| Title to Land | Fee Simple |
Interior Features
| Interior Amenities | ensuite bathroom |
|---|---|
| Basement | Full,Finished |
| Flooring | Carpet,Ceramic Tile,Hardwood |
| Fireplace Features | Tile Surround |
| Kitchen Level | Main |
| Heating Y/N | true |
| Fireplace Y/N | true |
| Above Grade Finished Area | 2378.84 |
| Total Bedrooms | 5 |
| Below Grade Finished Area | 119 |
| Grade Level Entry Y/N | No |
| Living Room Level | Main |
| Room Type | LivingRoom,DiningRoom,Kitchen,FamilyRoom,Den,MasterBedroom,Bedroom2,Bedroom3,Bedroom4,OtherRoom1,OtherRoom2 |
| Below Grade Finished Area Unit Type | Square Meters |
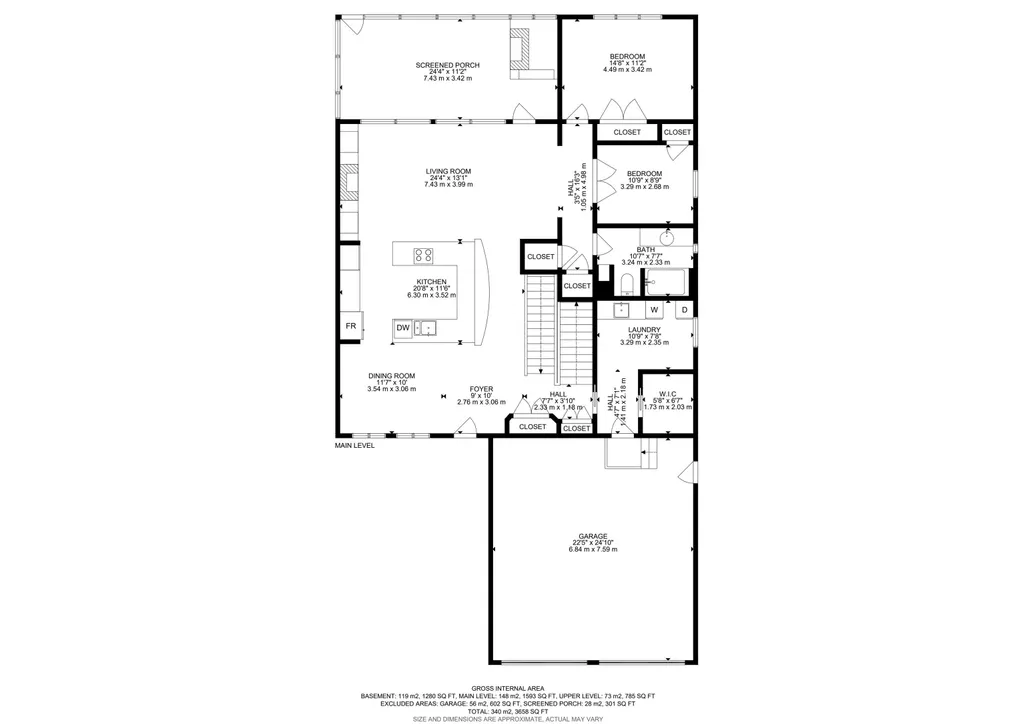
| Dining Room Dimensions | 11.6x10.0 |
| Kitchen Dimensions | 20.7x11.5 |
| Living Room Dimensions | 24.4x13.1 |
| Above Grade Finished Area Unit Type | Square Feet |
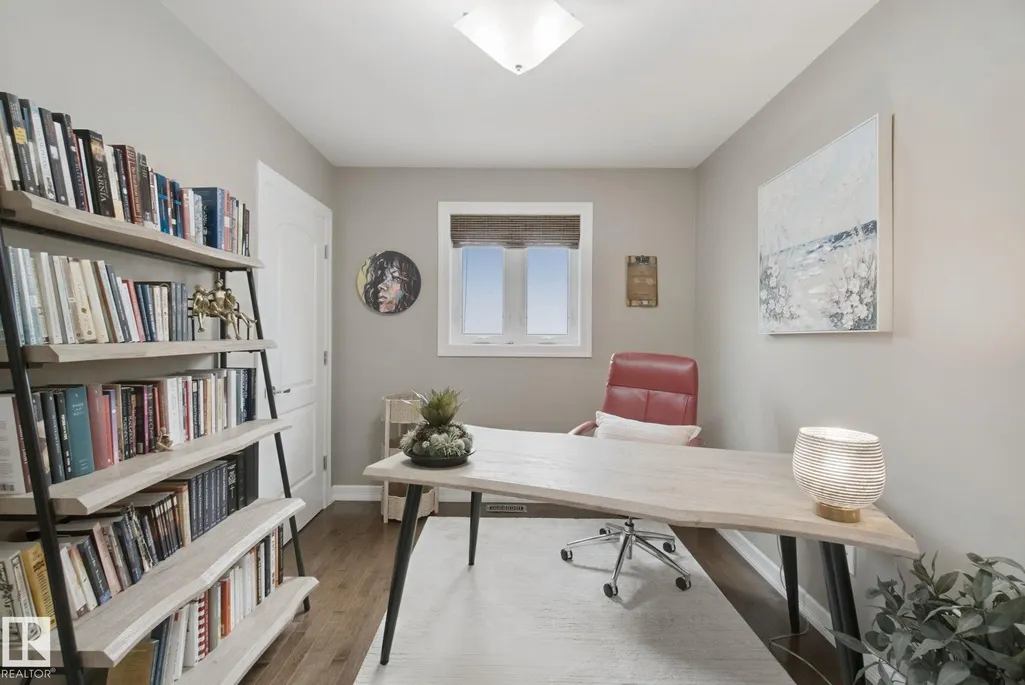
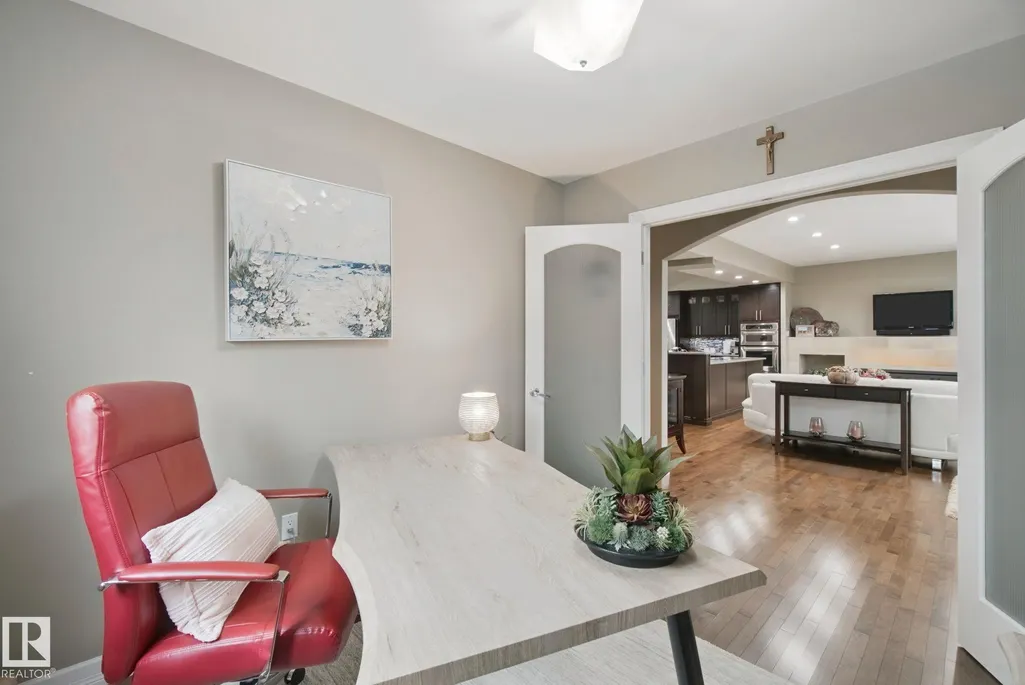
| Den Dimensions | 14.5x11.8 |
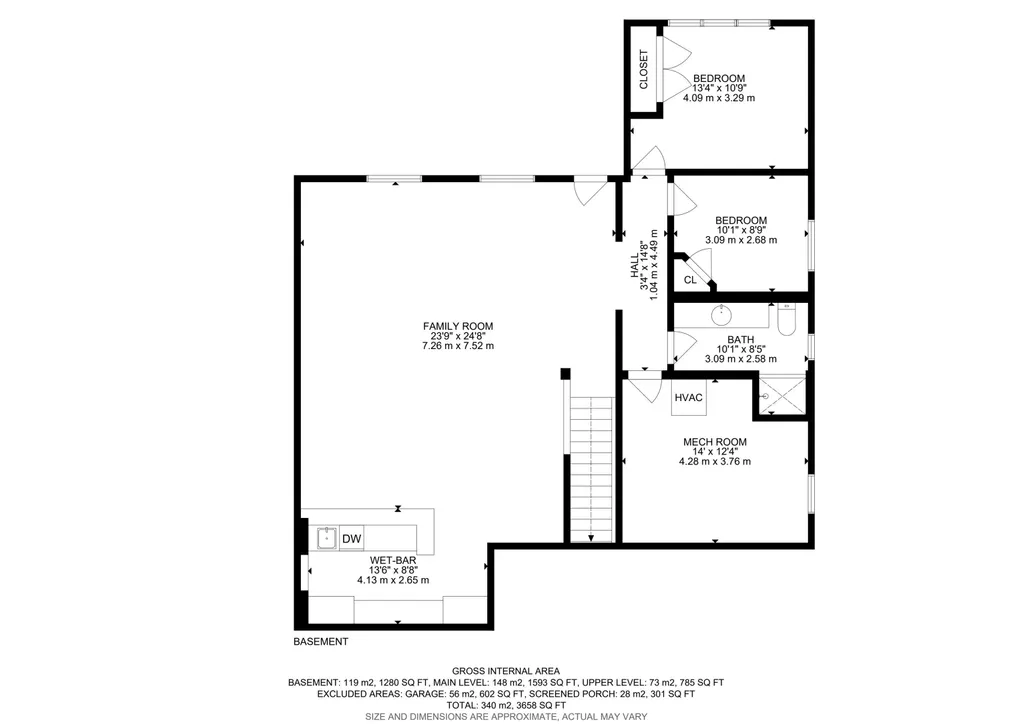
| Bedroom 4 Dimensions | 10.1x8.8 |
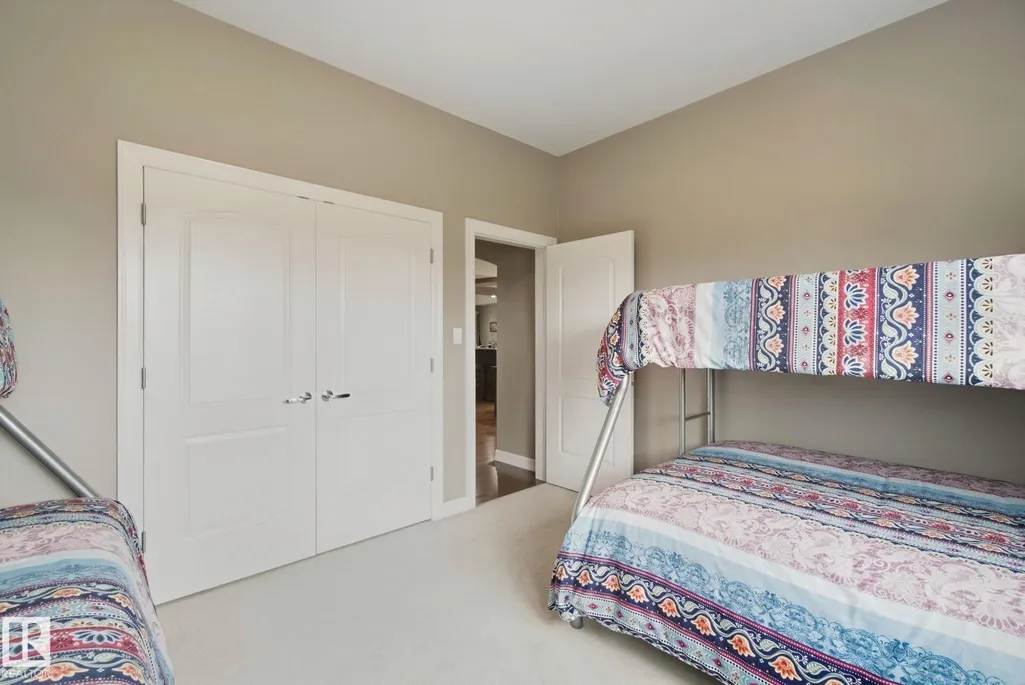
| Bedroom 3 Dimensions | 13.4x10.8 |
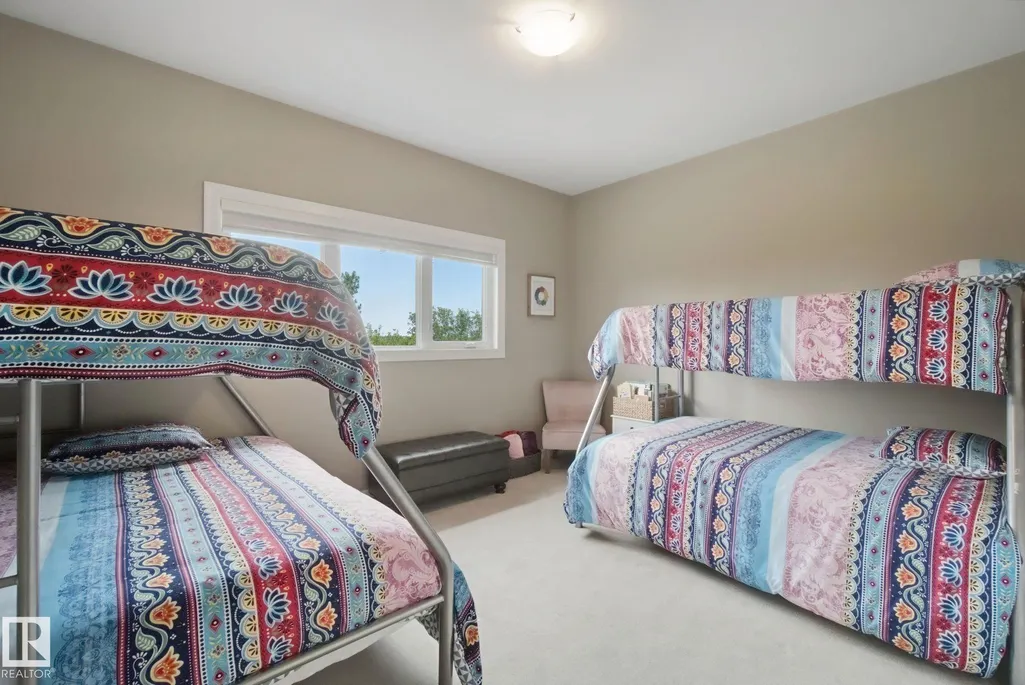
| Bedroom 2 Dimensions | 14.7x11.2 |
| Family Room Level | Basement |
| Dining Room Level | Main |
| RoomFamilyRoomDimensions | 23.8x24.7 |
| RoomMasterBedroomDimensions | 21.5x15.3 |
Exterior Features
| Exterior Amenities | Backs Onto Park/Trees,Flat Site,Golf Nearby,Landscaped,River Valley View,Schools,Shopping Nearby,See Remarks |
|---|---|
| Parking Features | Double Garage Attached |
| Lot Size Area | 580.4 |
| Foundation Details | Concrete Perimeter |
Amenities
- Views
- New Construction
- Adult 55+
- Lease To Own
- No Strata Fees
- Furnished
- Primary On Main
- Air Conditioning
- Seller Finance
- Green
- Fixer Upper
- Horse
- Golf
- Fireplace
- Deck
- Garage
- Basement
- Pool
Property vs Single Family Average in T6A 3W1
Statistics provided by Inside Real Estate
Price
Year Built
