
Address
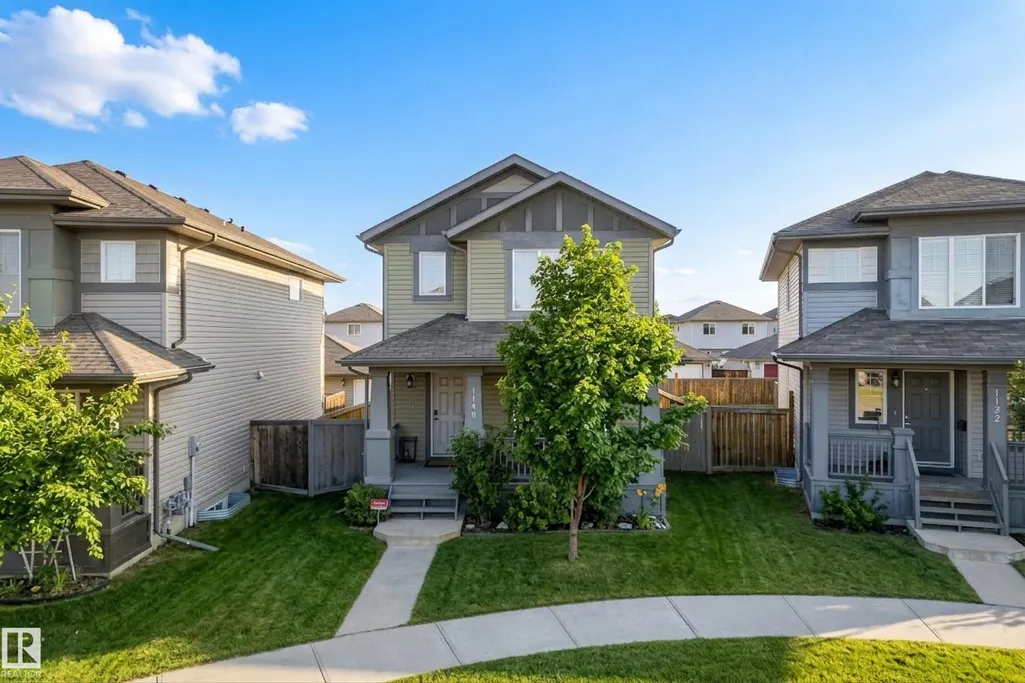
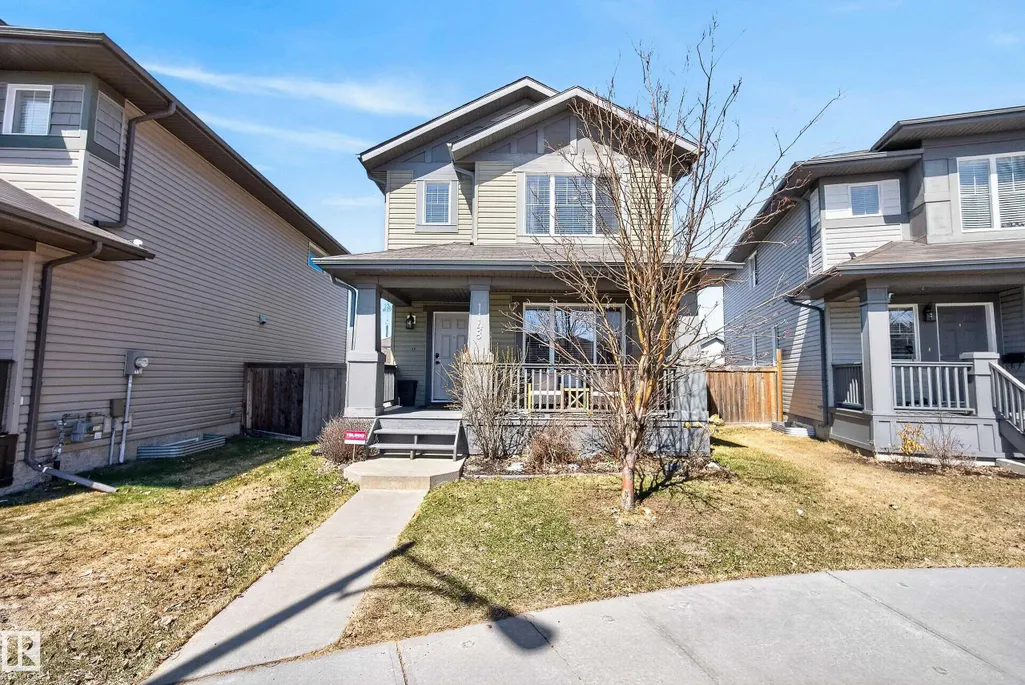
1148 35 Av Nw, Edmonton, AB
Price
$ 449,900
Property Attributes
- ID#E4506303
- TypeSingle Family
- Listing Status Active
- CityEdmonton
- AreaEdmonton
- NeighbourhoodTamarack
- Postal CodeT6T 0J6
- Style2 Storey
- Year Built2011
- Price$ 449,900
- Bedrooms3
- Full Bathrooms2
- Half Bathrooms1
- Sqr Footage1405
Data Source:
REALTORS® Association Of Edmonton - RAE
Property Description
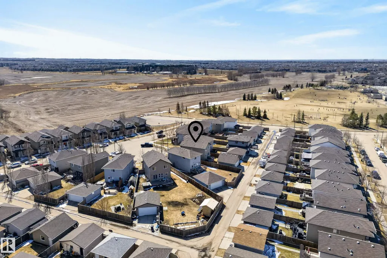
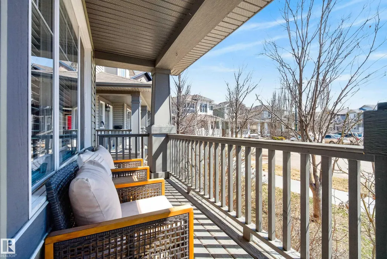
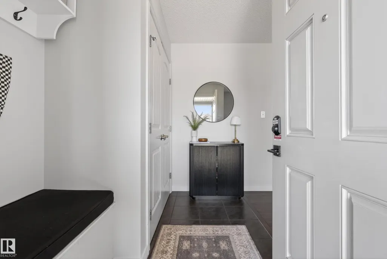
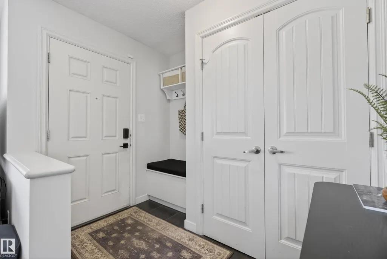
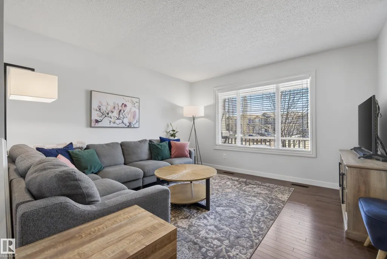
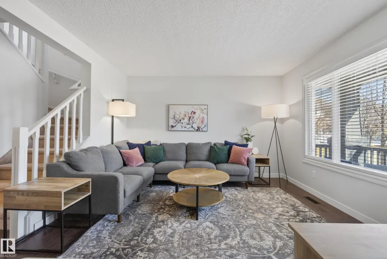
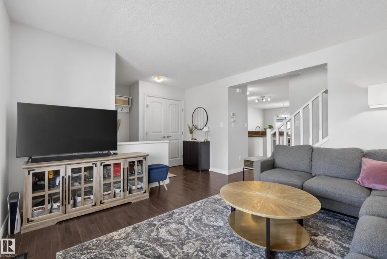
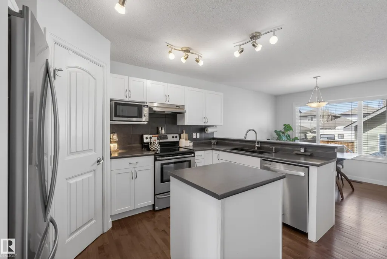
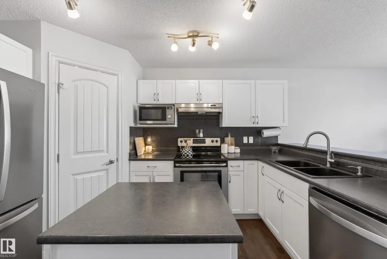
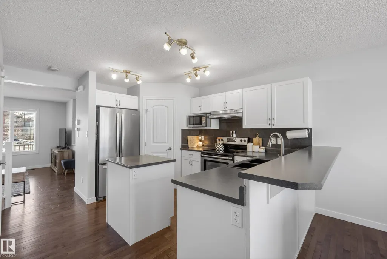
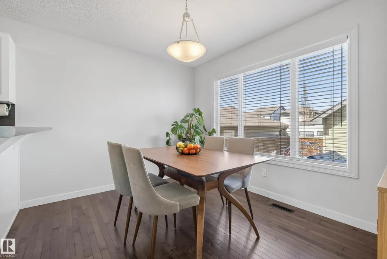
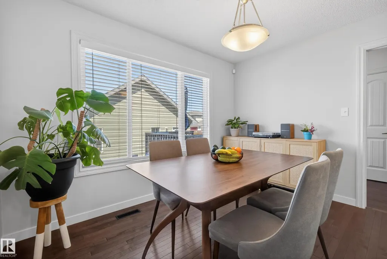
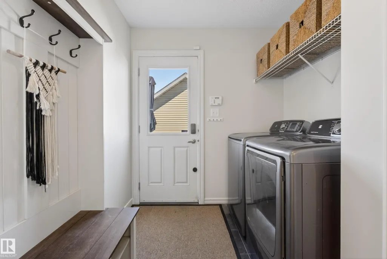
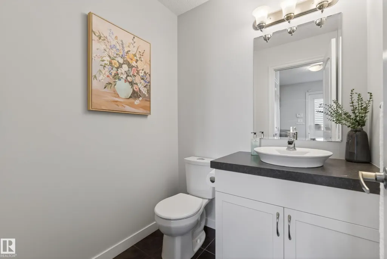
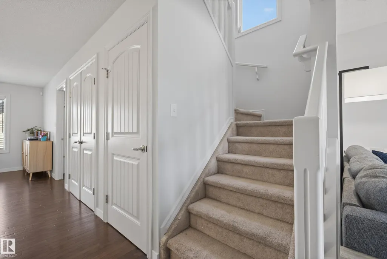
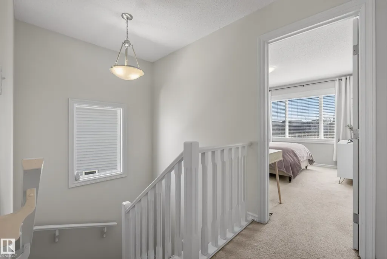
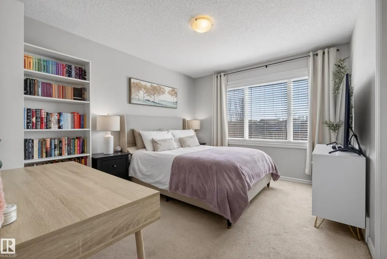
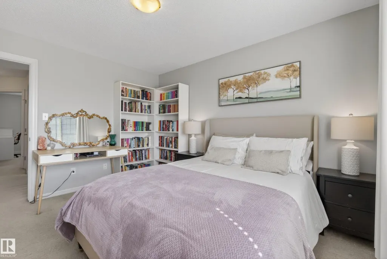
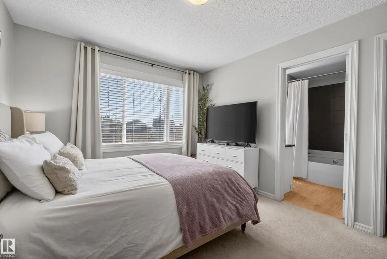
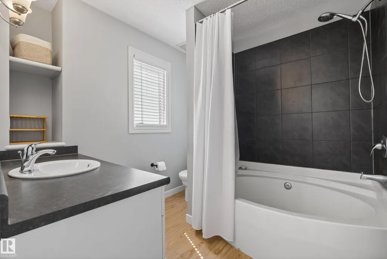
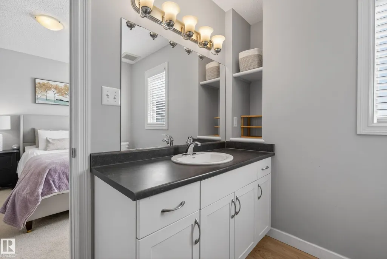
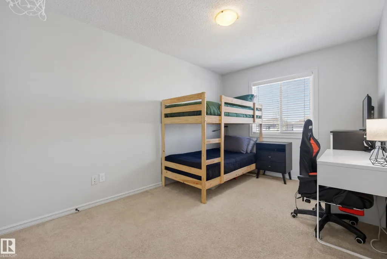
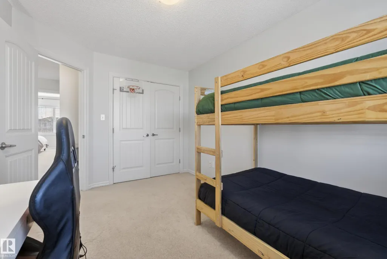
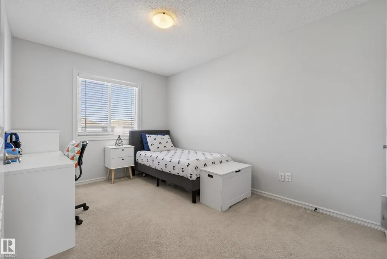
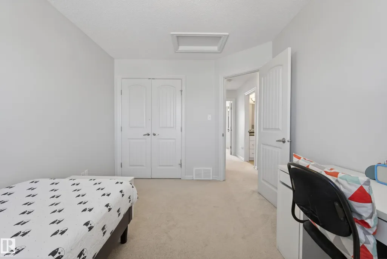
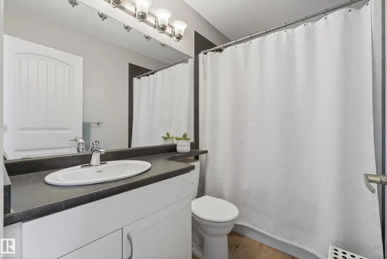
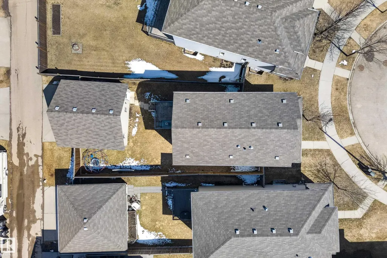
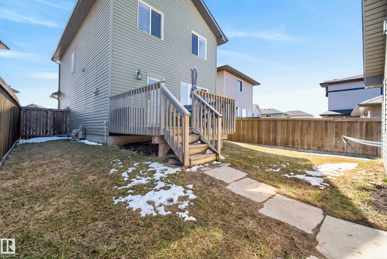
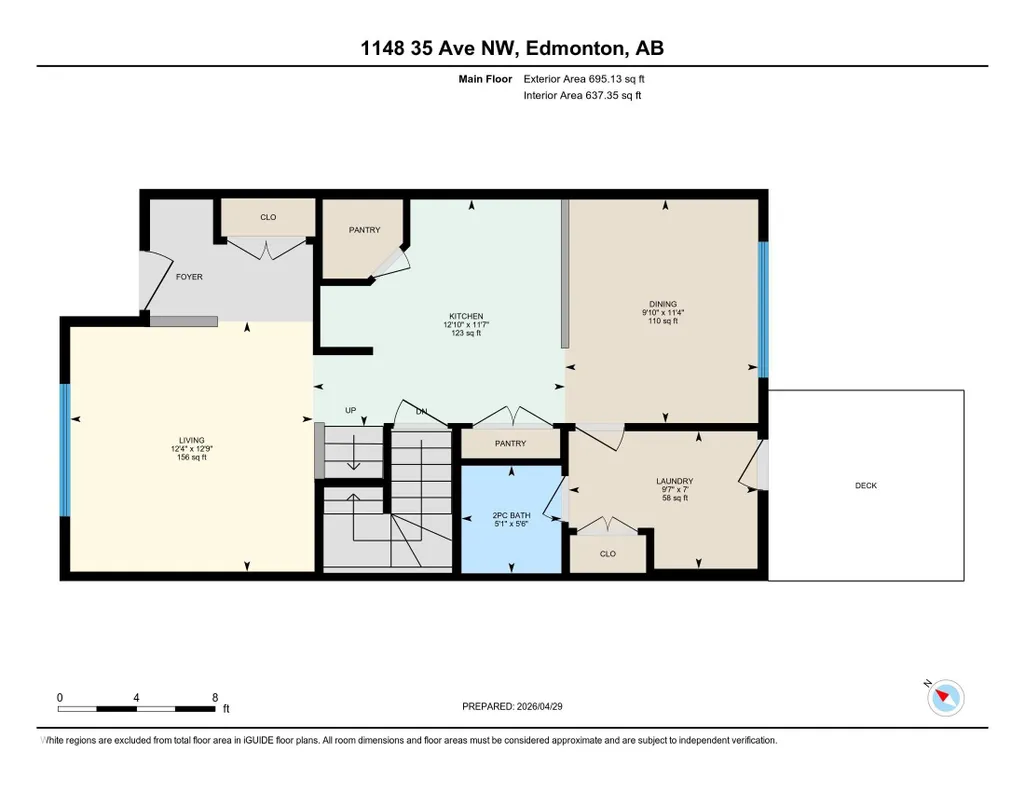
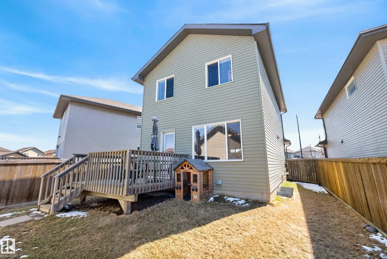
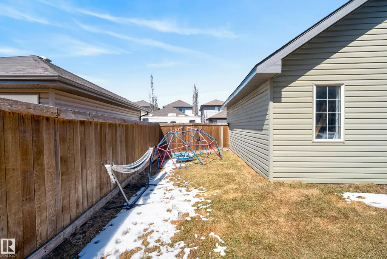
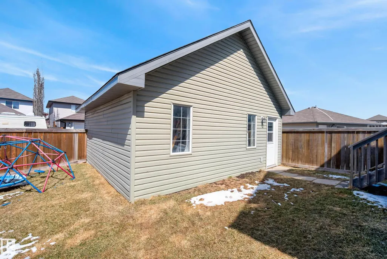
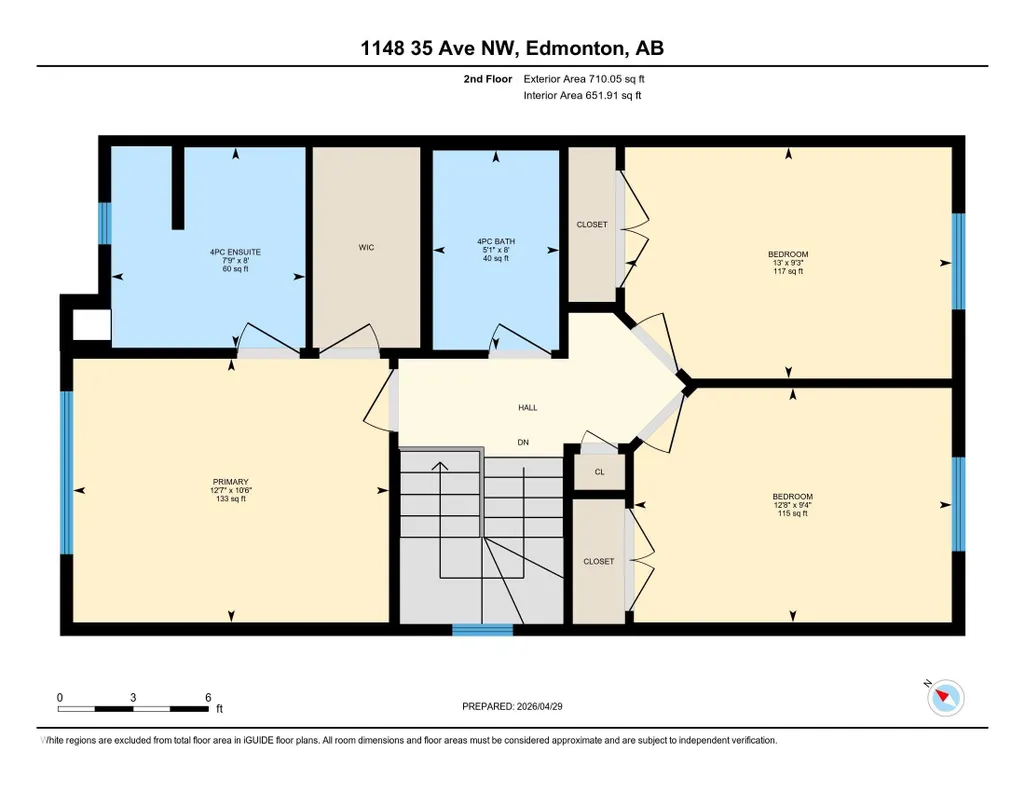
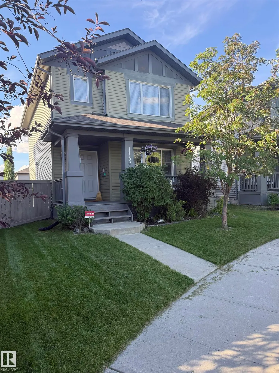
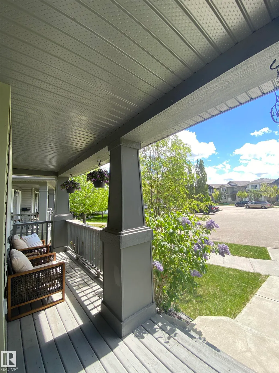
Welcome to this beautifully located home in the heart of Tamarack, perfectly situated in a quiet cul de sac just steps from a park and school, making it an ideal setting for family living. The inviting front deck sets the tone as you enter into a bright living room featuring fresh paint and a warm, welcoming feel. The white kitchen offers an abundance of storage with two pantries and overlooks the dining area, creating a functional and connected main living space. Convenient main floor laundry and a two piece bathroom complete this level. Upstairs you will find two spacious family bedrooms and a full bathroom, along with a generous primary suite that features a lovely ensuite with a large tub and a walk in closet. The fully landscaped yard is perfect for enjoying the outdoors with a deck and plenty of space, while the oversized garage offers the added bonus of mezzanine storage. This is a fantastic opportunity for families looking for comfort, functionality, and an unbeatable location.
* Sold date and price as reported on the RAE's MLS® System.
General Features
| Living Area | 1405.24 |
|---|---|
| Heating | Forced Air-1,Natural Gas |
| Roof | Asphalt Shingles |
| Appliances | Dishwasher-Built-In,Dryer,Refrigerator,Stove-Electric,Washer |
| Zoning | Zone 30 |
| Architectural Style | 2 Storey |
| Construction Materials | Wood,Vinyl |
| Year Built | 2011 |
| Levels | 2 |
| Property Subtype | Detached Single Family |
| Ownership | Private |
| Parcel Number | 0032500549 |
| Community Features | See Remarks |
| Property Type | Residential |
| Facing Direction | South |
| Garage Y/N | true |
| Full Baths | 2 |
| Status | Active |
| City | Edmonton |
| MLS Area | Tamarack |
| Living Area Units | Square Feet |
| Standard Status | Active |
| Lot Shape | Rectangular |
| Restrictions | None Known |
| Primary Property Type | Single Family |
| Legal Block | 11 |
| Title to Land | Fee Simple |
Interior Features
| Interior Amenities | ensuite bathroom |
|---|---|
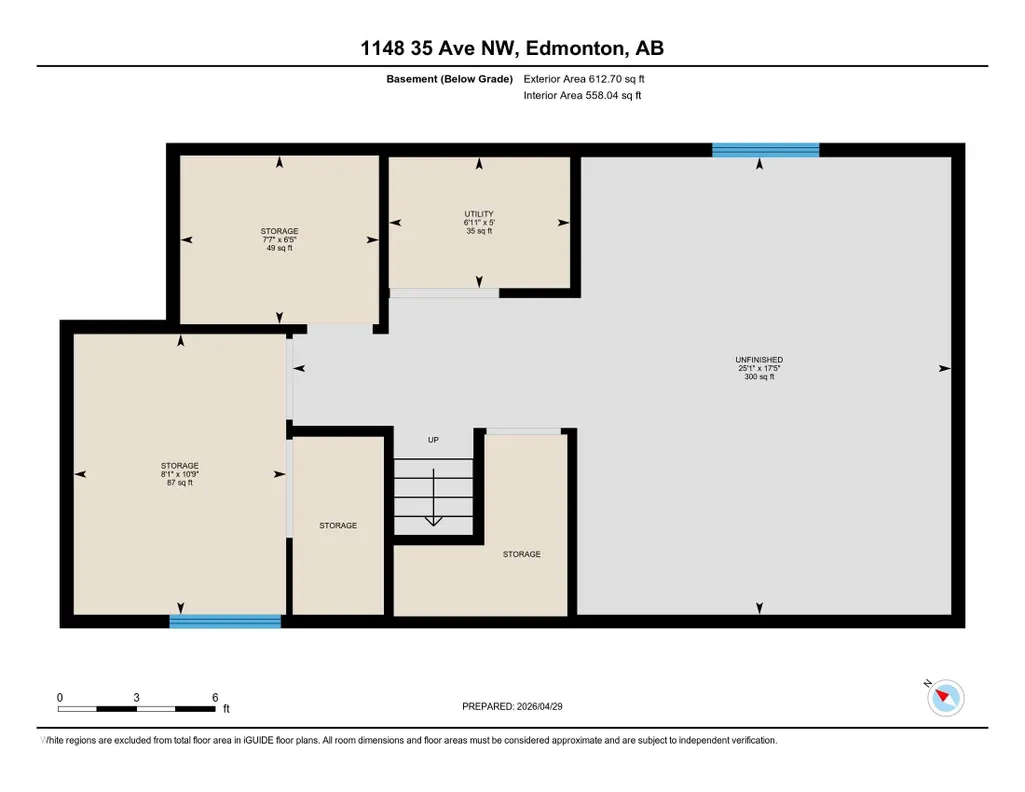
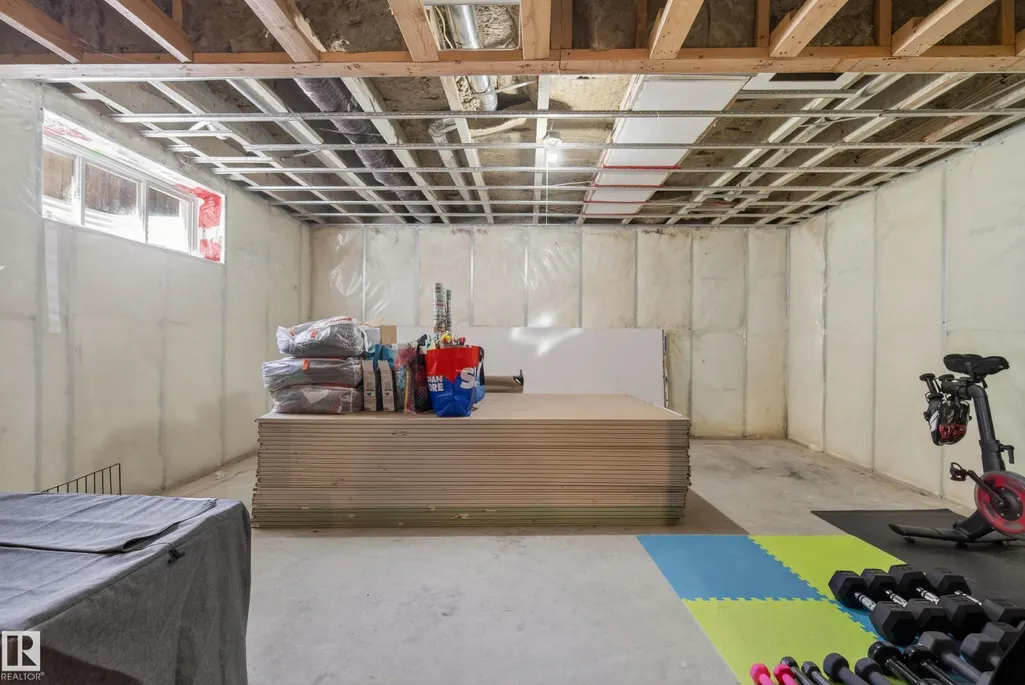
| Basement | Full,Unfinished |
| Flooring | Carpet,Hardwood |
| Kitchen Level | Main |
| Heating Y/N | true |
| Half Baths | 1 |
| Total Bedrooms | 3 |
| Grade Level Entry Y/N | No |
| Living Room Level | Main |
| Room Type | LivingRoom,DiningRoom,Kitchen,MasterBedroom,Bedroom2,Bedroom3 |
| Dining Room Dimensions | 11.4x9.8 |
| Kitchen Dimensions | 11.5x12.8 |
| Living Room Dimensions | 12.7x12.4 |
| Bedroom 3 Dimensions | 9.3x12.7 |
| Bedroom 2 Dimensions | 9.2x13.1 |
| Dining Room Level | Main |
| RoomMasterBedroomDimensions | 10.5x12.6 |
Exterior Features
| Exterior Amenities | Back Lane,Cul-De-Sac,Fenced,Flat Site,Landscaped,Schools |
|---|---|
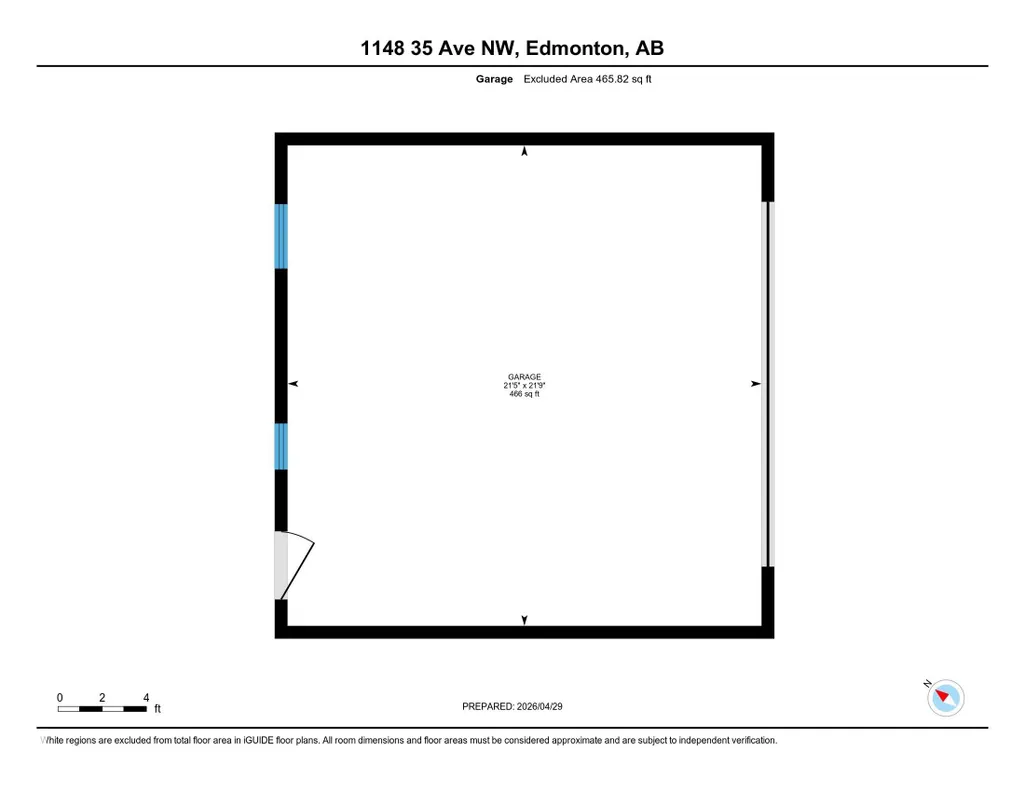
| Parking Features | Double Garage Detached,Over Sized |
| Foundation Details | Concrete Perimeter |
Amenities
- Views
- New Construction
- Adult 55+
- Lease To Own
- No Strata Fees
- Furnished
- Primary On Main
- Air Conditioning
- Seller Finance
- Green
- Fixer Upper
- Horse
- Golf
- Fireplace
- Deck
- Garage
- Basement
- Pool
Property vs Single Family Average in T6T 0J6
Statistics provided by Inside Real Estate
Price
Year Built
