
Address
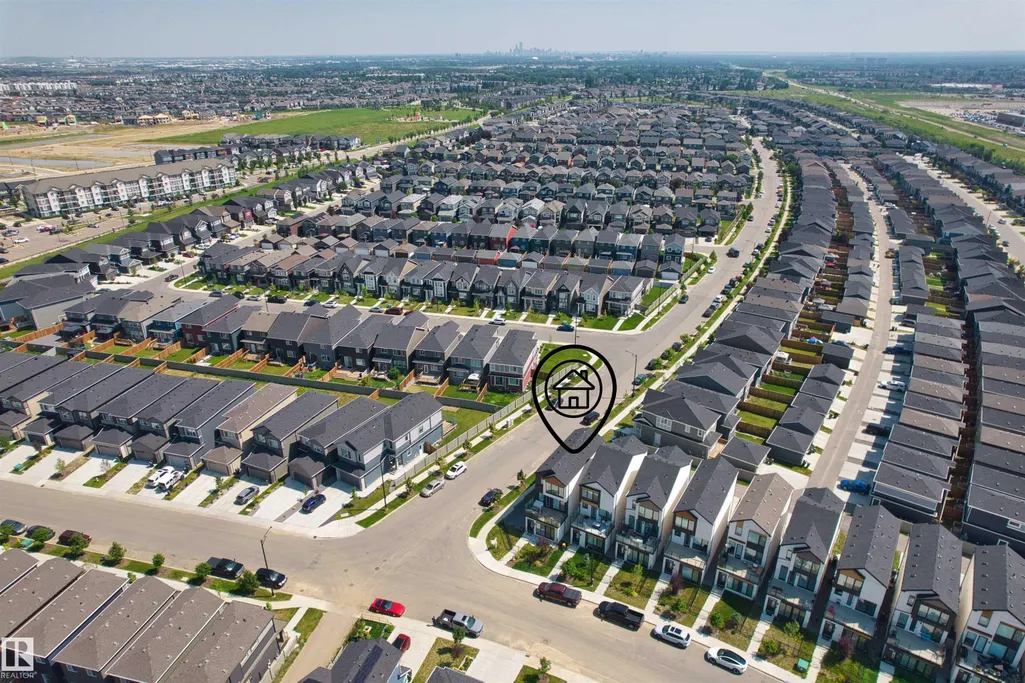
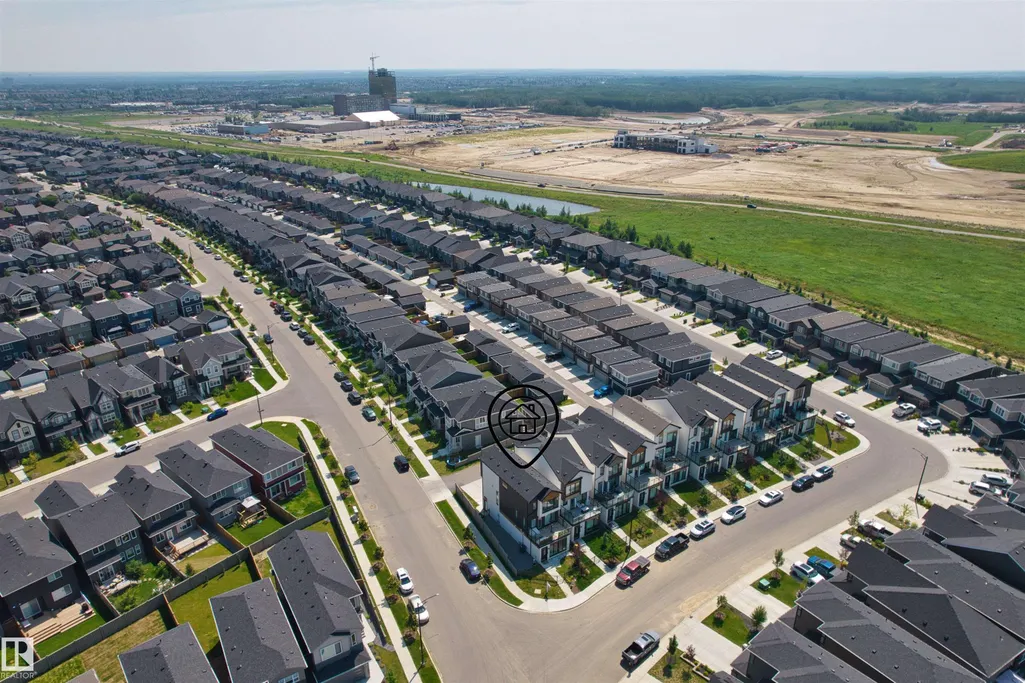
8047 227 St Nw, Edmonton, AB
Price
$ 535,000
Property Attributes
- ID#E4506508
- TypeSingle Family
- Listing Status Active
- CityEdmonton
- AreaEdmonton
- NeighbourhoodRosenthal (Edmonton)
- Postal CodeT5T 7S8
- Style3 Storey
- Year Built2022
- Price$ 535,000
- Bedrooms4
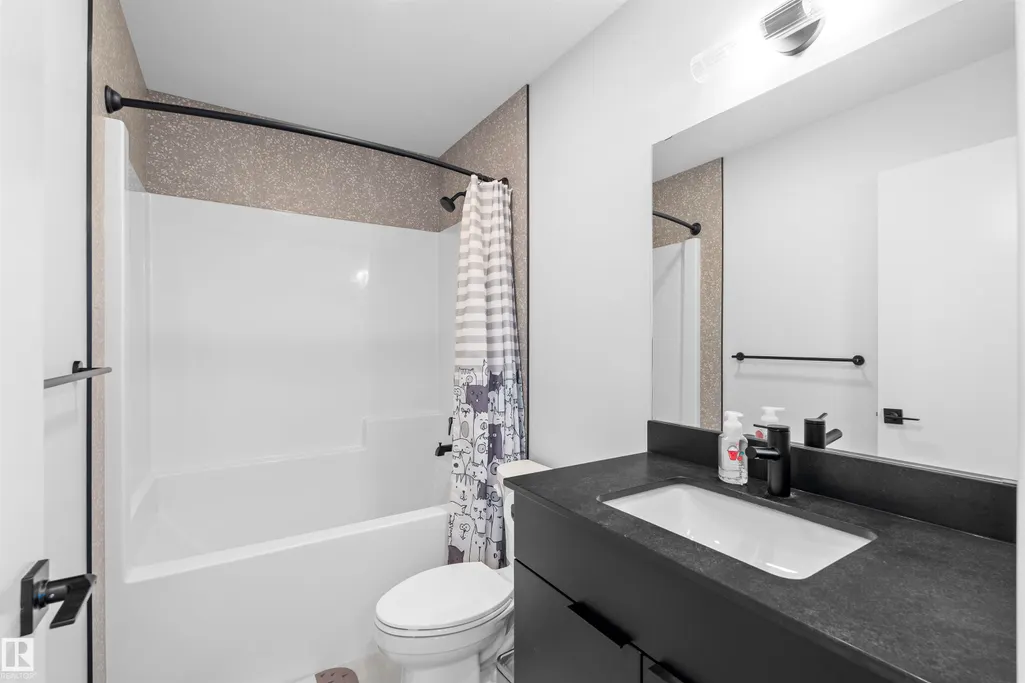
- Full Bathrooms2
- Half Bathrooms1
- Sqr Footage2023
Data Source:
REALTORS® Association Of Edmonton - RAE
Property Description
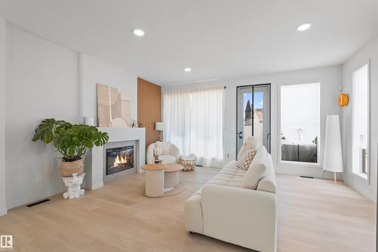
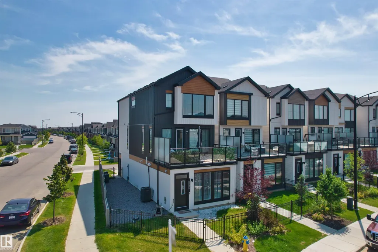
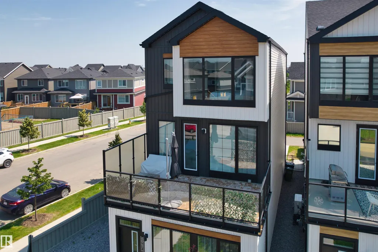
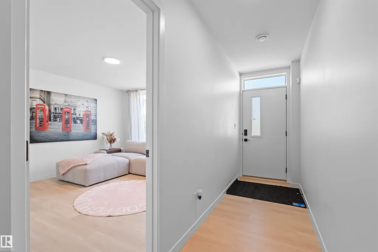
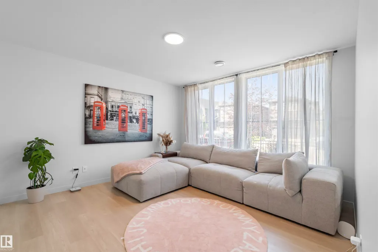
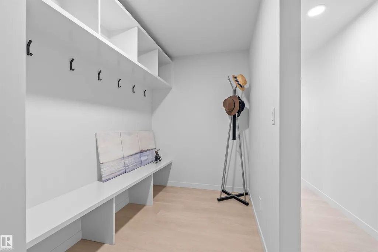
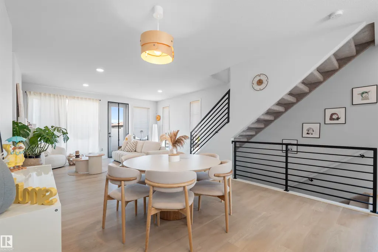
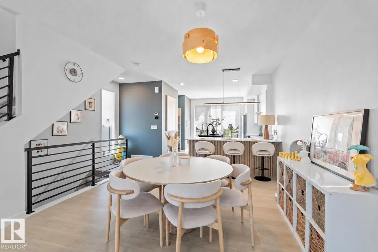
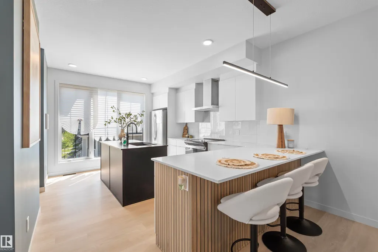
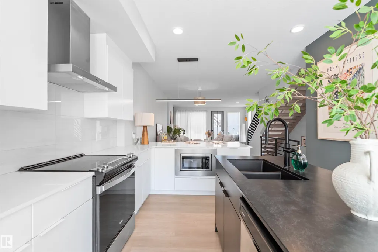
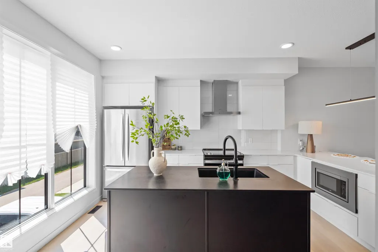
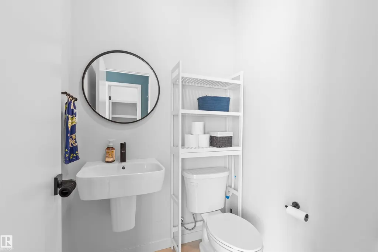
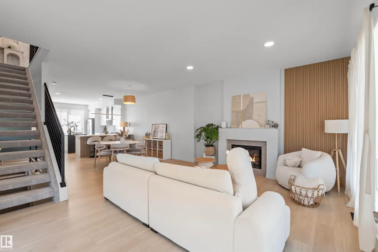
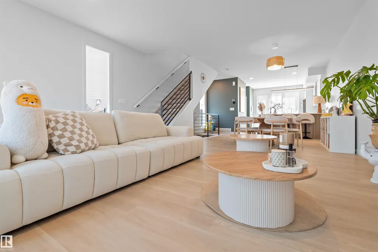
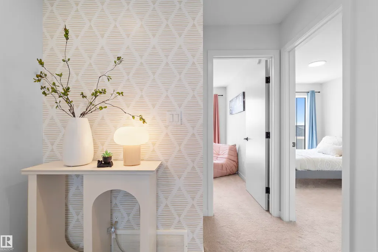
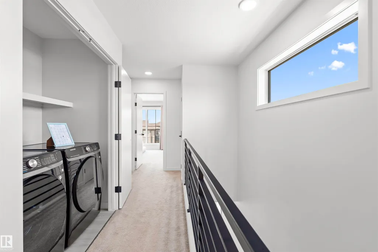
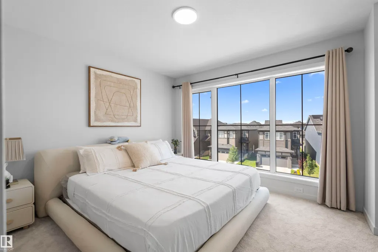
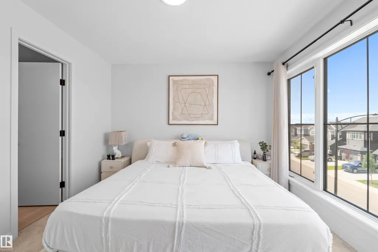
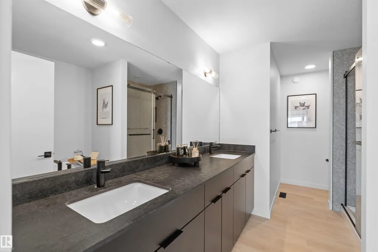
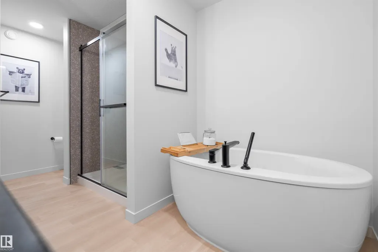
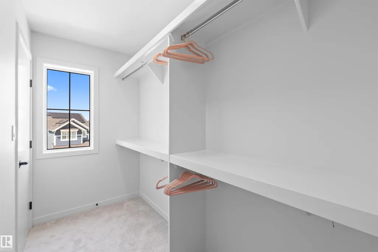
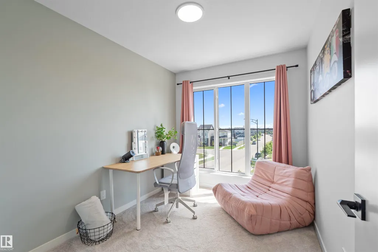
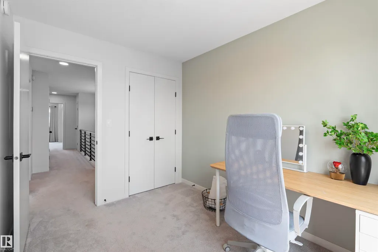
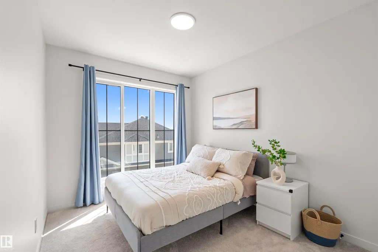
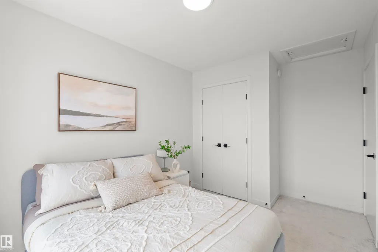
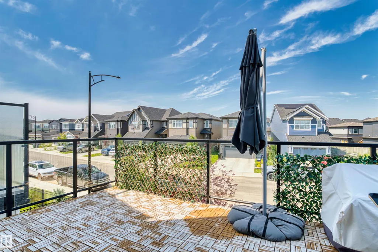
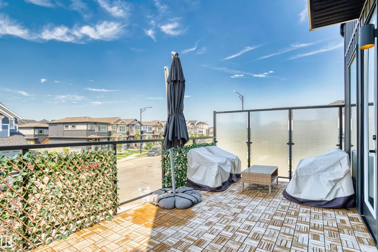
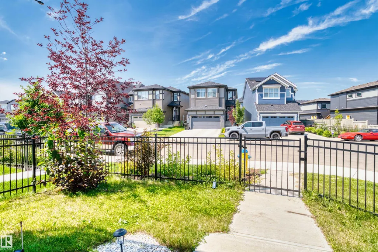
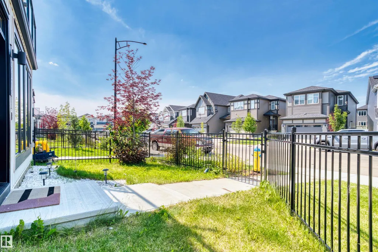
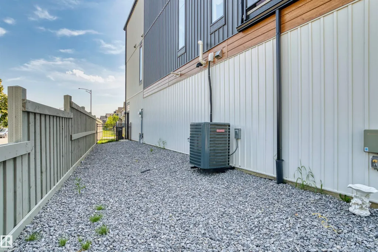
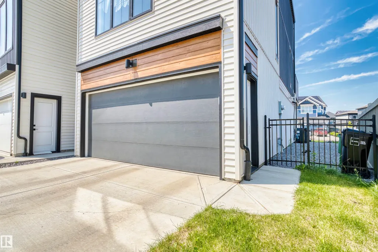
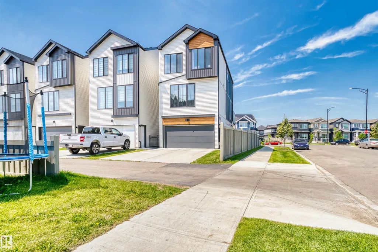
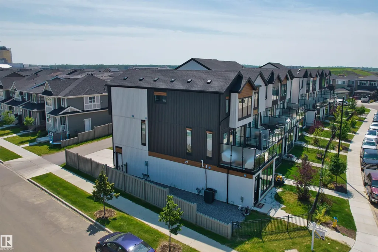
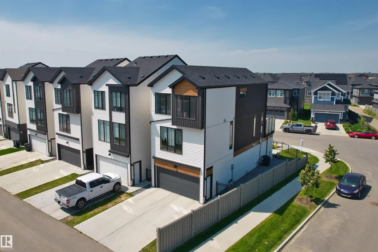
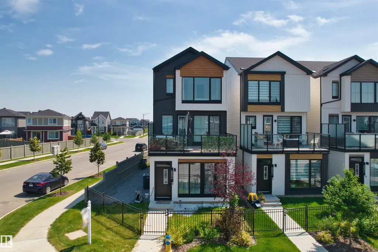
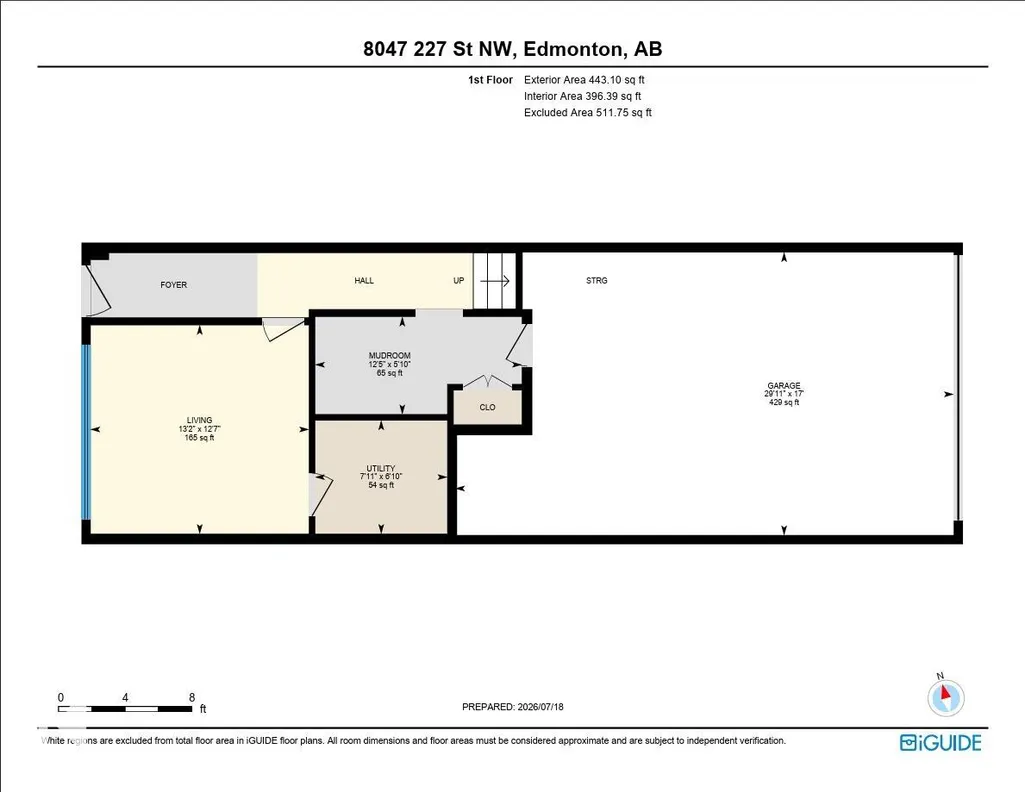
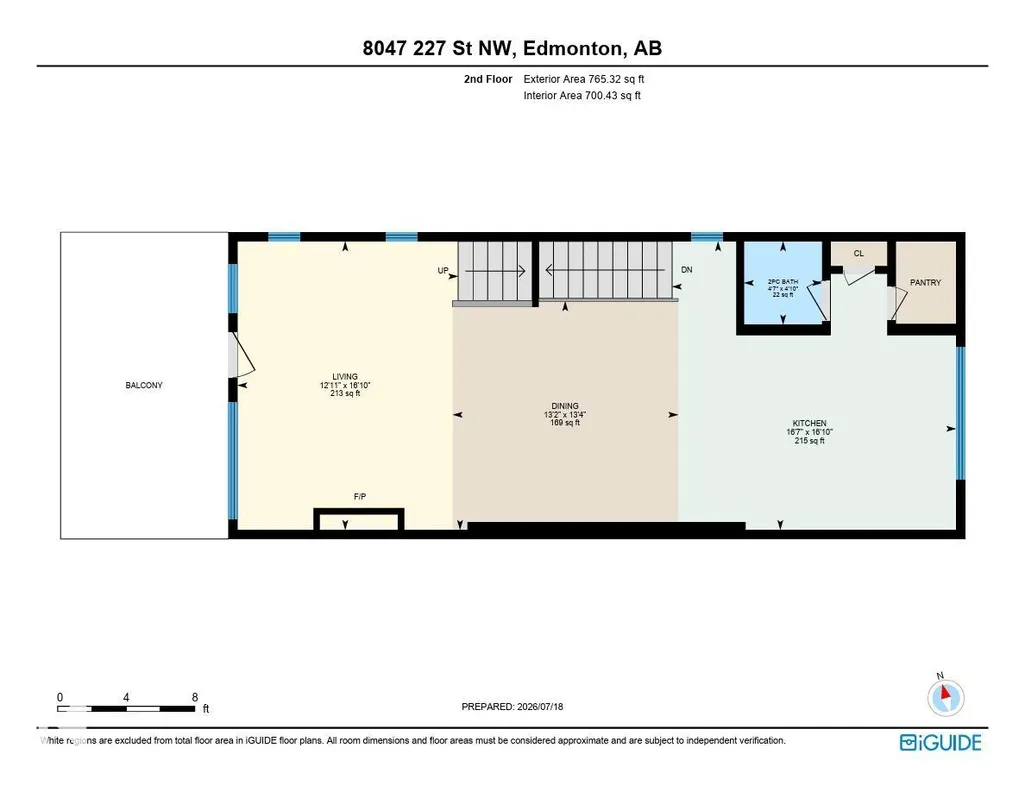
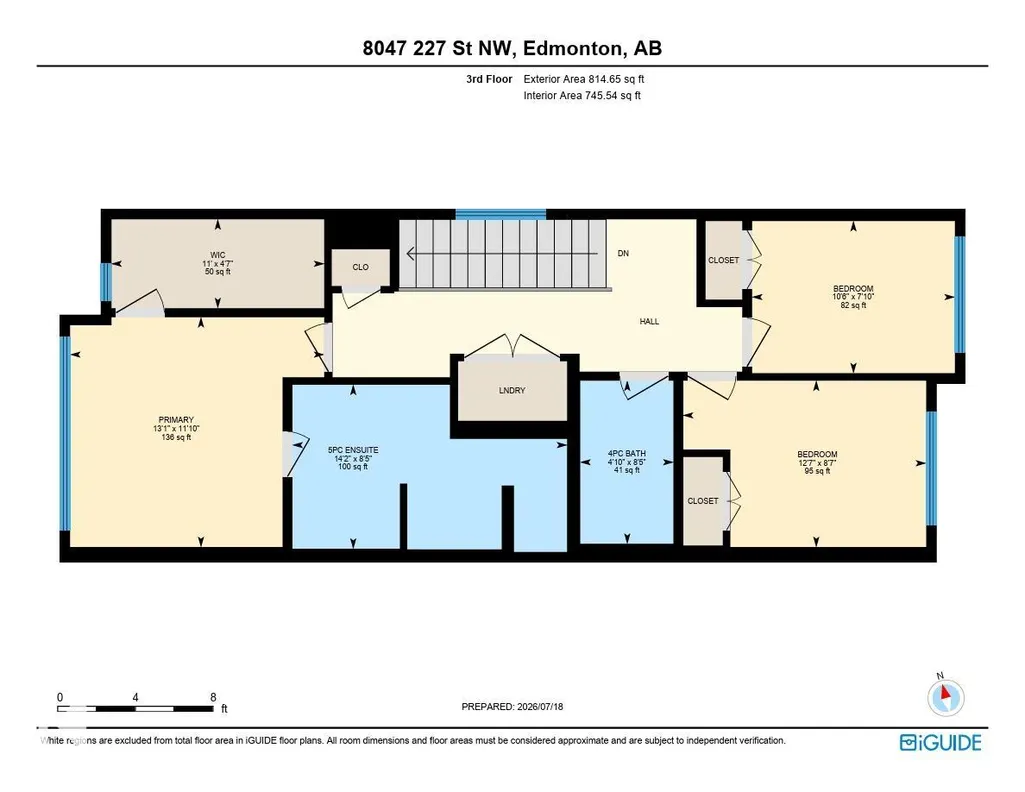
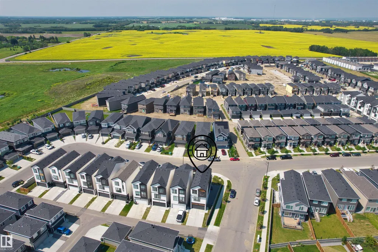
Former showhome in immaculate condition with premium upgrades throughout!This beautifully home offers 4 bedrooms, 2.5bathrooms, plus an oversized main-floor bonus room that can easily function as a 4th bedroom, home office, or recreation space.Thoughtfully designed with modern living in mind, this home features central A/C, abundant side windows that fill the home with natural light, and stylish contemporary finishes. One of the standout features is the expansive second-floor balcony—perfect for soaking up the sunshine, enjoying your morning coffee, or hosting summer BBQs.The attached double garage is paired with an extra-long driveway that provides ample space for multiple vehicles, a trailer, or even an RV. Ideal for today's fast-paced lifestyle, this home is perfect for those who appreciate modern design without the hassle of maintaining a large yard. Stylish, functional, and move-in ready, it offers the best of low-maintenance living without compromising on space or comfort.
* Sold date and price as reported on the RAE's MLS® System.
General Features
| Living Area | 2023.09 |
|---|---|
| Heating | Forced Air-1,Natural Gas |
| Roof | Asphalt Shingles |
| Appliances | Air Conditioning-Central,Dishwasher-Built-In,Dryer,Garage Control,Garage Opener,Hood Fan,Refrigerator,Stove-Electric,Washer |
| Zoning | Zone 58 |
| HOA Fee | 115.5 |
| Association Fee Includes | See Remarks |
| Architectural Style | 3 Storey |
| Construction Materials | Wood,Vinyl |
| Year Built | 2022 |
| Levels | 3 |
| Property Subtype | Detached Single Family |
| Ownership | Private |
| Parcel Number | 0039040381 |
| Community Features | Air Conditioner,Ceiling 9 ft.,Deck,Patio,HRV System |
| Assoc Fee Paid Per | Annually |
| Property Type | Residential |
| Facing Direction | Northwest |
| Garage Y/N | true |
| Full Baths | 2 |
| Status | Active |
| City | Edmonton |
| MLS Area | Rosenthal (Edmonton) |
| Living Area Units | Square Feet |
| Standard Status | Active |
| Virtual Tour | https://youriguide.com/8047_227_st_nw_edmonton_ab/ |
| Lot Shape | Irregular |
| Restrictions | None Known |
| Primary Property Type | Single Family |
| Legal Block | 4 |
| Title to Land | Fee Simple |
Interior Features
| Interior Amenities | ensuite bathroom |
|---|---|
| Basement | None,No Basement |
| Flooring | Carpet,Vinyl Plank |
| Fireplace Features | Granite Surround,Remote Control |
| Kitchen Level | Upper |
| Heating Y/N | true |
| Fireplace Y/N | true |
| Half Baths | 1 |
| Total Bedrooms | 4 |
| Grade Level Entry Y/N | No |
| Living Room Level | Upper |
| Room Type | LivingRoom,DiningRoom,Kitchen,MasterBedroom,Bedroom2,Bedroom3,Bedroom4 |
| Dining Room Dimensions | 13.3x13.2 |
| Kitchen Dimensions | 16.9x16.6 |
| Living Room Dimensions | 16.9x12.9 |
| Bedroom 4 Dimensions | 12.5x13.1 |
| Bedroom 3 Dimensions | 7.8x10.5 |
| Bedroom 2 Dimensions | 8.6x12.5 |
| Dining Room Level | Upper |
| RoomMasterBedroomDimensions | 11.8x13.1 |
Exterior Features
| Exterior Amenities | Commercial,Landscaped,Schools,Shopping Nearby |
|---|---|
| Parking Features | Double Garage Attached |
| Lot Size Area | 234.5 |
| Foundation Details | Concrete Perimeter |
Amenities
- Views
- New Construction
- Adult 55+
- Lease To Own
- No Strata Fees
- Furnished
- Primary On Main
- Air Conditioning
- Seller Finance
- Green
- Fixer Upper
- Horse
- Golf
- Fireplace
- Deck
- Garage
- Basement
- Pool
Property vs Single Family Average in T5T 7S8
Statistics provided by Inside Real Estate
Price
Year Built
