
Just Listed
Address
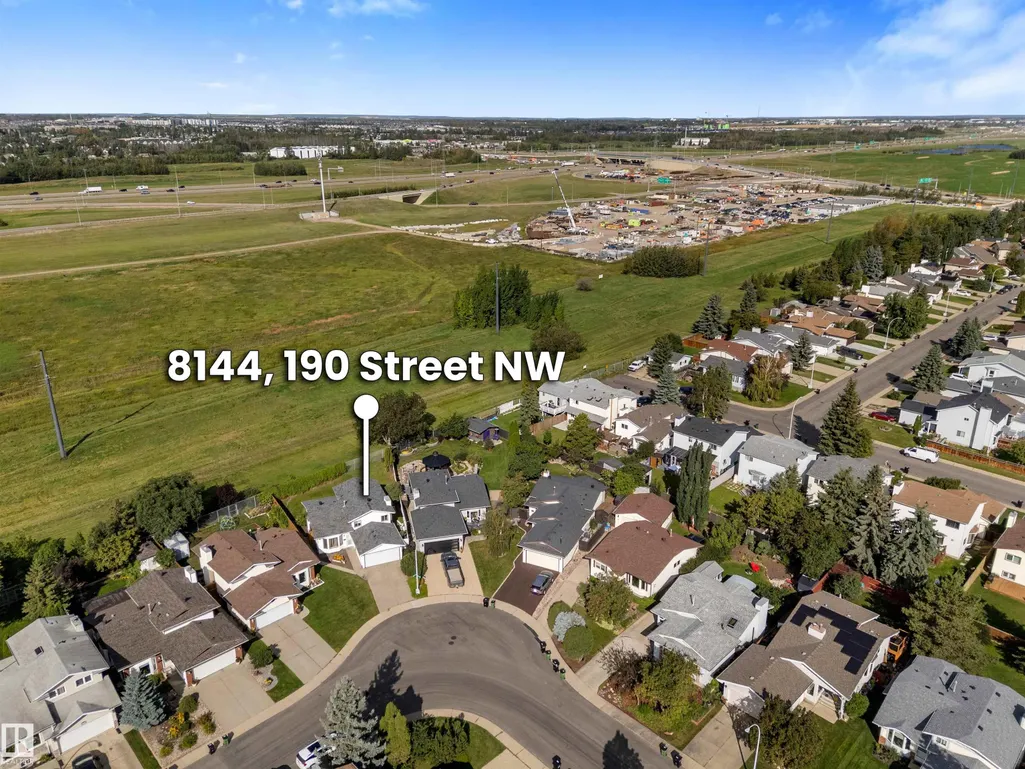
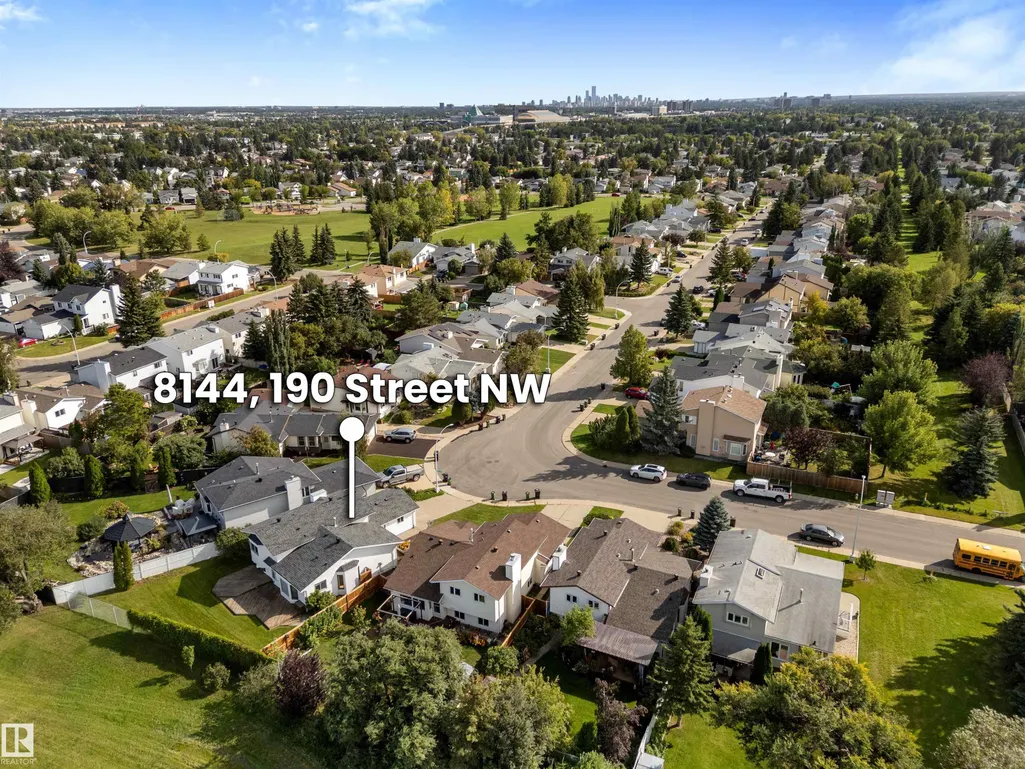
8144 190 St Nw, Edmonton, AB
Price
$ 415,000
Property Attributes
- ID#E4508417
- TypeSingle Family
- Listing Status Active
- CityEdmonton
- AreaEdmonton
- NeighbourhoodAldergrove
- Postal CodeT5T 5C7
- Style4 Level Split
- Year Built1985
- Price$ 415,000
- Bedrooms4
- Full Bathrooms2
- Half Bathrooms0
- Sqr Footage1226
Data Source:
REALTORS® Association Of Edmonton - RAE
Property Description
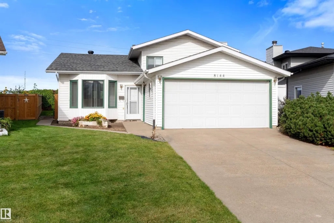
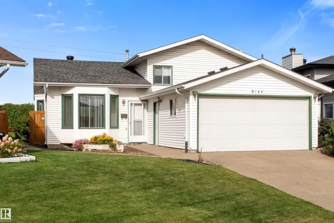
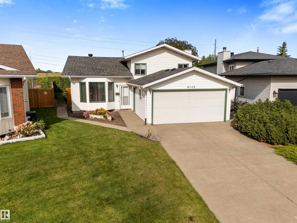
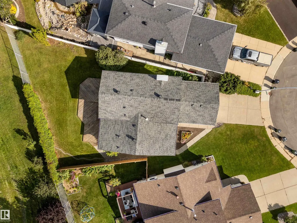
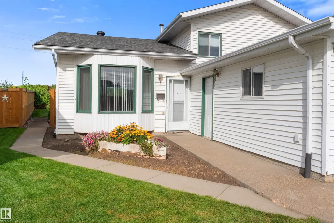
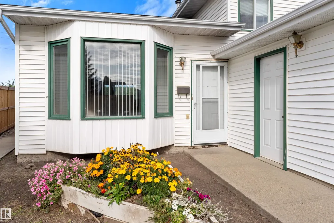
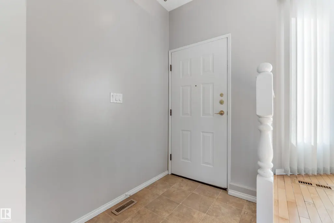
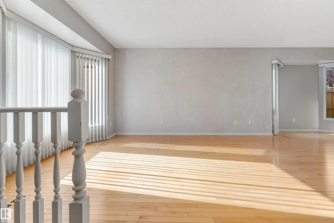
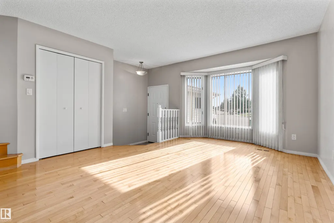
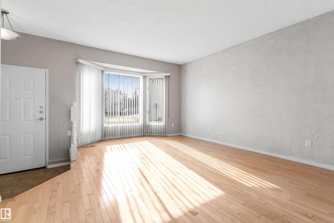
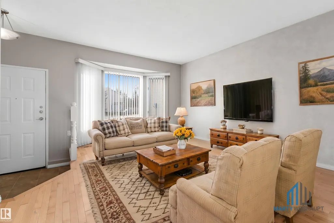
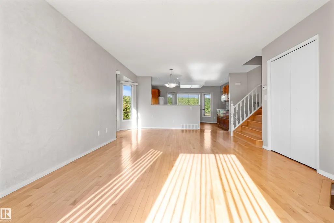
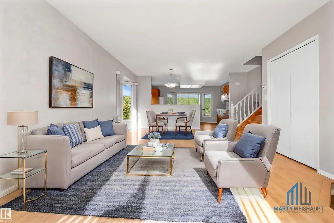
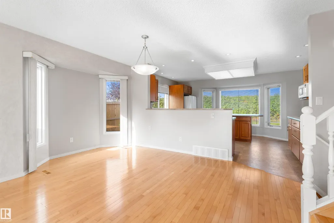
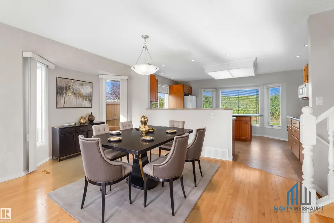
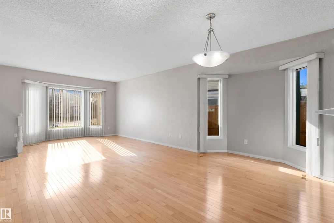
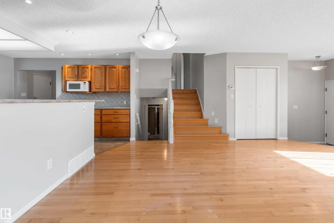
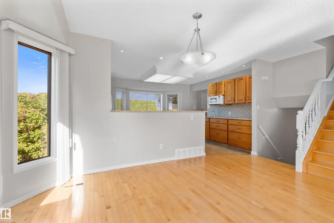
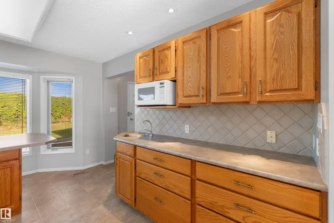
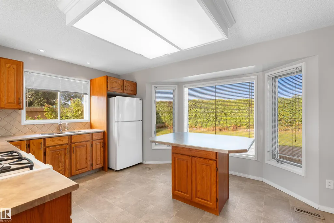
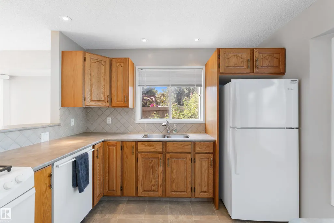
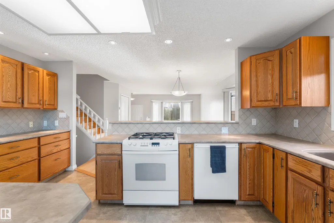
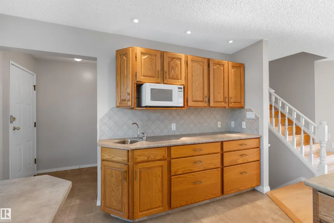
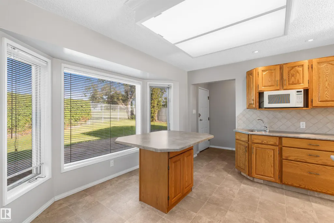
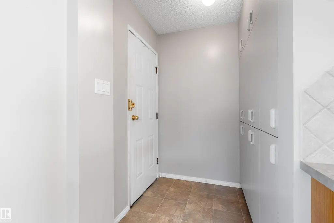
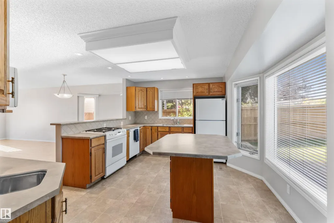
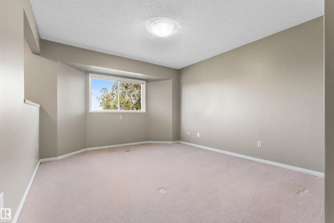
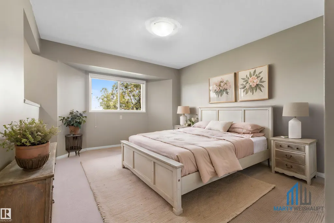
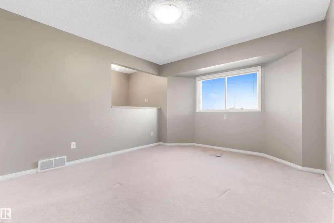
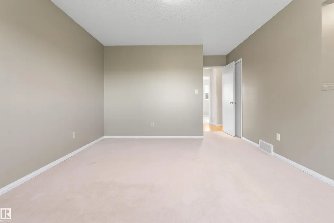
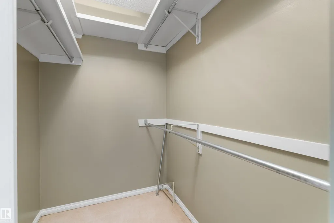
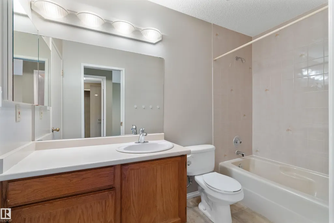
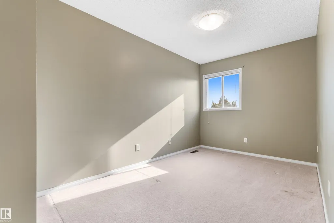
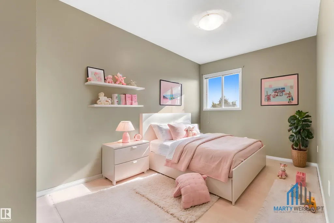
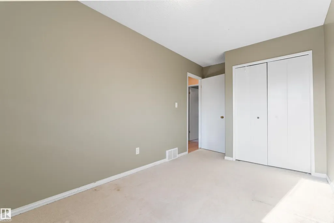
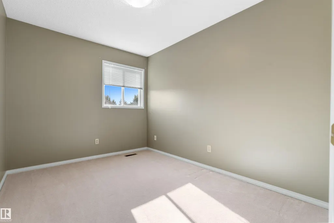
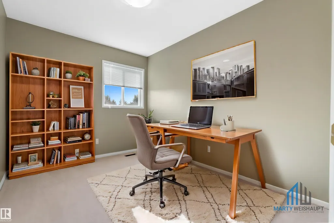
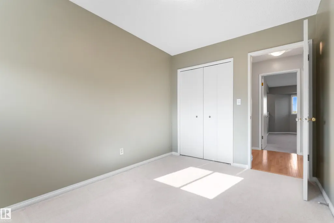
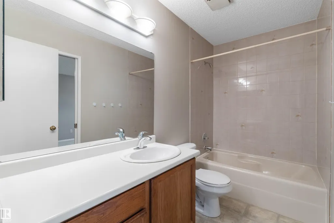
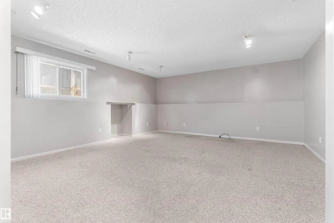
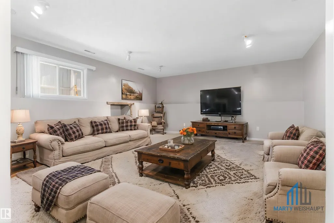
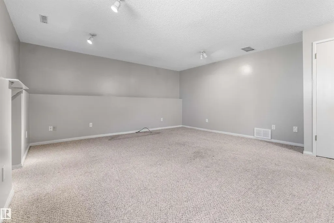
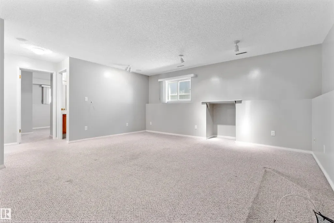
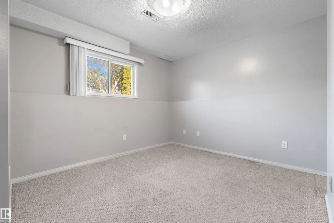
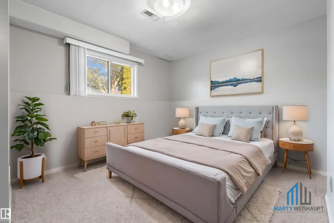
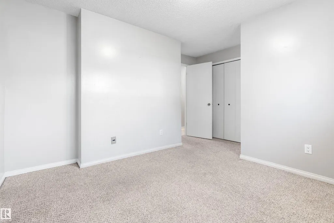
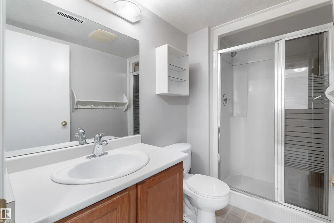
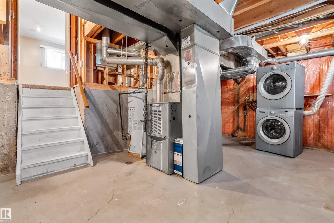
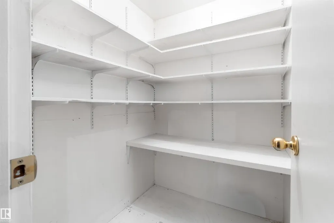
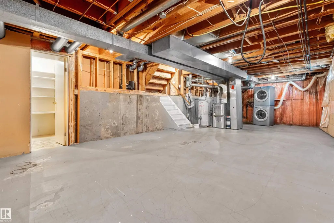
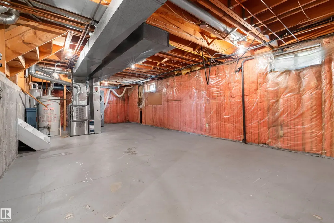
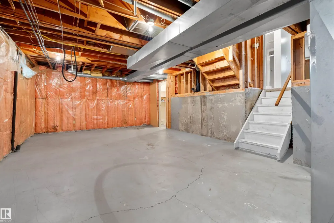
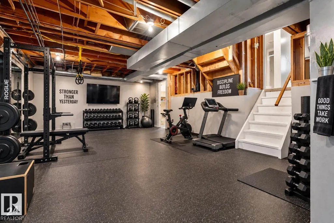
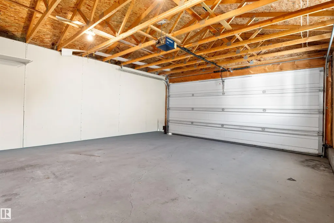
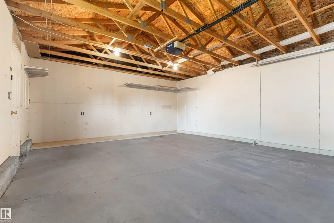
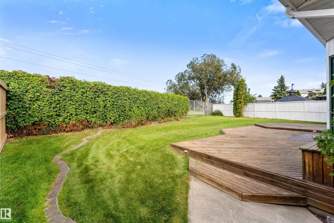
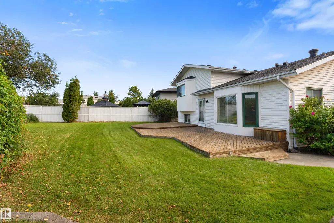
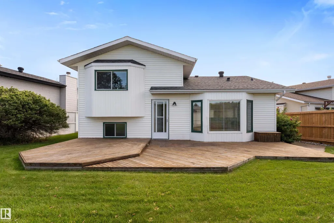
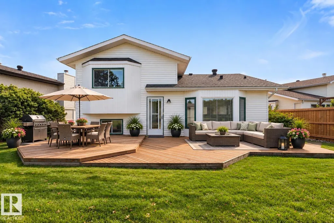
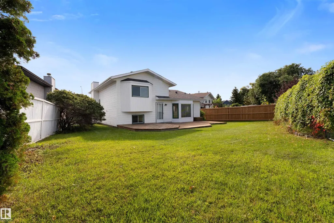
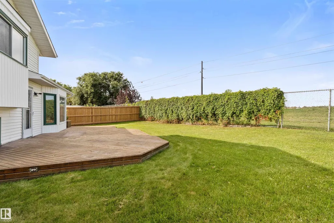
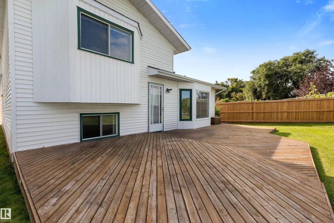
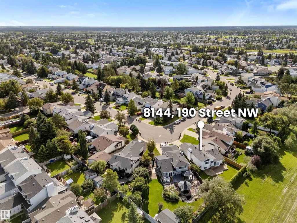
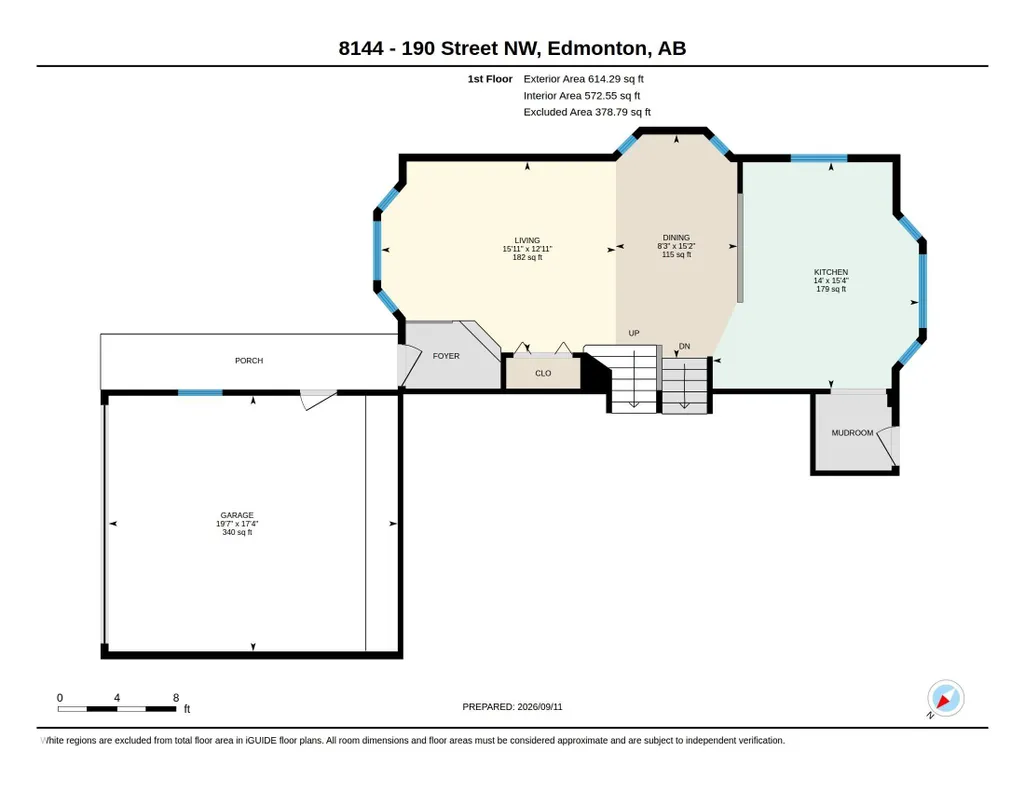
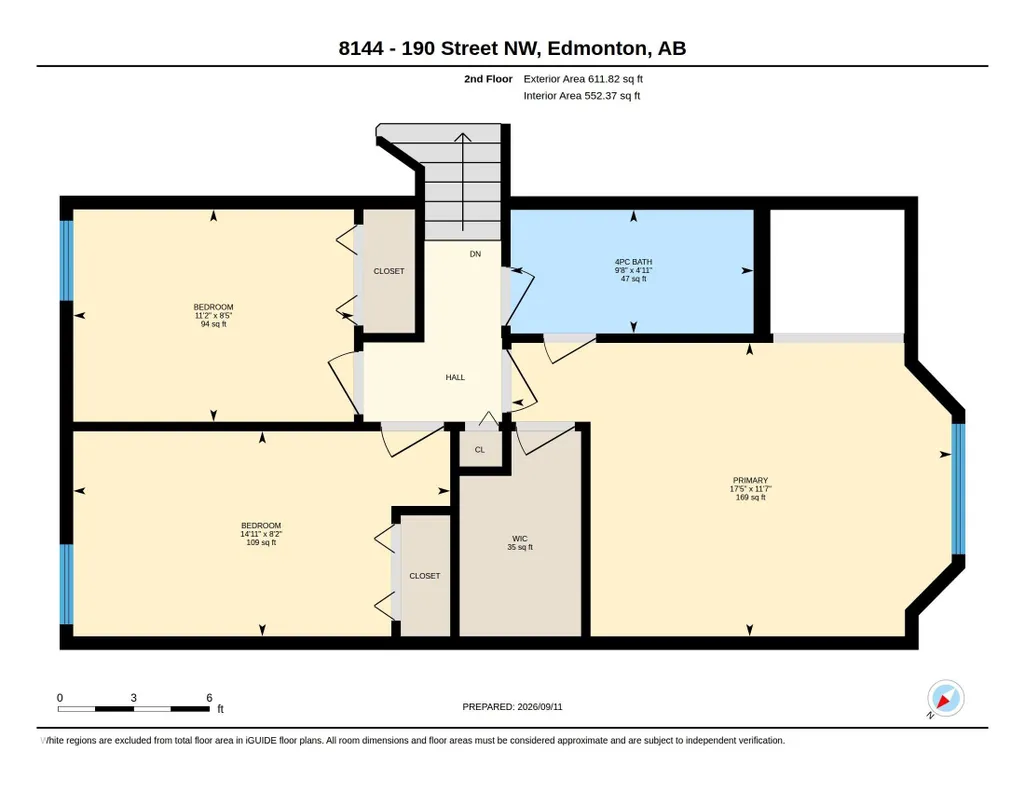
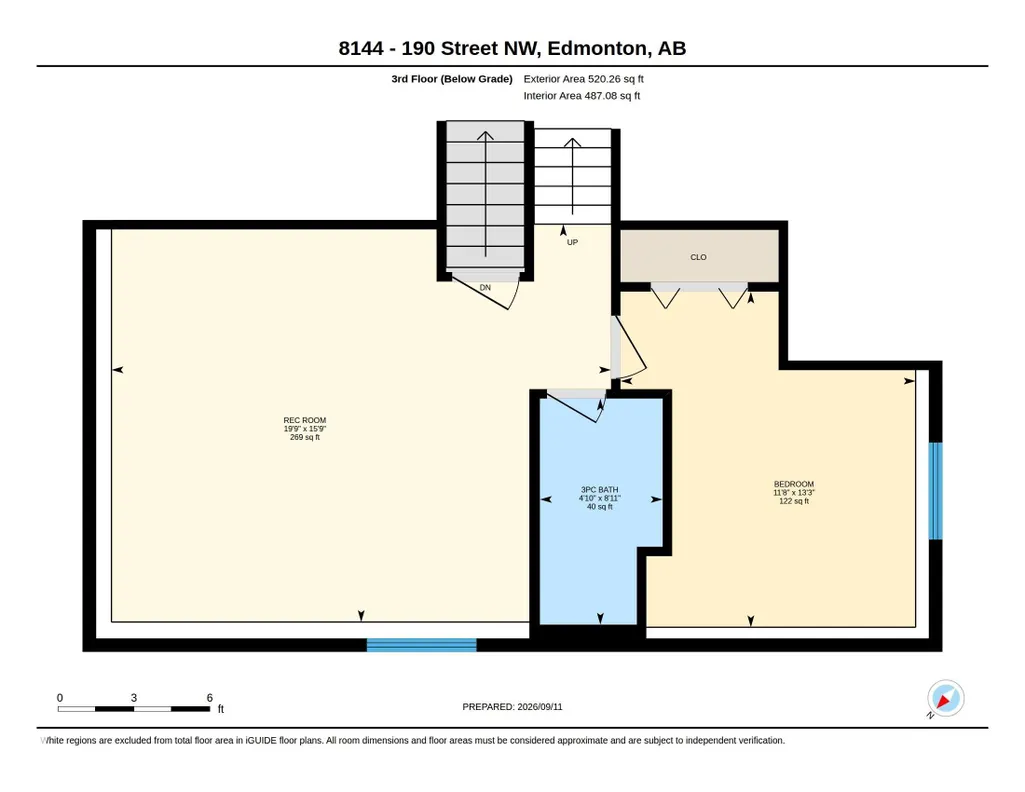
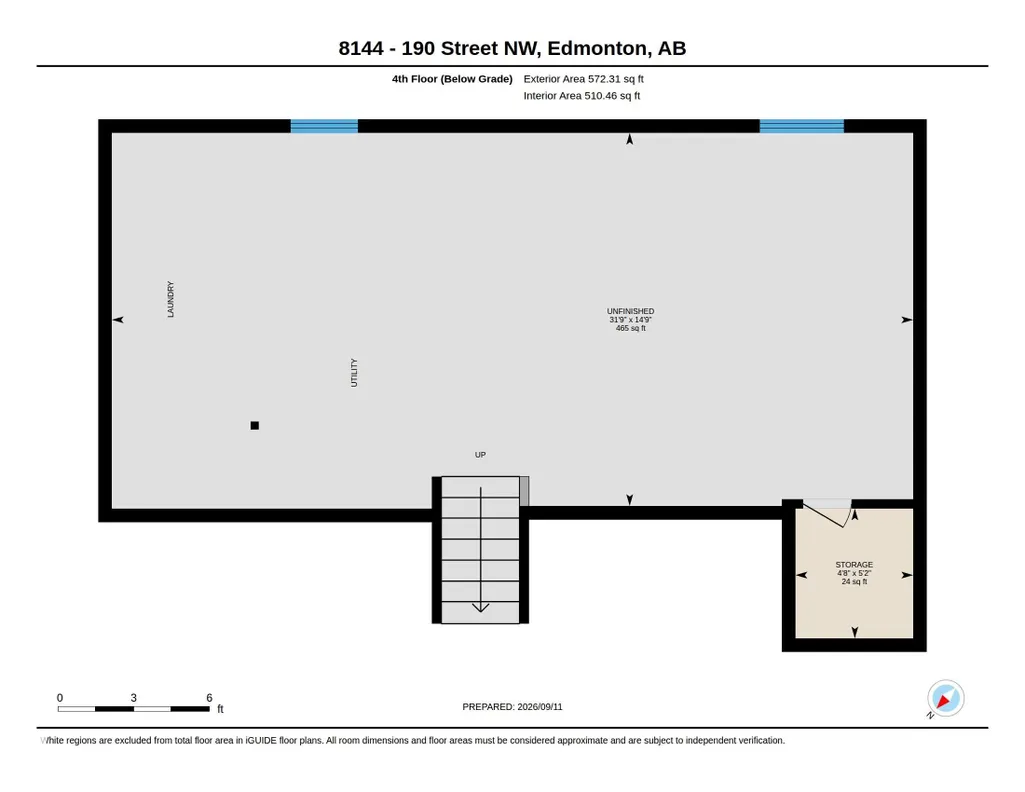
Discover a rare opportunity to own a classic 4-level split nestled in the established charm of Aldergrove, offering an impressive, combined 2,318 sq ft of warm, versatile living space. Rich hardwood floors sweep through the sun-kissed front living room into the dedicated dining room. Peeking over the peninsula counter reveals a fully equipped kitchen with generous island offering extra cabinetry & inviting bar-style seating. An adjoining mudroom adds superb storage and opens to the beautifully landscaped, fully fenced backyard with peaceful privacy and absolutely no neighbours behind. Upstairs, 3 generous bedrooms include an expansive primary retreat with direct access to the 4pc main bath. One level down reveals a large 4th bedroom, and airy recreation room serviced by a 3pc bath. The unfinished basement is a blank canvas ready to suit your lifestyle, while the attached double garage keeps your vehicles sheltered year-round. A solid, spacious home filled with character, comfort and exciting possibility!
* Sold date and price as reported on the RAE's MLS® System.
General Features
| Living Area | 1226.13 |
|---|---|
| Heating | Forced Air-1,Natural Gas |
| Roof | Asphalt Shingles |
| Appliances | Dishwasher-Built-In,Dryer,Garage Control,Garage Opener,Oven-Microwave,Refrigerator,Stove-Gas,Washer,Window Coverings |
| Zoning | Zone 20 |
| Architectural Style | 4 Level Split |
| Construction Materials | Wood,Vinyl |
| Year Built | 1985 |
| Levels | 3 |
| Property Subtype | Detached Single Family |
| Ownership | Private |
| Parcel Number | 0010466266 |
| Community Features | Off Street Parking,On Street Parking,Deck,Detectors Smoke,Smart/Program. Thermostat,Secured Parking,Vinyl Windows |
| Property Type | Residential |
| Facing Direction | East |
| Garage Y/N | true |
| Full Baths | 2 |
| Status | Active |
| City | Edmonton |
| MLS Area | Aldergrove |
| Home Warranty Y/N | false |
| Living Area Units | Square Feet |
| Standard Status | Active |
| Virtual Tour | https://youriguide.com/8144_190_street_nw_edmonton_ab/ |
| Lot Shape | Pie Shaped |
| Restrictions | None Known |
| Primary Property Type | Single Family |
| Separate Entrance | false |
| Legal Block | 77 |
| Title to Land | Fee Simple |
Interior Features
| Basement | Full,Unfinished |
|---|---|
| Flooring | Carpet,Hardwood,Linoleum |
| Kitchen Level | Main |
| Heating Y/N | true |
| Fireplace Y/N | false |
| Above Grade Finished Area | 1226.13 |
| Total Bedrooms | 4 |
| Below Grade Finished Area | 101.5 |
| Grade Level Entry Y/N | No |
| Living Room Level | Main |
| Room Type | LivingRoom,DiningRoom,Kitchen,FamilyRoom,MasterBedroom,Bedroom2,Bedroom3,Bedroom4,OtherRoom1,OtherRoom2 |
| Below Grade Finished Area Unit Type | Square Meters |
| Dining Room Dimensions | 49.2x26.2 |
| Kitchen Dimensions | 49.2x45.9 |
| Living Room Dimensions | 49.2x39.4 |
| Above Grade Finished Area Unit Type | Square Feet |
| Bedroom 4 Dimensions | 42.6x36.1 |
| Bedroom 3 Dimensions | 36.1x26.2 |
| Bedroom 2 Dimensions | 45.9x26.2 |
| Family Room Level | Lower |
| Dining Room Level | Main |
| RoomFamilyRoomDimensions | 62.3x49.2 |
| RoomMasterBedroomDimensions | 55.8x36.1 |
Exterior Features
| Exterior Amenities | Fenced,Flat Site,Landscaped,Low Maintenance Landscape,No Back Lane,Paved Lane,Picnic Area,Playground Nearby,Public Transportation,Schools,Shopping Nearby |
|---|---|
| Parking Features | Double Garage Attached,Front Drive Access,Insulated |
| Lot Size Area | 547.32 |
| Foundation Details | Concrete Perimeter |
Amenities
- Views
- New Construction
- Adult 55+
- Lease To Own
- No Strata Fees
- Furnished
- Primary On Main
- Air Conditioning
- Seller Finance
- Green
- Fixer Upper
- Horse
- Golf
- Fireplace
- Deck
- Garage
- Basement
- Pool
Property vs Single Family Average in T5T 5C7
Statistics provided by Inside Real Estate
Price
Year Built
