
Just Listed
Address
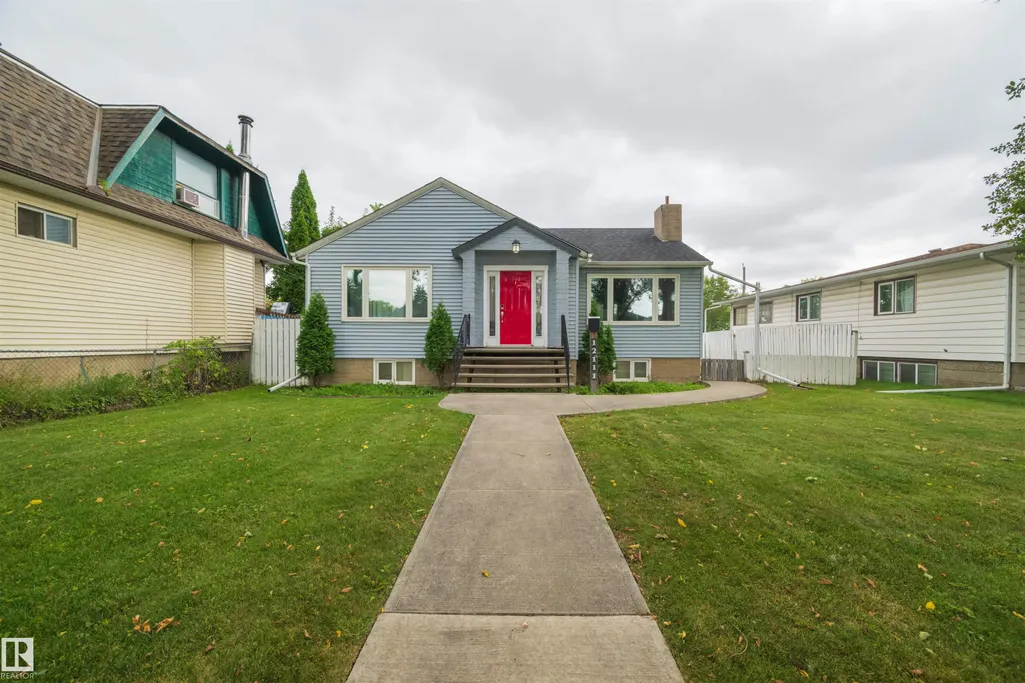
12111 95 St Nw, Edmonton, AB
Price
$ 399,900
Property Attributes
- ID#E4509194
- TypeSingle Family
- Listing Status Active
- CityEdmonton
- AreaEdmonton
- NeighbourhoodAlberta Avenue
- Postal CodeT5G 1M9
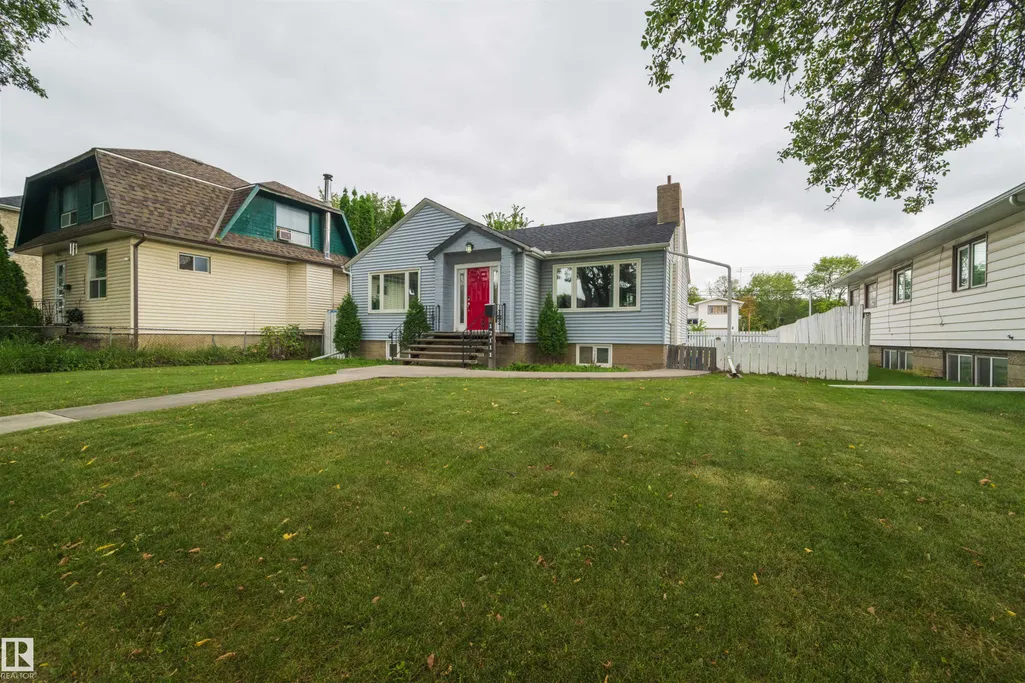
- StyleBungalow
- Year Built1948
- Price$ 399,900
- Bedrooms3
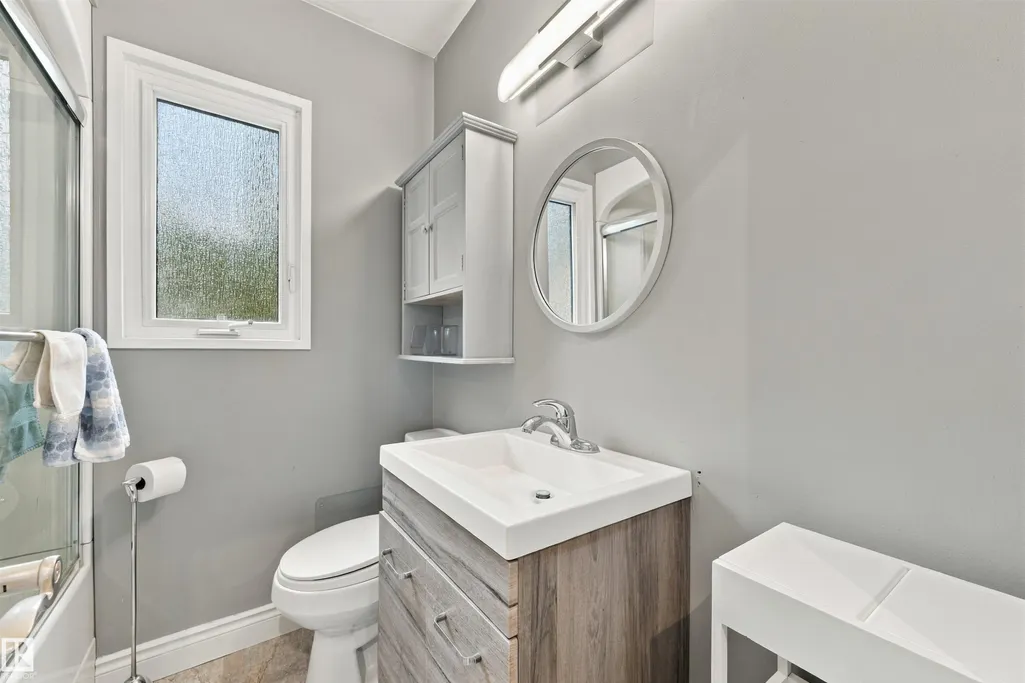
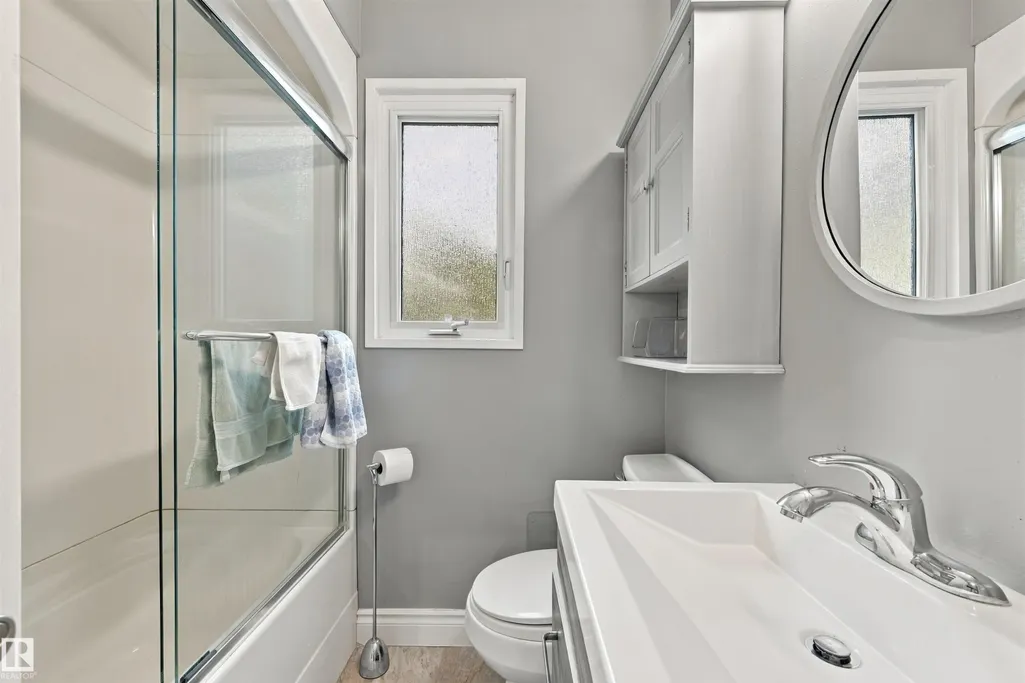
- Full Bathrooms2
- Half Bathrooms0
- Sqr Footage1013
Data Source:
REALTORS® Association Of Edmonton - RAE
Property Description
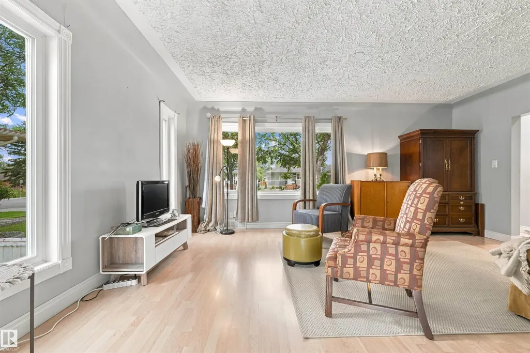
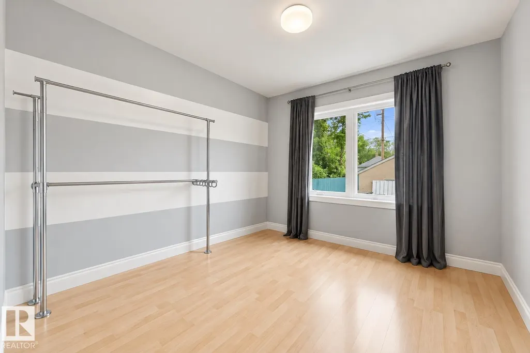
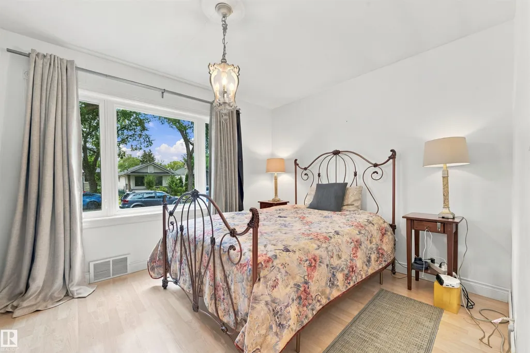
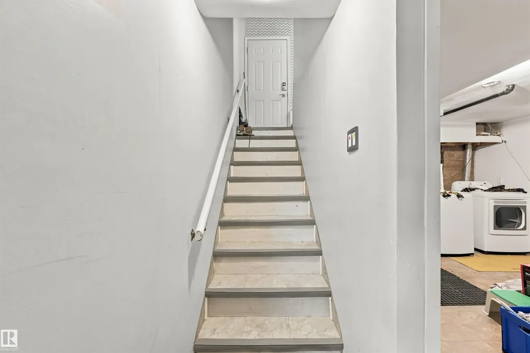
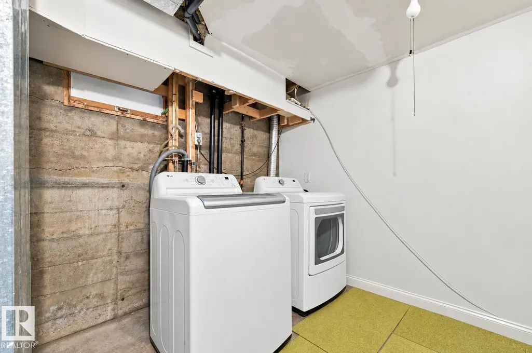
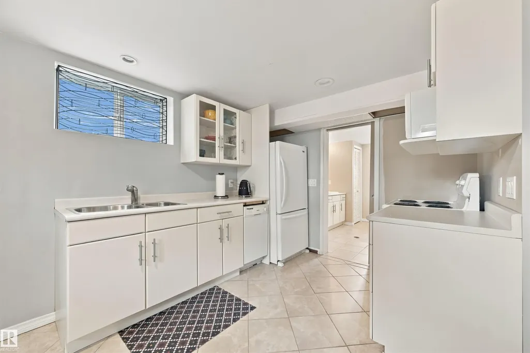
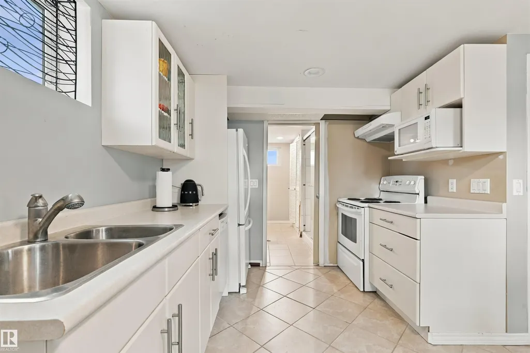
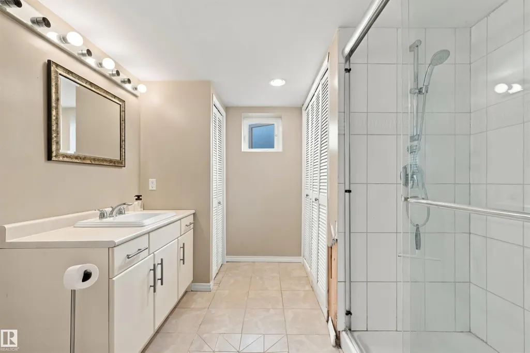
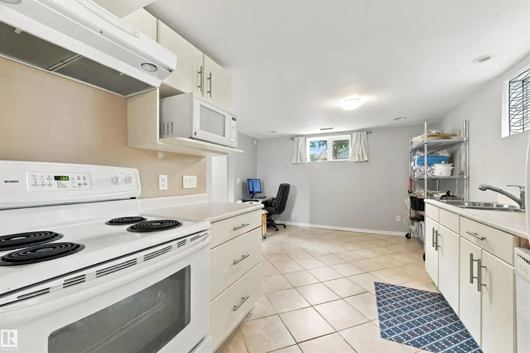
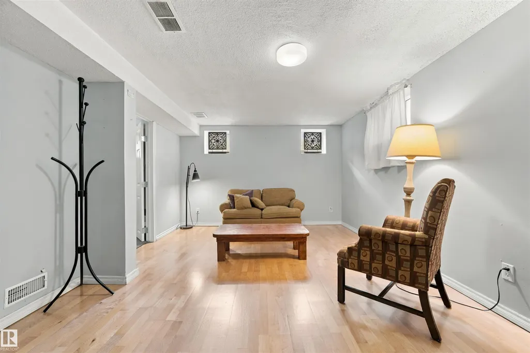
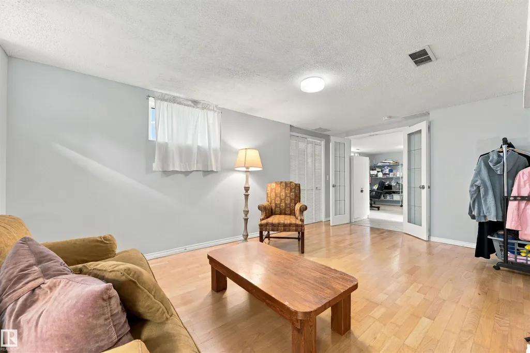
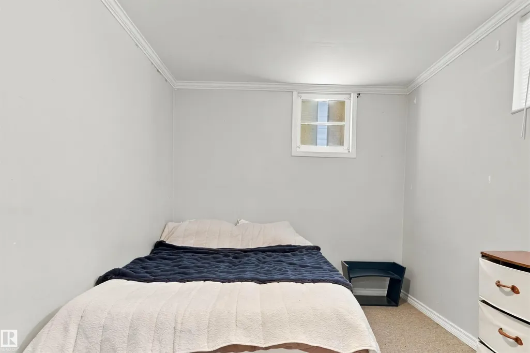
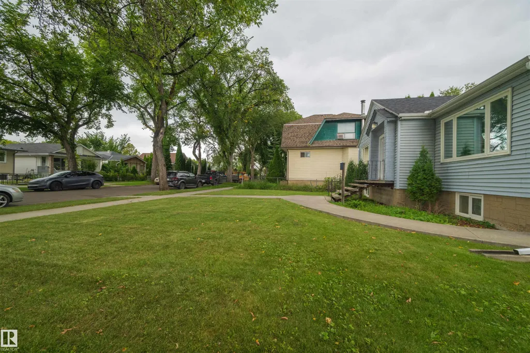
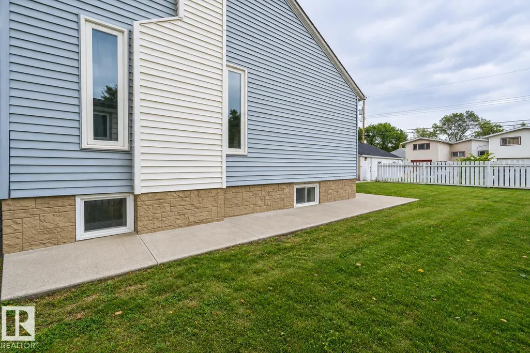
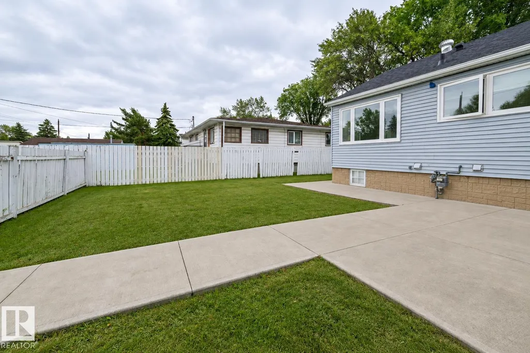
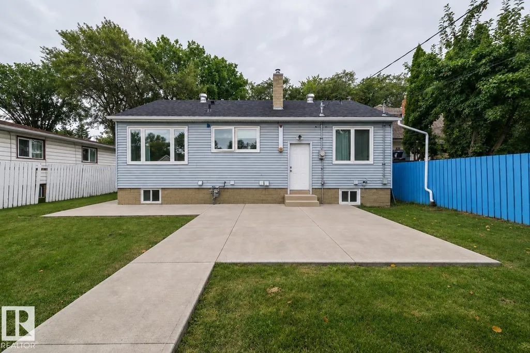
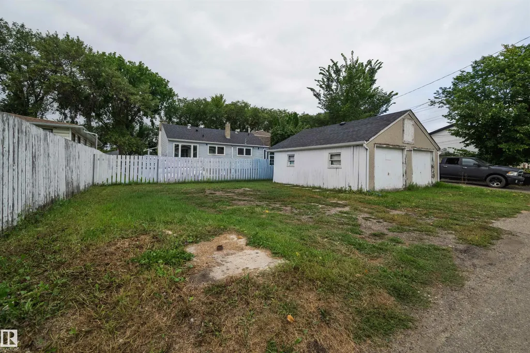
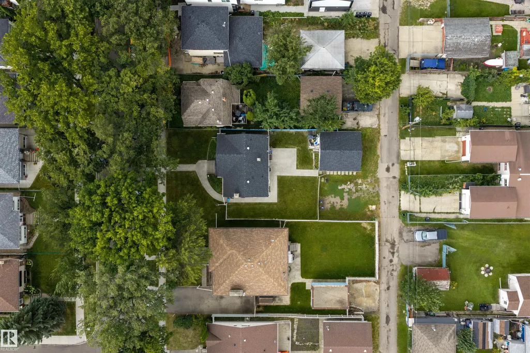
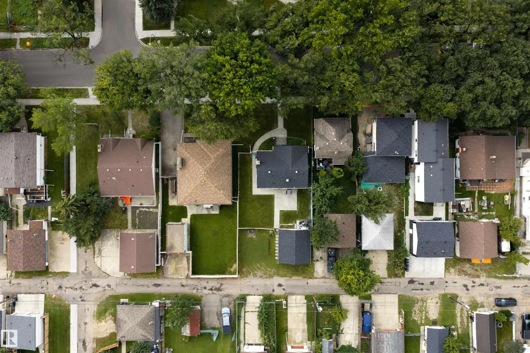
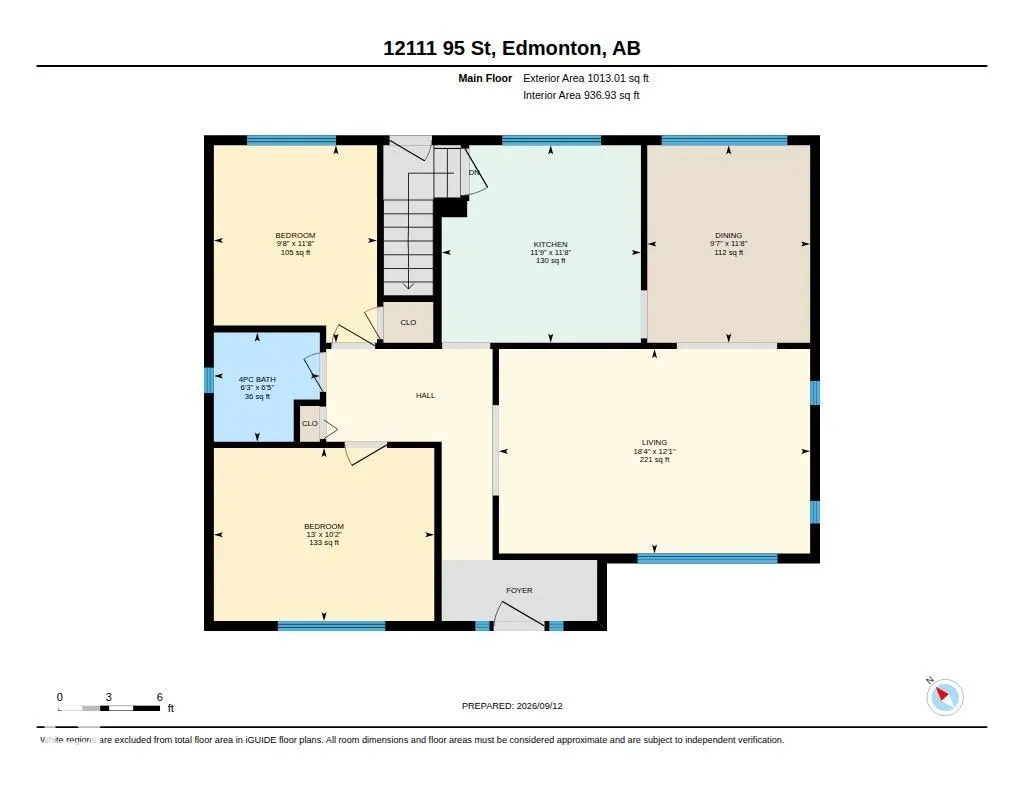
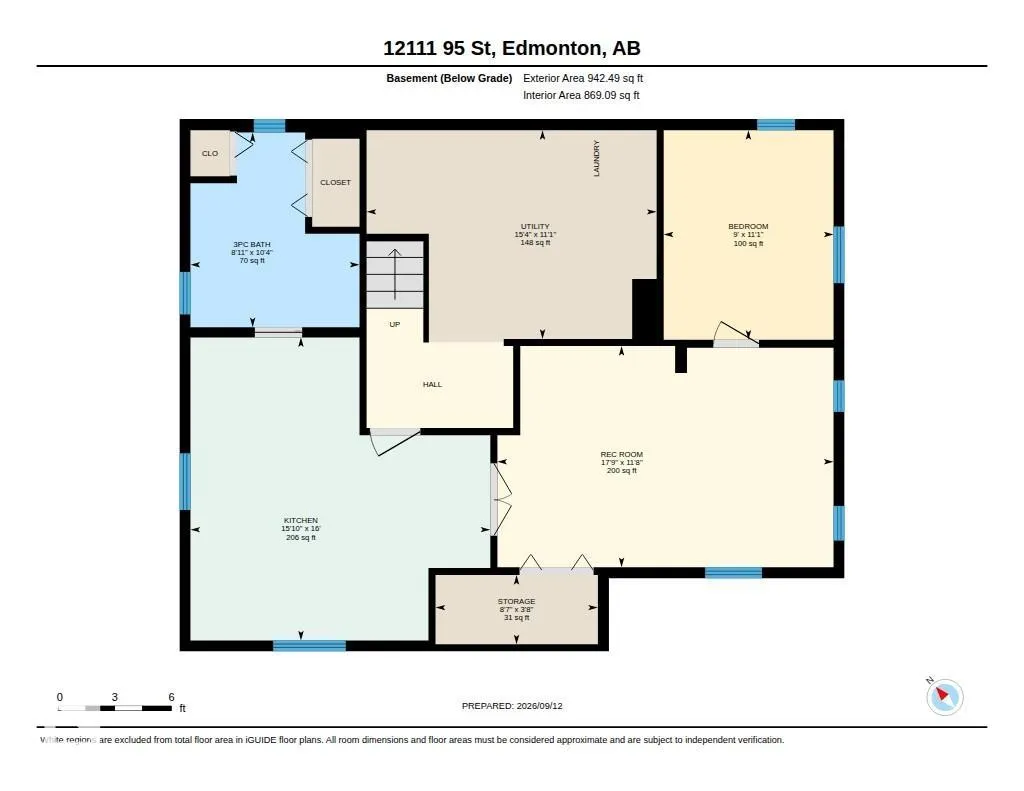
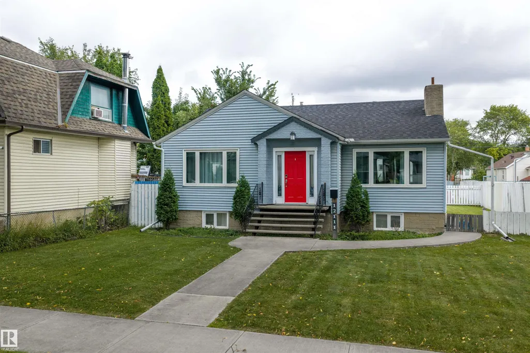
Situated on a substantial 58’ x 125’ lot with subdivision potential (buyer to verify), this well-maintained 1,000 sq ft bungalow offers an appealing opportunity for today and the future. The main floor features 2 bedrooms, while the legal basement suite adds a third bedroom and provides flexibility for rental income or extended family. Significant updates include the roof, triple-pane windows, central A/C, furnace, electrical panel, and hot water tank. Live in it, rent it out, or generate income while holding the property for future redevelopment. With its generous lot dimensions and potential to subdivide (buyer to verify), this is an attractive option for homeowners, investors, and developers looking for a property that offers value today with even greater possibilities down the road.
* Sold date and price as reported on the RAE's MLS® System.
General Features
| Living Area | 1013 |
|---|---|
| Heating | Forced Air-1,Natural Gas |
| Roof | Asphalt Shingles |
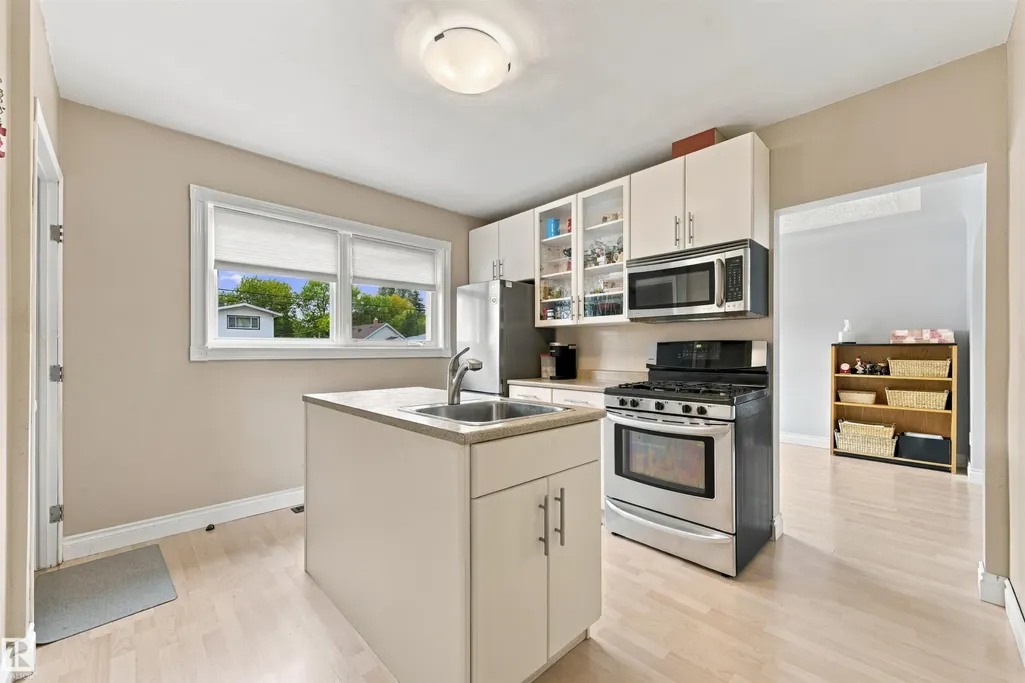
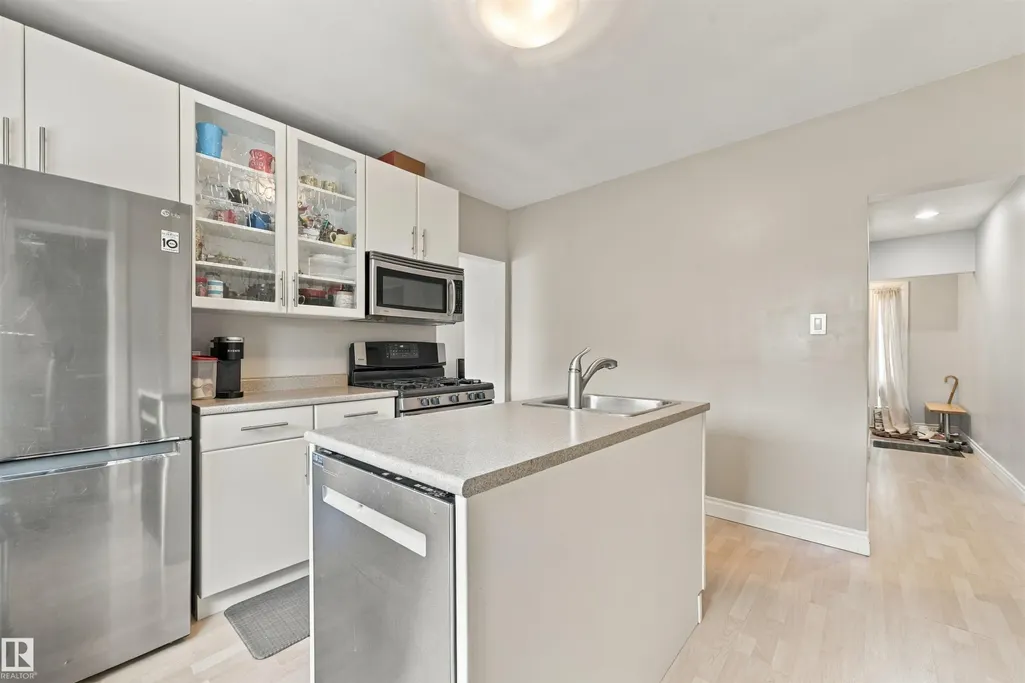
| Appliances | Dryer,Washer,Window Coverings,Refrigerators-Two,Stoves-Two,Dishwasher-Two,Microwave Hood Fan-Two |
| Zoning | Zone 05 |
| Architectural Style | Bungalow |
| Construction Materials | Wood,Stucco |
| Year Built | 1948 |
| Levels | 2 |
| Property Subtype | Detached Single Family |
| Ownership | Private |
| Parcel Number | 0010116333 |
| Community Features | Air Conditioner,Guest Suite |
| Property Type | Residential |
| Facing Direction | West |
| Garage Y/N | true |
| Full Baths | 2 |
| Status | Active |
| City | Edmonton |
| MLS Area | Alberta Avenue |
| Living Area Units | Square Feet |
| Standard Status | Active |
| Virtual Tour | https://youriguide.com/12111_95_st_edmonton_ab/ |
| Lot Shape | Rectangular |
| Restrictions | None Known |
| Primary Property Type | Single Family |
| Title to Land | Fee Simple |
Interior Features
| Basement | Full,Finished |
|---|---|
| Flooring | Ceramic Tile,Laminate Flooring |
| Kitchen Level | Main |
| Heating Y/N | true |
| Total Bedrooms | 3 |
| Below Grade Finished Area | 87.56 |
| Grade Level Entry Y/N | No |
| Living Room Level | Main |
| Room Type | LivingRoom,DiningRoom,Kitchen,MasterBedroom,Bedroom2,Bedroom3,OtherRoom1,OtherRoom2,OtherRoom3,OtherRoom4 |
| Below Grade Finished Area Unit Type | Square Meters |
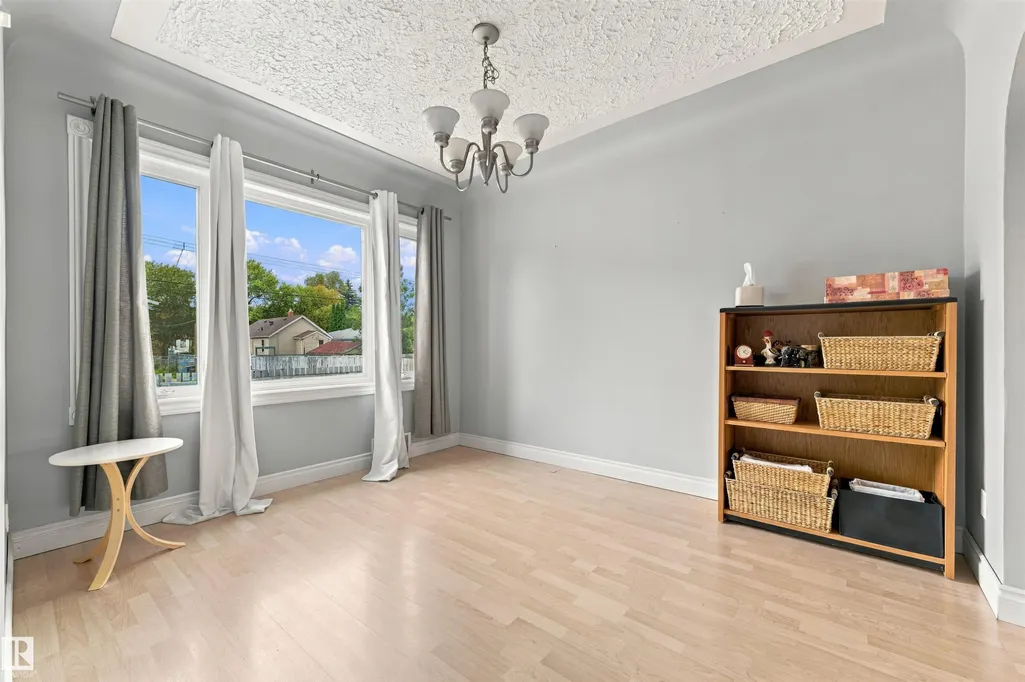
| Dining Room Dimensions | 11.6x11.7 |
| Kitchen Dimensions | 11.6x11.7 |
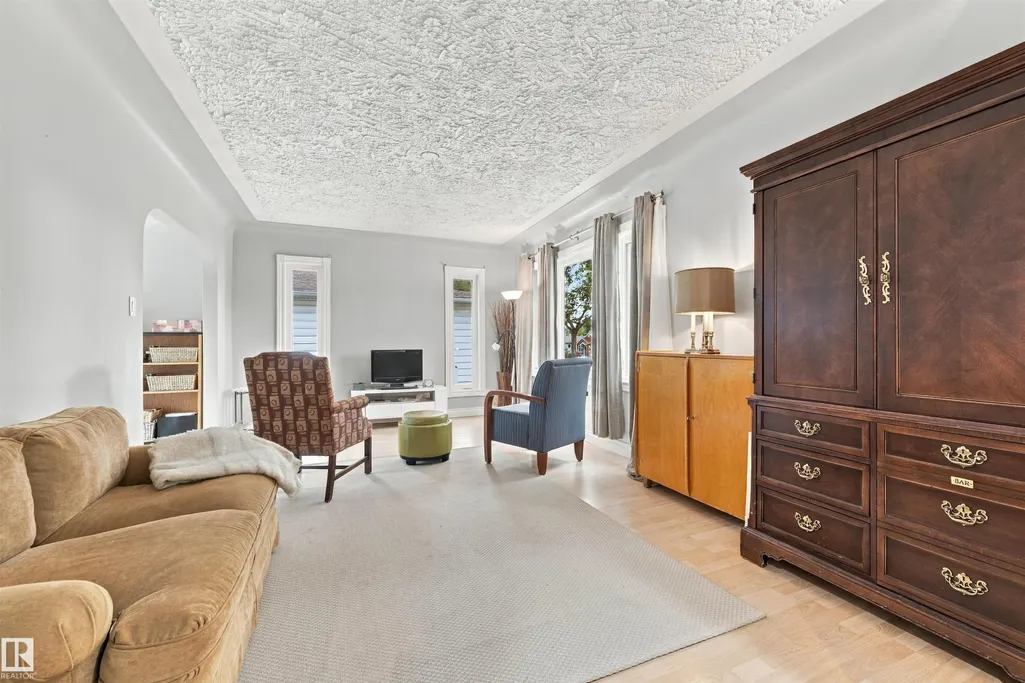
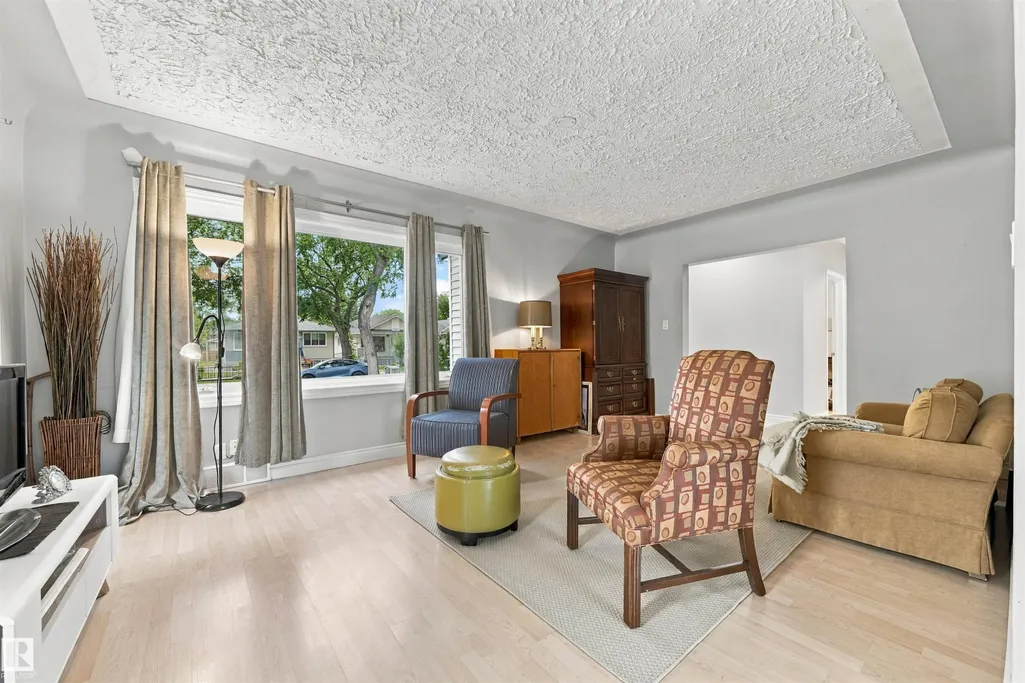
| Living Room Dimensions | 12.1x18.3 |
| Bedroom 3 Dimensions | 11.1x9.0 |
| Bedroom 2 Dimensions | 11.6x9.6 |
| Dining Room Level | Main |
| RoomMasterBedroomDimensions | 10.2x13.0 |
Exterior Features
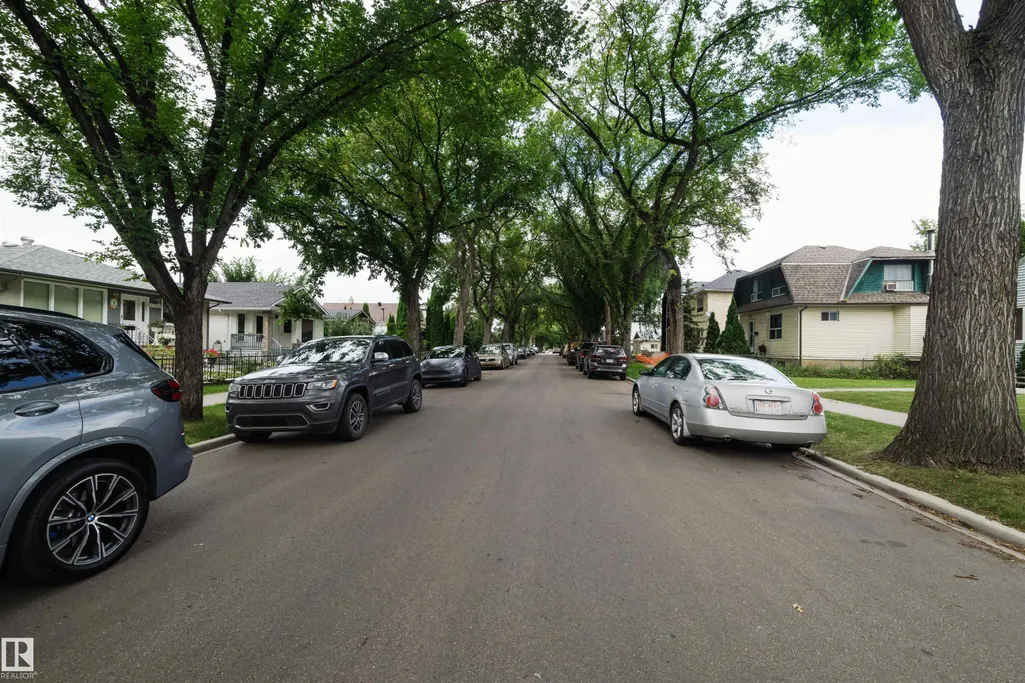
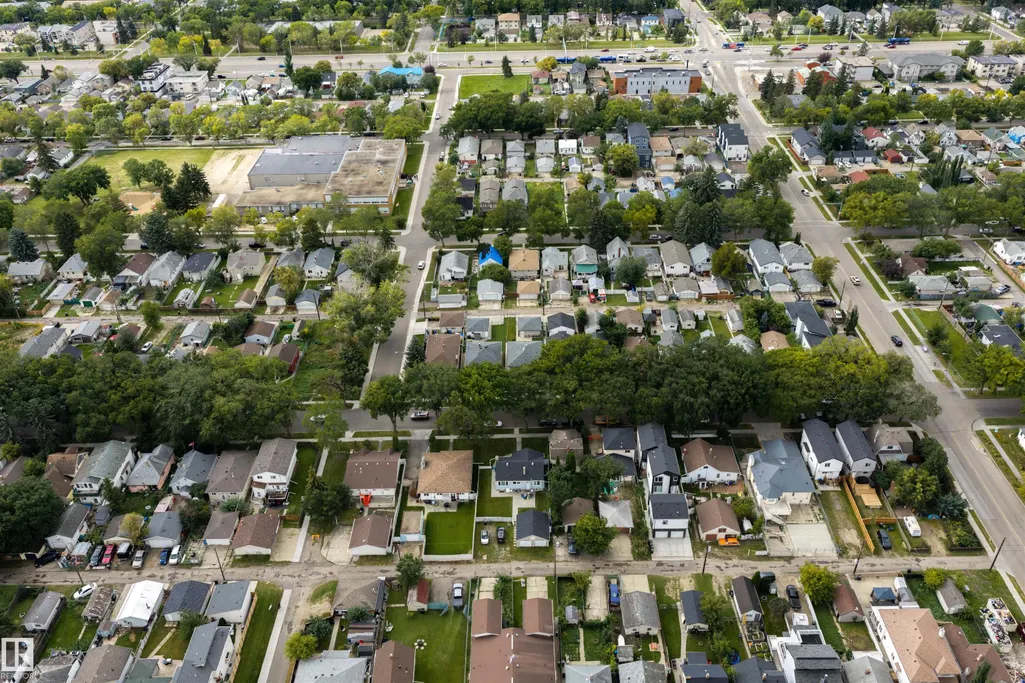
| Exterior Amenities | Back Lane,Fenced,Flat Site,Playground Nearby,Public Transportation,Schools |
|---|---|
| Parking Features | Double Garage Detached |
| Lot Size Area | 669.46 |
| Foundation Details | Concrete Perimeter |
Amenities
- Views
- New Construction
- Adult 55+
- Lease To Own
- No Strata Fees
- Furnished
- Primary On Main
- Air Conditioning
- Seller Finance
- Green
- Fixer Upper
- Horse
- Golf
- Fireplace
- Deck
- Garage
- Basement
- Pool
Property vs Single Family Average in T5G 1M9
Statistics provided by Inside Real Estate
Price
Year Built
In The Neighbourhood
Just Listed
Edmonton
$ 699,000
- Type
- Single Family
 Listed by James Bhullar of Royal Lepage Arteam Realty
Just Listed
Edmonton
$ 269,000
- Type
- Single Family
Listed by Kristy D Tillapaugh of Century 21 Leading