
Address
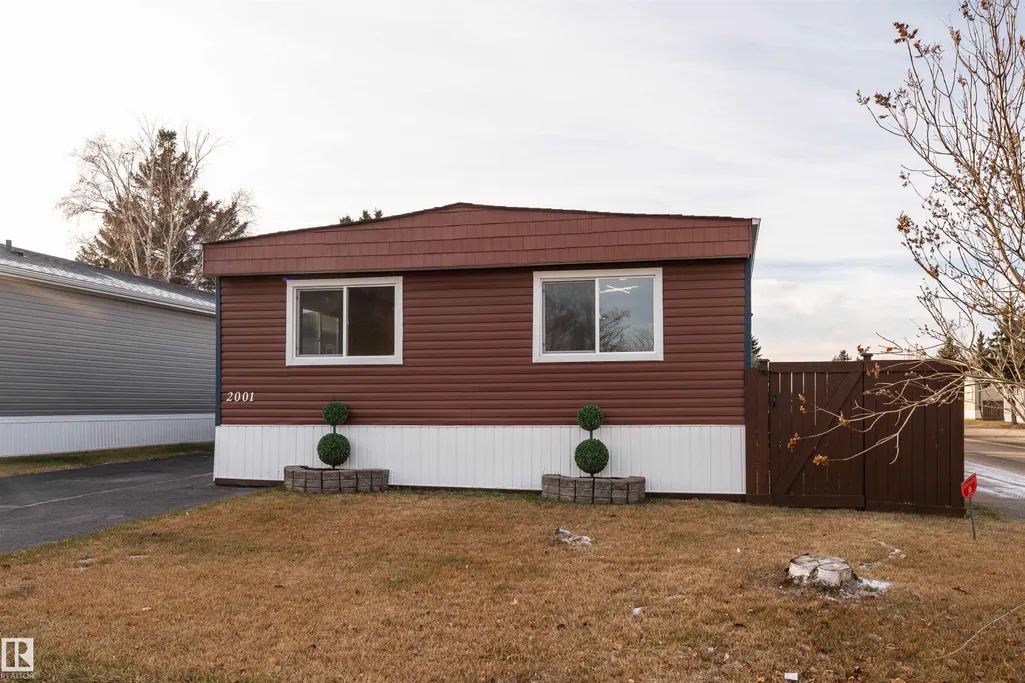
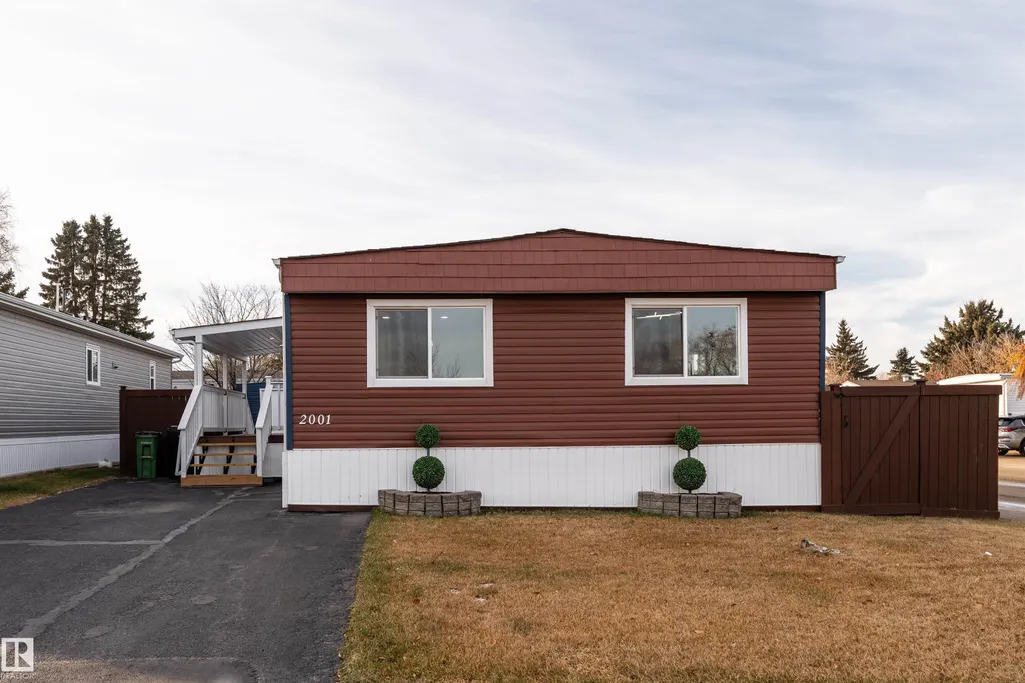
2001 West View Gr Nw, Edmonton, AB
Price
$ 169,900
Property Attributes
- ID#E4494895
- TypeSingle Family
- Listing Status Active
- CityEdmonton
- AreaEdmonton
- NeighbourhoodWestview Village
- Postal CodeT5S 1T6
- StyleBungalow
- Year Built1974
- Price$ 169,900
- Bedrooms3
- Full Bathrooms1
- Half Bathrooms1
- Sqr Footage1135
Data Source:
REALTORS® Association Of Edmonton - RAE
Property Description
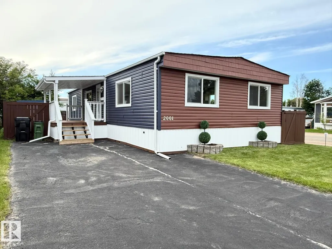
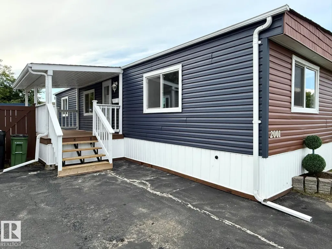
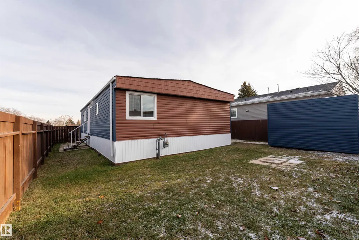
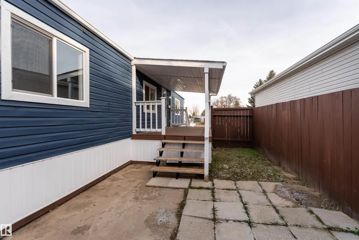
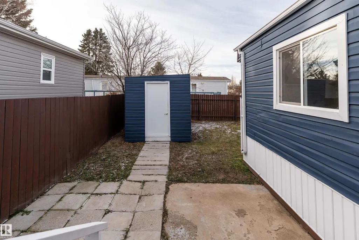
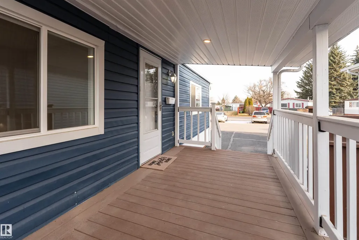
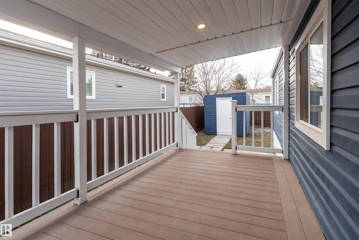
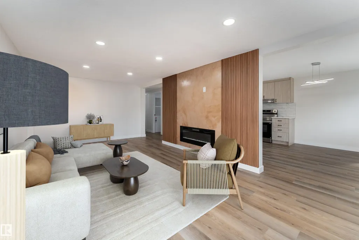
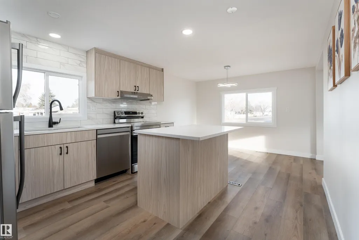
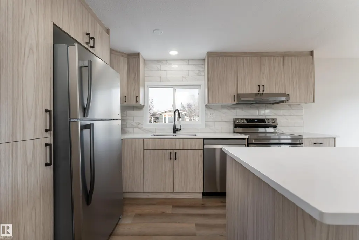
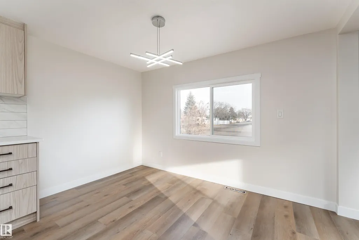
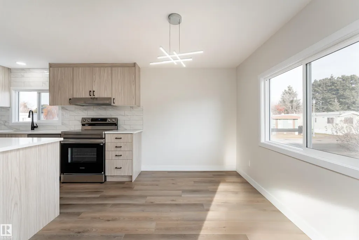
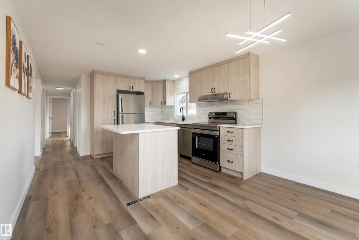
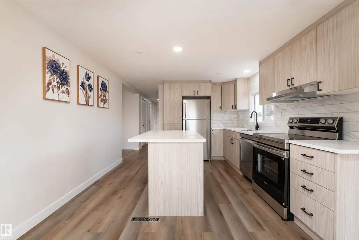
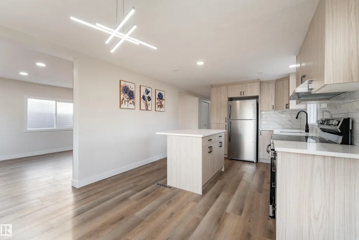
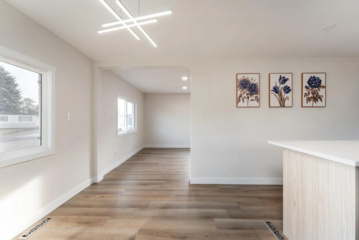
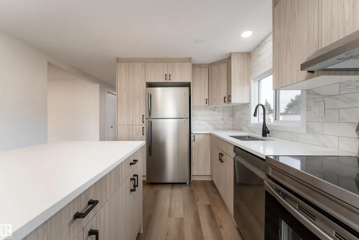
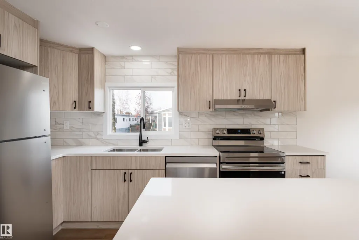
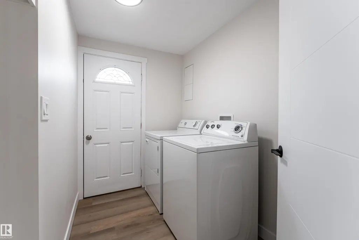
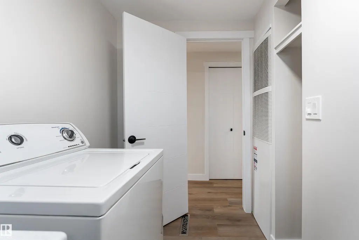
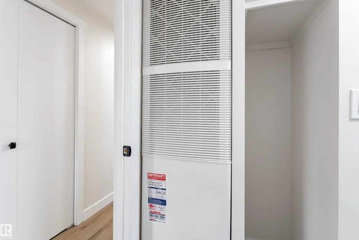
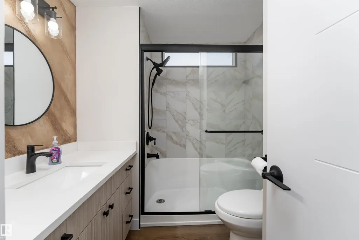
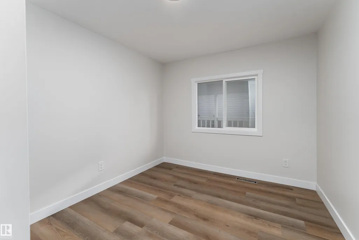
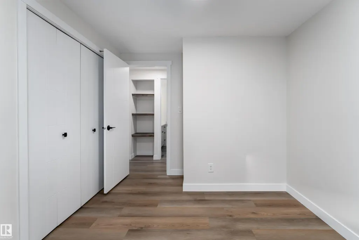
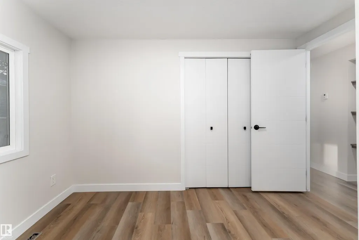
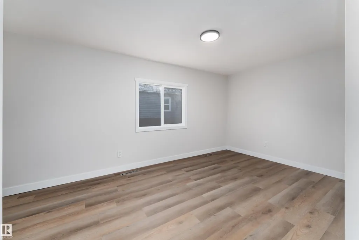
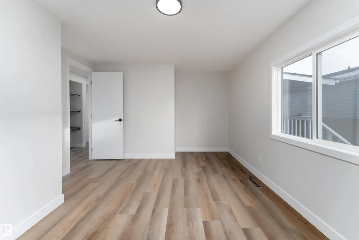
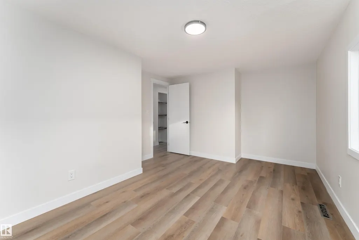
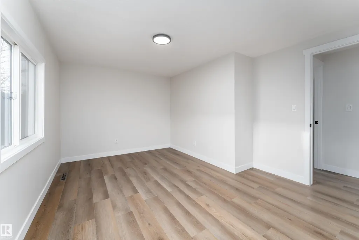
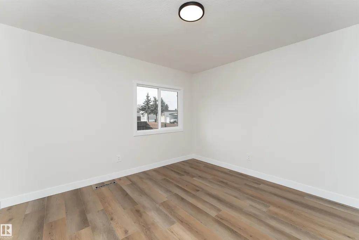
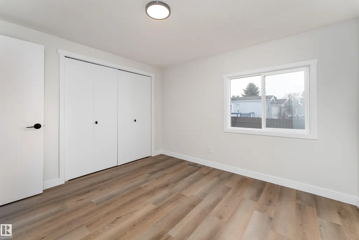
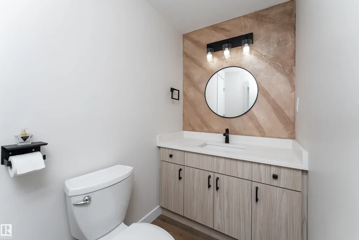
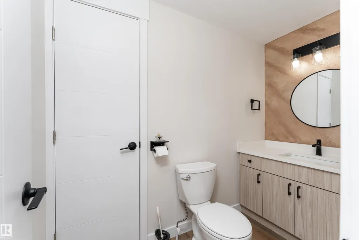
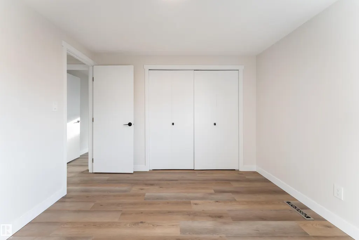
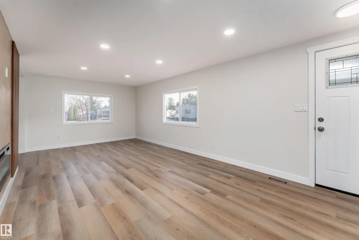
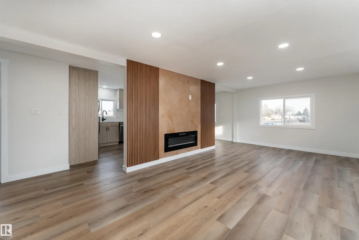
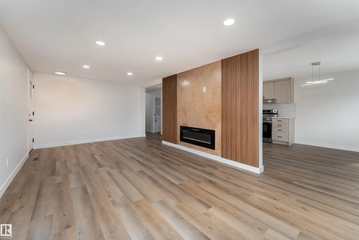
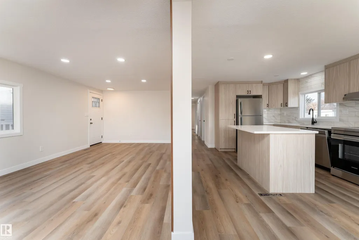
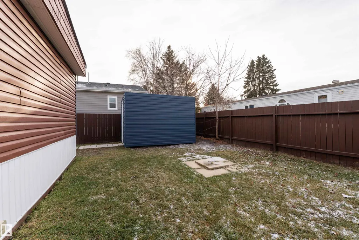
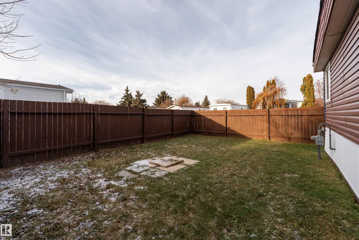
Get Inspired in Westview Village. Here is your chance to own a beautifully renovated home at an affordable price in one of Edmonton’s friendliest communities. Perfect for first-time buyers or anyone tired of paying high rent, this 3 bed, 1.5 bath DOUBLE WIDE Mobile Home offers incredible value and comfort. Everything has been updated from top to bottom. Enjoy a brand-new kitchen with quartz countertops, island, and stainless steel appliances. The home features new insulation, drywall, windows, lighting, luxury vinyl plank flooring, bathrooms, interior doors, and a modern electric fireplace. Major upgrades include a newer furnace, shingles, hot water tank, PEX water lines, skirting, and leveling. Outside relax on your covered composite deck or in your fully fenced yard with a storage shed on a private corner lot. Westview Village offers parks, walking trails, and a strong sense of community. Affordable, move-in ready, and beautifully finished.
* Sold date and price as reported on the RAE's MLS® System.
General Features
| Living Area | 1135.6 |
|---|---|
| Heating | Forced Air-1,Natural Gas |
| Appliances | Dishwasher-Built-In,Dryer,Microwave Hood Fan,Refrigerator,Stove-Electric,Washer |
| Zoning | Zone 59 |
| Architectural Style | Bungalow |
| Construction Materials | Modular |
| Year Built | 1974 |
| Make | ATCO |
| Property Subtype | Single Family Residence |
| Ownership | Private |
| Parcel Number | M444403814 |
| Property Type | Residential |
| Facing Direction | West |
| Garage Y/N | false |
| Full Baths | 1 |
| Status | Active |
| City | Edmonton |
| MLS Area | Westview Village |
| Mobile Width | 24 |
| Mobile Length | 48 |
| Living Area Units | Square Feet |
| Standard Status | Active |
| RAE_LFD_RESTRICTIONS_53 | None Known |
| Primary Property Type | Land Lease Community |
Interior Features
| Interior Amenities | ensuite bathroom |
|---|---|
| Flooring | Vinyl Plank |
| Kitchen Level | Main |
| Heating Y/N | true |
| Fireplace Y/N | true |
| Half Baths | 1 |
| Total Bedrooms | 3 |
| Living Room Level | Main |
| Room Type | LivingRoom,DiningRoom,Kitchen,MasterBedroom,Bedroom2,Bedroom3 |
| Dining Room Dimensions | 11.2x6.6 |
| Living Room Dimensions | 11.2x22.5 |
| Bedroom 3 Dimensions | 11.2x15.6 |
| Bedroom 2 Dimensions | 11.2x8.9 |
| Dining Room Level | Main |
| RoomMasterBedroomDimensions | 11.2x10.4 |
Exterior Features
| Model | ATCO |
|---|---|
| Parking Features | Parking Pad Cement/Paved |
| Foundation Details | See Remarks |
| Park Name | Westview Village |
Amenities
- Views
- New Construction
- Adult 55+
- Lease To Own
- No Strata Fees
- Furnished
- Primary On Main
- Air Conditioning
- Seller Finance
- Green
- Fixer Upper
- Horse
- Golf
- Fireplace
- Deck
- Garage
- Basement
- Pool
Property vs Single Family Average in T5S 1T6
Statistics provided by Inside Real Estate
Price
Year Built
In The Neighbourhood
Just Listed
Edmonton
$ 135,000
- Type
- Single Family
 Listed by Deanna L Jacobson of Royal LePage Prestige Realty