
Address
3402 Lakeview Pt Nw, Edmonton, AB
Price
$ 164,900
Property Attributes
- ID#E4502579
- TypeSingle Family
- Listing Status Pending
- CityEdmonton
- AreaEdmonton
- NeighbourhoodWestview Village
- Postal CodeT5S 2R8
- StyleBungalow
- Year Built2002
- Price$ 164,900
- Bedrooms2
- Full Bathrooms1
- Half Bathrooms0
- Sqr Footage871
Data Source:
REALTORS® Association Of Edmonton - RAE
Property Description
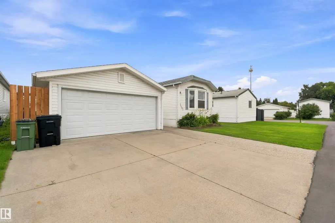
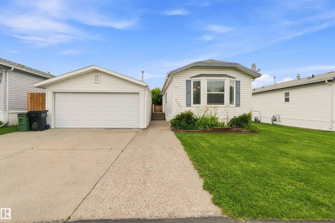
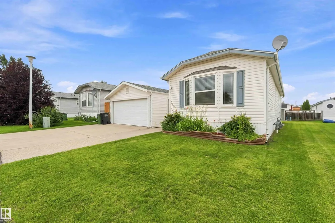
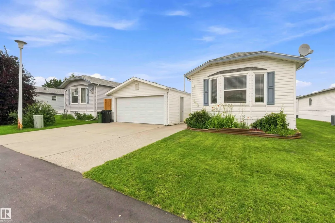
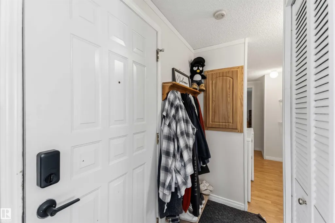
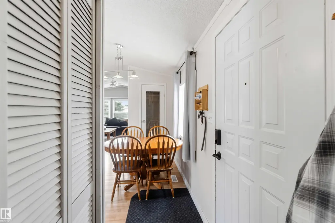
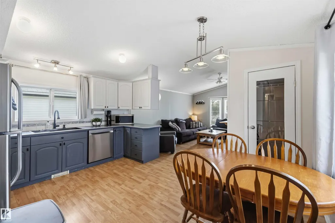
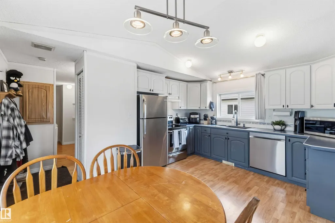
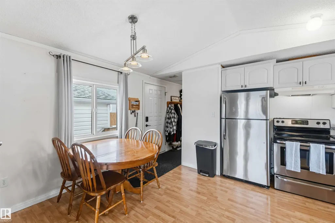
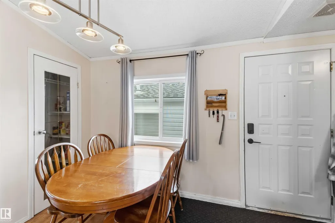
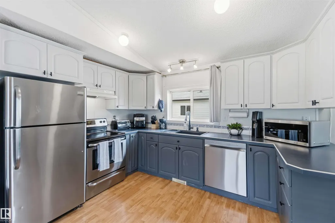
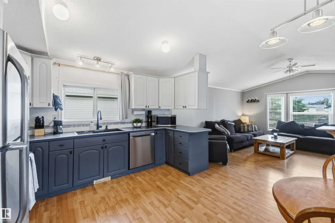
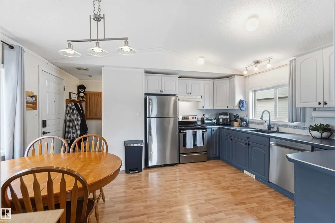
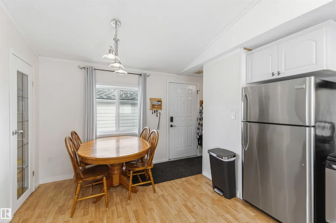
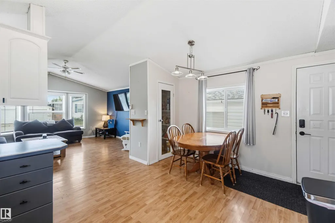
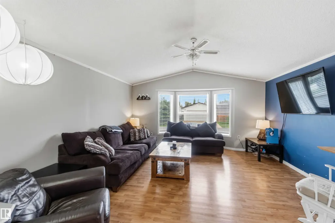
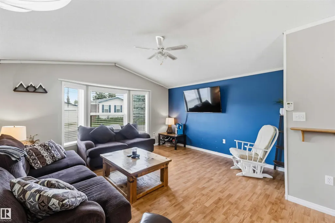
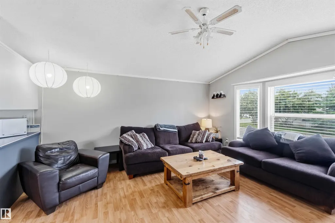
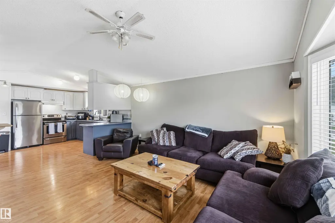
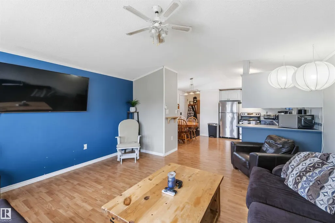
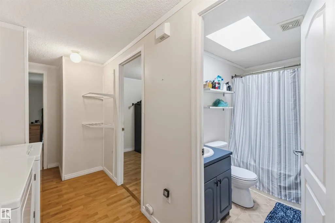
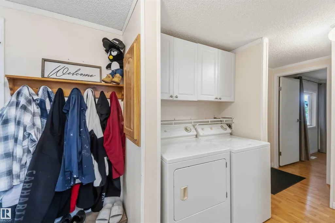
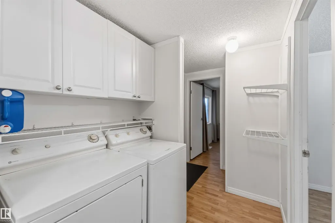
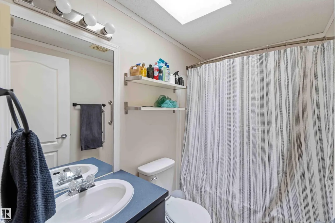
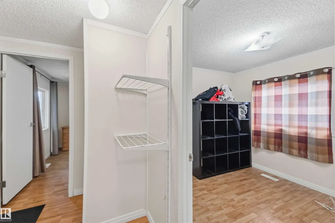
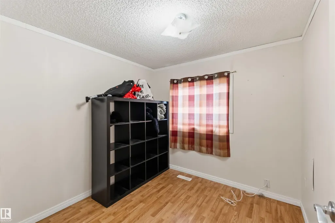
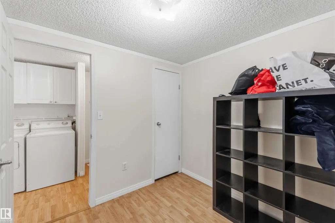
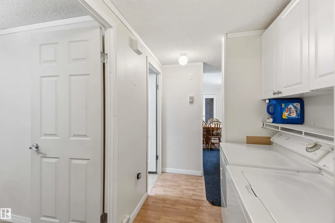
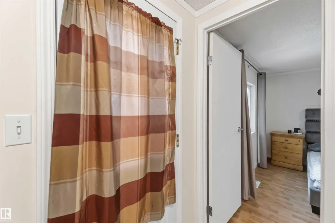
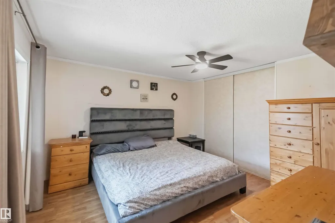
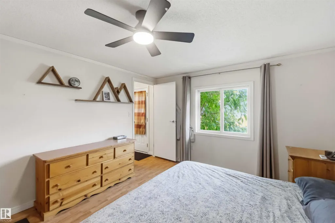
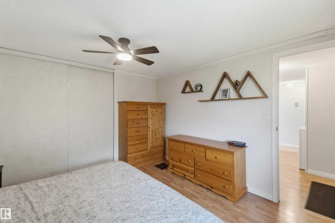
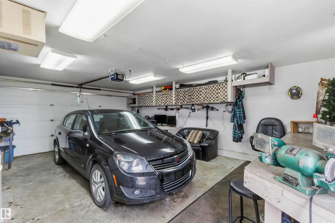
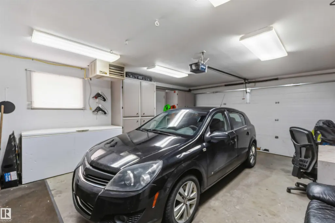
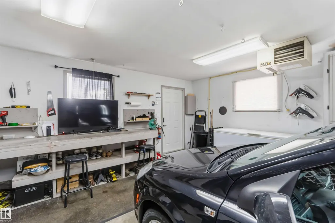
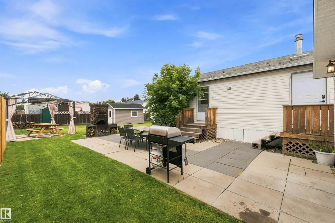
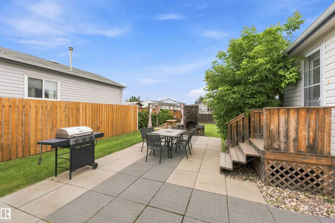
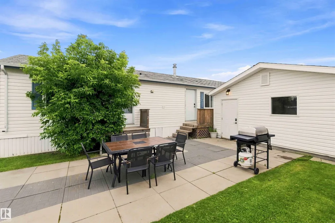
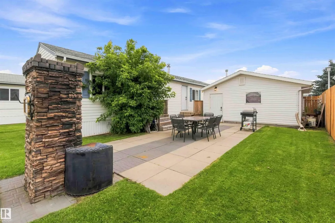
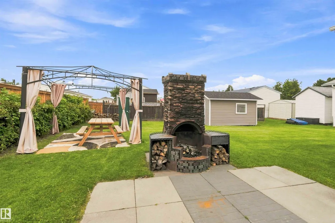
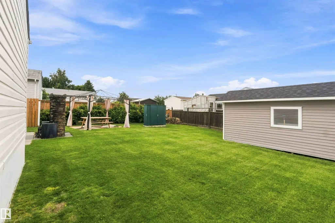
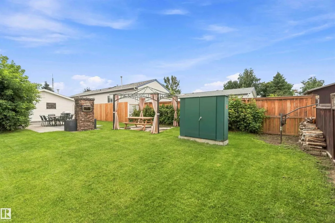
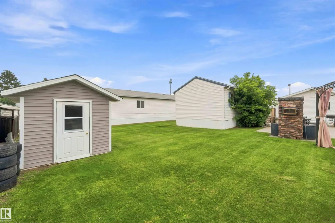
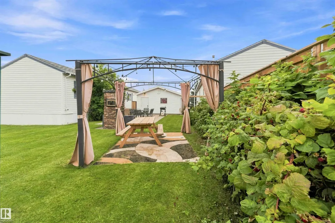
MANICURED LOT! INCREDIBLE HOME! DOUBLE GARAGE! WELCOME TO ONE OF WESTVIEW VILLAGE'S BEST...3402 LAKEVIEW POINT NW. THIS 2002 BUILT HOME HAS 2 BEDROOMS, 1 BATH AND ALMOST 900 SQ FT OF LIVING SPACE. THE KITCHEN HAS 2 TONED CABINETRY, UPGRADED LAMINATE FLOORS, TILE BACKSPLASH, CORNER PANTRY, A STAINLESS FRIDGE AND STOVE, AND AN "L-SHAPED" ISLAND. DINING NOOK IS OPEN TO KITCHEN. LIVING ROOM HAS VAULTED CEILINGS AND IS PERFECT FOR RELAXING AFTER A LONG DAY. PRIMARY BEDROOM IS KING SIZED WITH A SLIDING DOOR CLOSET AND CROWN MOLDINGS. MAIN BATH IS FULL WITH A SHOWER/TUB. HOME HAS IN-SUITE LAUNDRY AND AN ADDITIONAL BEDROOM. DETACHED GARAGE IS 23X18' IN SIZE AND IS HEATED/INSULATED. YARD IS SPECTACULAR INCLUDING A CUSTOM MASONARY OUTDOOR FIREPLACE, DOUBLE FRONT PAVED PARKING PAD, CONCRETE PATIO AREA, GAZEBO, AND STORAGE SHED. PROPERTY IS LOCATED IN WEST EDMONTON WITH EASY ACCESS TO ALL EDMONTON HAS TO OFFER. PETS ARE PERMITTED WITH PARK APPROVAL.
* Sold date and price as reported on the RAE's MLS® System.
General Features
| Living Area | 871.88 |
|---|---|
| Heating | Forced Air-1,Natural Gas |
| Appliances | Dishwasher-Built-In,Dryer,Fan-Ceiling,Garage Opener,Refrigerator,Storage Shed,Stove-Electric,Washer |
| Zoning | Zone 59 |
| Architectural Style | Bungalow |
| Construction Materials | Modular |
| Year Built | 2002 |
| Make | TRIPLE M |
| Property Subtype | Single Family Residence |
| Ownership | Private |
| Parcel Number | M444403475 |
| Property Type | Residential |
| Facing Direction | West |
| Garage Y/N | true |
| Full Baths | 1 |
| Status | Pending |
| City | Edmonton |
| MLS Area | Westview Village |
| Mobile Width | 15 |
| Mobile Length | 58 |
| Body Type | Single Wide |
| Living Area Units | Square Feet |
| Standard Status | Pending |
| RAE_LFD_RESTRICTIONS_53 | Board Approval |
| Primary Property Type | Land Lease Community |
Interior Features
| Flooring | Laminate Flooring |
|---|---|
| Kitchen Level | Main |
| Heating Y/N | true |
| Total Bedrooms | 2 |
| Living Room Level | Main |
| Room Type | LivingRoom,DiningRoom,Kitchen |
| Dining Room Level | Main |
Exterior Features
| Model | 658-100DV |
|---|---|
| Parking Features | Double Garage Detached,Heated,Insulated |
| Total Parking | 4 |
| Foundation Details | Block |
| Park Name | Westview Village |
Amenities
- Views
- New Construction
- Adult 55+
- Lease To Own
- No Strata Fees
- Furnished
- Primary On Main
- Air Conditioning
- Seller Finance
- Green
- Fixer Upper
- Horse
- Golf
- Fireplace
- Deck
- Garage
- Basement
- Pool
Property vs Single Family Average in T5S 2R8
Statistics provided by Inside Real Estate
Price
Year Built
In The Neighbourhood
Just Listed
Edmonton
$ 135,000
- Type
- Single Family
 Listed by Deanna L Jacobson of Royal LePage Prestige Realty