
Address
1031 West Mt Crescent Nw, Edmonton, AB
Price
$ 137,800
Property Attributes
- ID#E4495437
- TypeSingle Family
- Listing Status Active
- CityEdmonton
- AreaEdmonton
- NeighbourhoodWestview Village
- Postal CodeT5S 1T6
- StyleBungalow
- Year Built1980
- Price$ 137,800
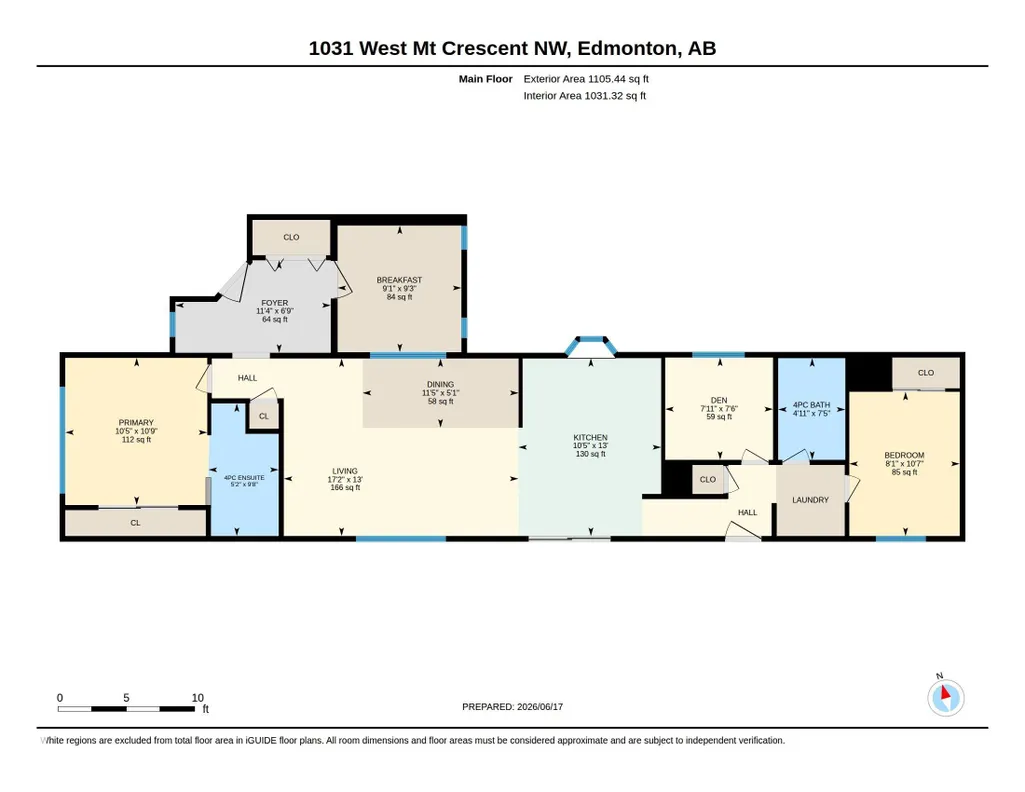
- Bedrooms3
- Full Bathrooms2
- Half Bathrooms0
- Sqr Footage1105
Data Source:
REALTORS® Association Of Edmonton - RAE
Property Description
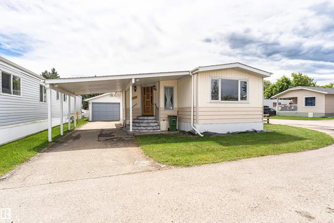
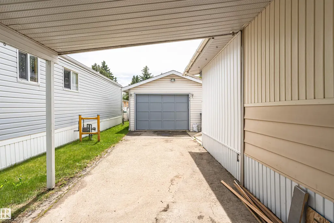
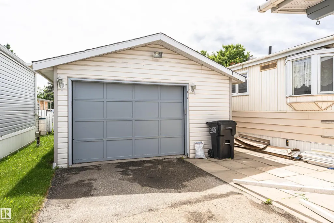
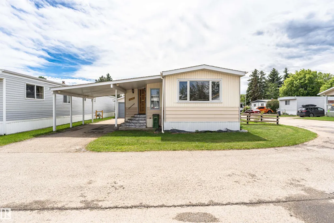
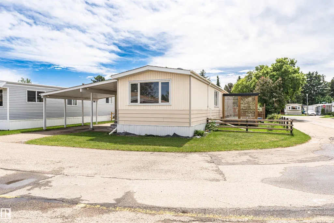
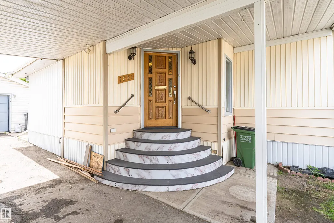
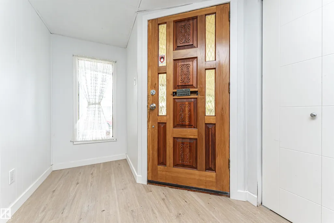
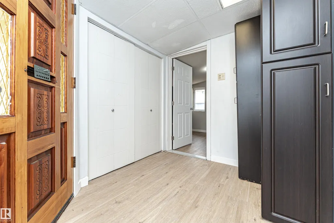
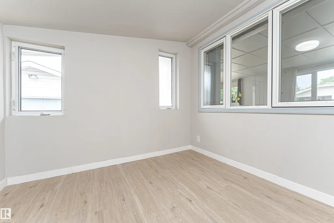
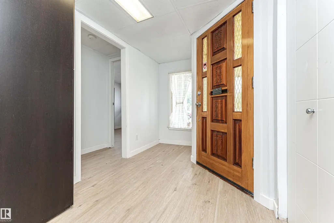
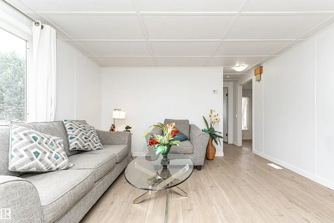
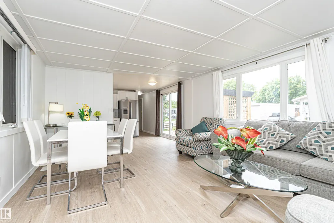
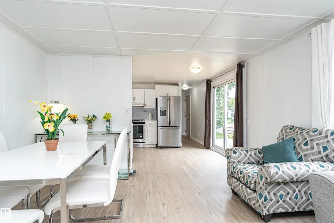
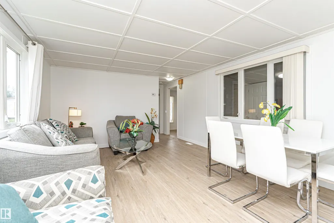
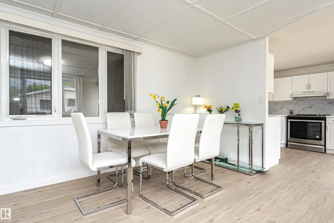
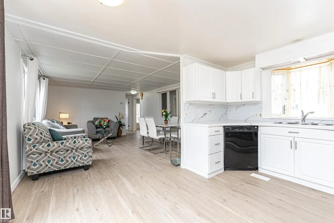
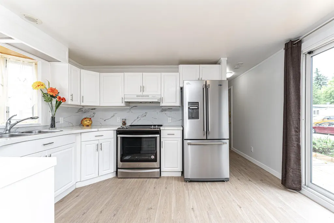
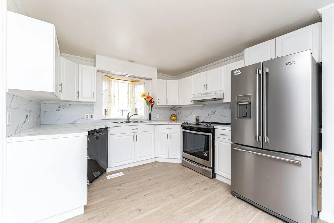
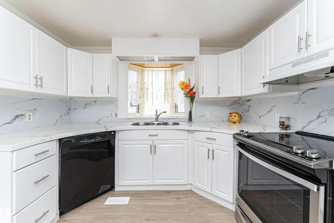
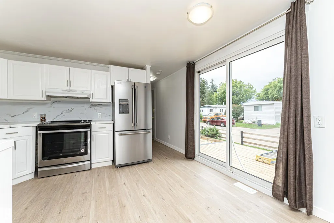
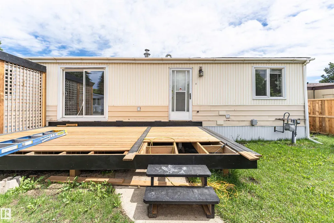
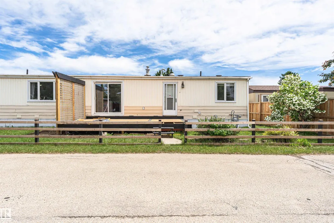
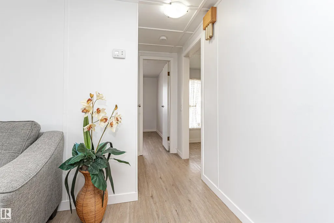
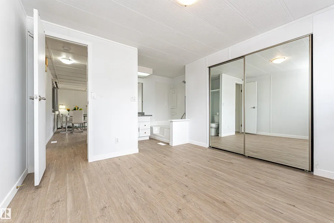
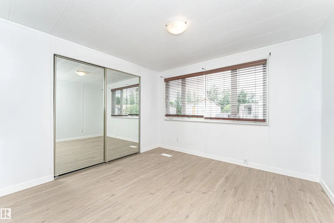
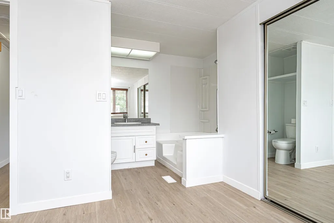
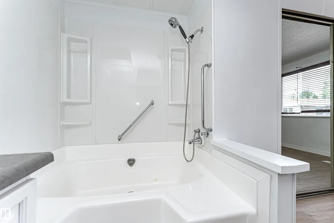
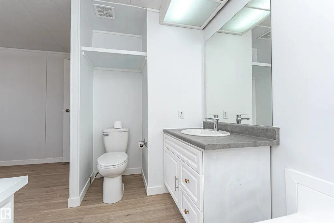
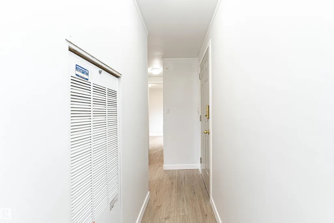
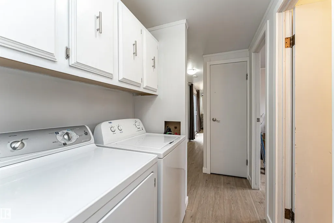
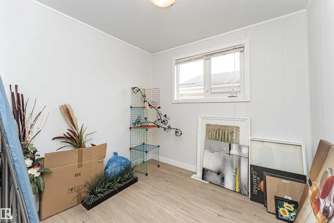
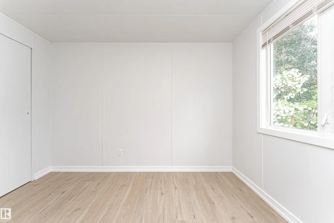
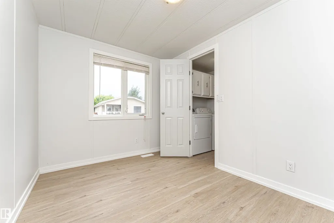
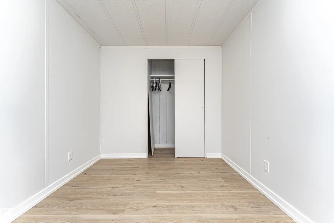
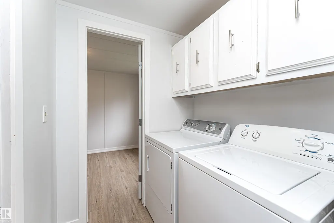
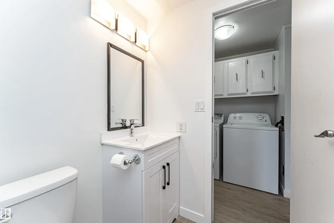
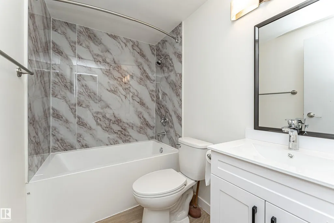
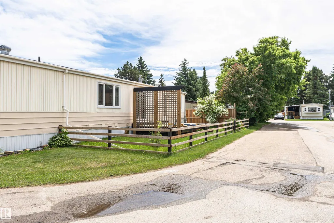
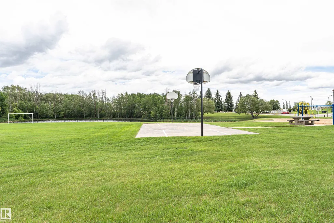
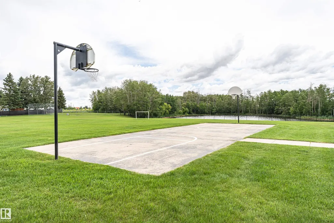
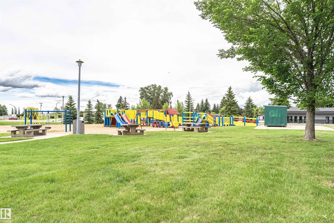
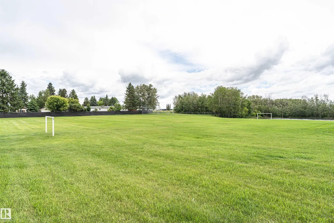
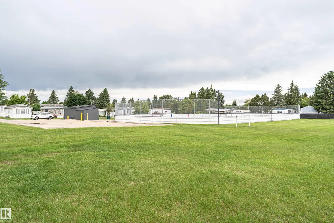
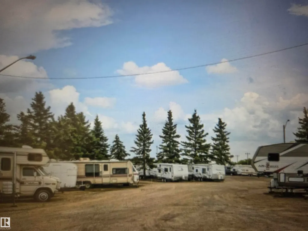
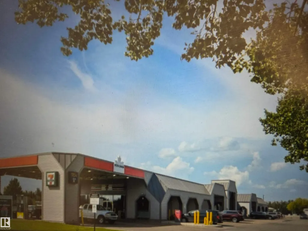
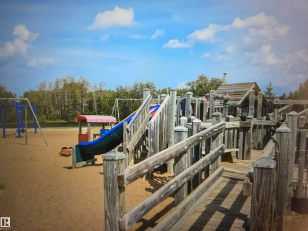
Beautifully renovated 1,105 sq ft manufactured home on a rare oversized corner lot in Westview Village. Features 3 bedrooms + den (ideal as office or guest room), 2 full baths, bright open concept kitchen, waterproof vinyl plank flooring, upgraded windows and patio door, newer roof, 2019 furnace, newer HWT, new plumbing, and 100 Amp panel. Exterior upgrades include new belly bag, insulated skirting, heat tape, privacy fencing, and a large new deck. Oversized heated single garage, covered carport, and 3 vehicle driveway. Private yard with excellent natural light. Community amenities include clubhouse Wi Fi, gym, social room, sports fields, ice rink, playgrounds, 24/7 maintenance, and RV storage. Minutes to Costco, Walmart, Superstore, Home Depot, and WEM. Lot rent $819/month; All utilities approx. $300/month; no property tax (chattel tax $585.54). Move in ready, ideal for buyers seeking a quiet, secure area with yard space and affordable living. A place to call Home.
* Sold date and price as reported on the RAE's MLS® System.
General Features
| Living Area | 1105.46 |
|---|---|
| Heating | Forced Air-1,Natural Gas |
| Appliances | Dishwasher-Built-In,Dryer,Garage Control,Garage Opener,Hood Fan,Refrigerator,Stove-Electric,Washer,Garage Heater |
| Zoning | Zone 59 |
| Architectural Style | Bungalow |
| Year Built | 1980 |
| Make | Glen River |
| Property Subtype | Single Family Residence |
| Ownership | Private |
| Parcel Number | M444404064 |
| Property Type | Residential |
| Facing Direction | North |
| Garage Y/N | true |
| Full Baths | 2 |
| Status | Active |
| City | Edmonton |
| MLS Area | Westview Village |
| Mobile Width | 14 |
| Mobile Length | 68 |
| Body Type | Single Wide |
| Living Area Units | Square Feet |
| Standard Status | Active |
| Virtual Tour | https://youriguide.com/1031_west_mt_crescent_nw_edmonton_ab/ |
| RAE_LFD_RESTRICTIONS_53 | Pets Subject to Board App |
| Primary Property Type | Land Lease Community |
Interior Features
| Interior Amenities | ensuite bathroom |
|---|---|
| Flooring | Vinyl Plank |
| Kitchen Level | Main |
| Heating Y/N | true |
| Total Bedrooms | 3 |
| Living Room Level | Main |
| Room Type | LivingRoom,DiningRoom,Kitchen |
| Dining Room Level | Main |
Exterior Features
| Model | Highwood |
|---|---|
| Parking Features | Over Sized,Single Garage Detached |
| Foundation Details | Block |
| Park Name | Westview Village |
| Skirt | Metal |
Amenities
- Views
- New Construction
- Adult 55+
- Lease To Own
- No Strata Fees
- Furnished
- Primary On Main
- Air Conditioning
- Seller Finance
- Green
- Fixer Upper
- Horse
- Golf
- Fireplace
- Deck
- Garage
- Basement
- Pool
Property vs Single Family Average in T5S 1T6
Statistics provided by Inside Real Estate
Price
Year Built
In The Neighbourhood
Just Listed
Edmonton
$ 135,000
- Type
- Single Family
 Listed by Deanna L Jacobson of Royal LePage Prestige Realty