

Address
3136 Lakewood Cr Nw, Edmonton, AB
Price
$ 125,000
Property Attributes
- ID#E4505687
- TypeSingle Family
- Listing Status Active
- CityEdmonton
- AreaEdmonton
- NeighbourhoodWestview Village
- Postal CodeT5S 2C5
- StyleBungalow
- Year Built2002
- Price$ 125,000
- Bedrooms3
- Full Bathrooms2
- Half Bathrooms0
- Sqr Footage1215
Data Source:
REALTORS® Association Of Edmonton - RAE
Property Description
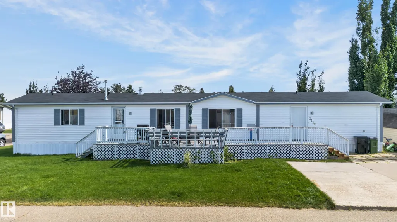
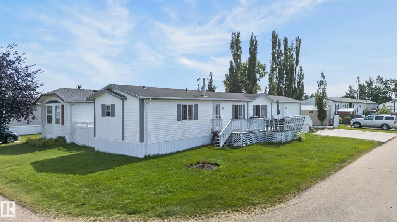
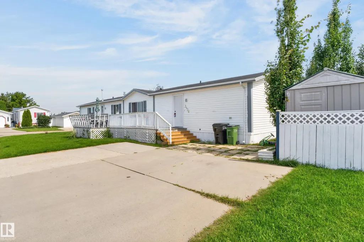
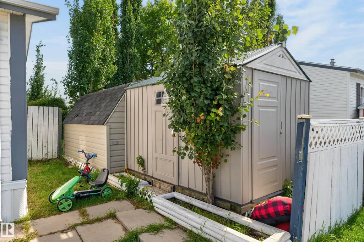
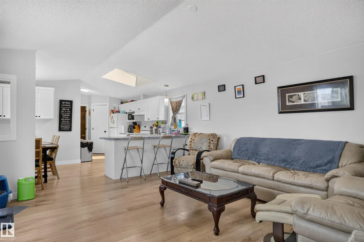
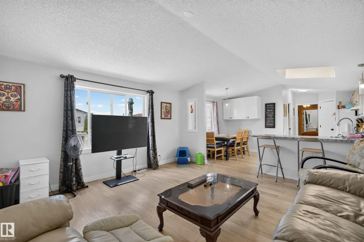
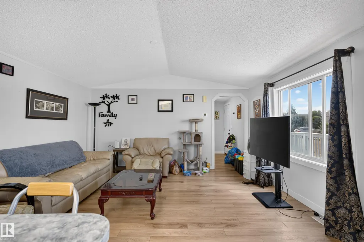
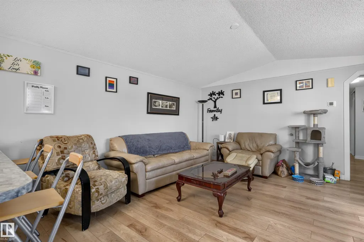
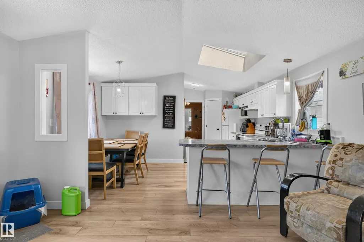
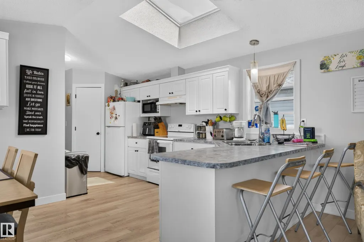
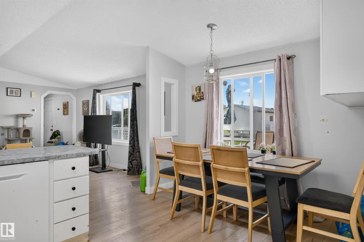
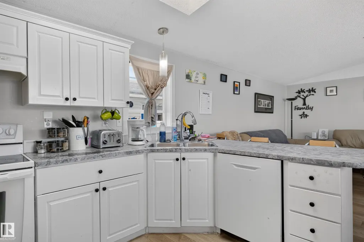
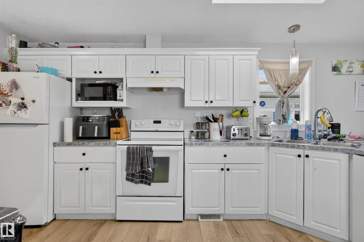
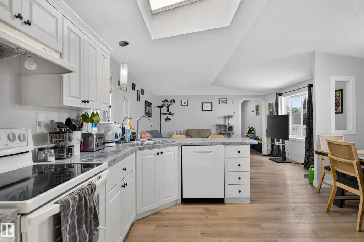
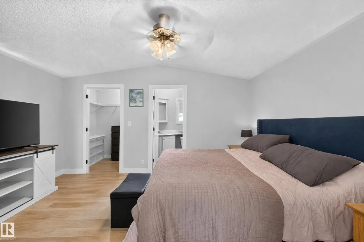
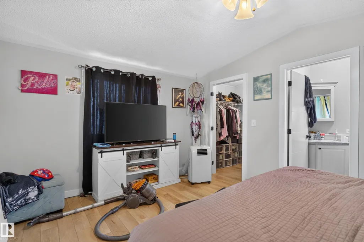
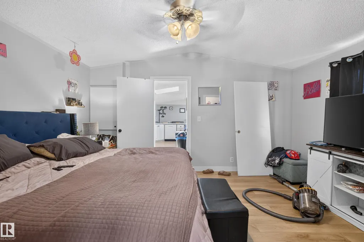
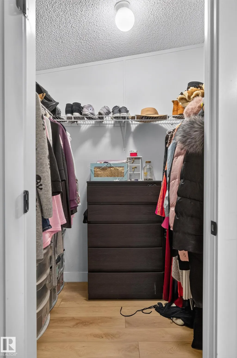
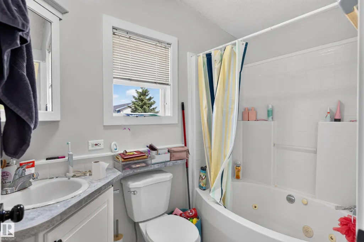
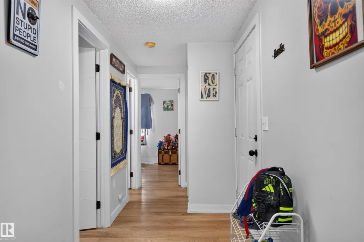
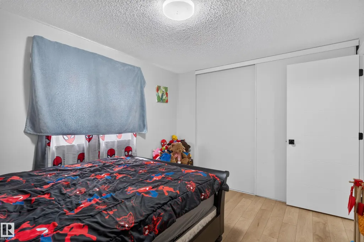
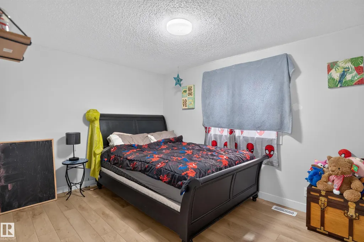
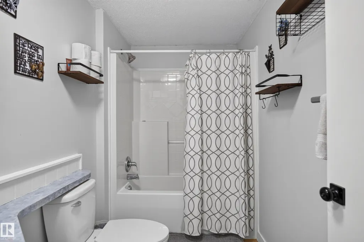
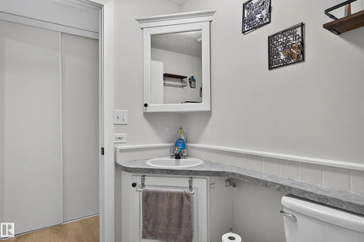
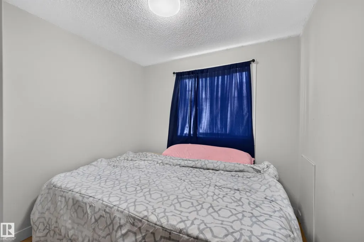
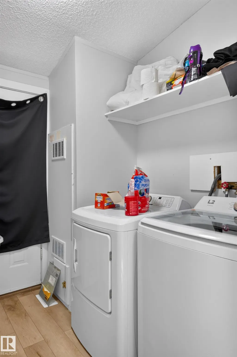
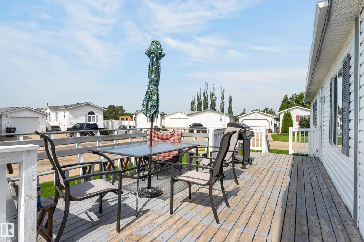
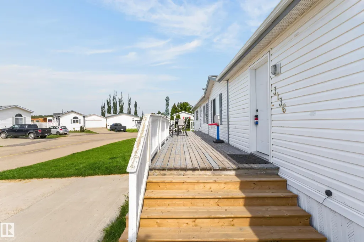
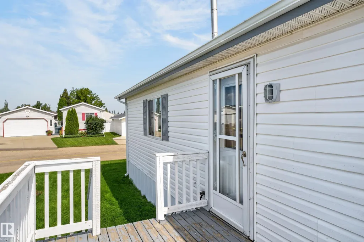
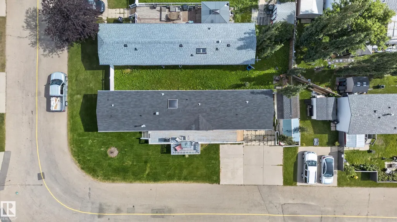
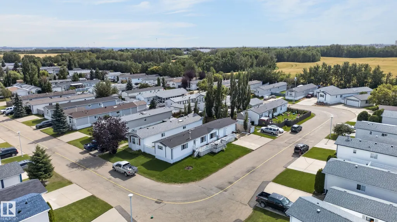
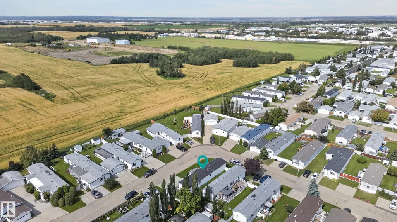
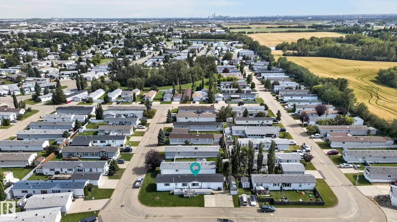
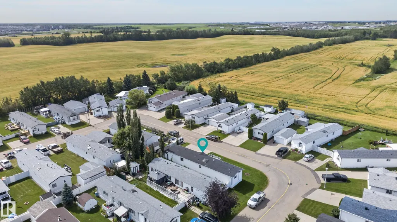
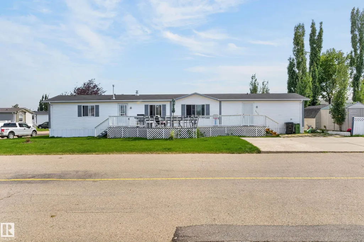
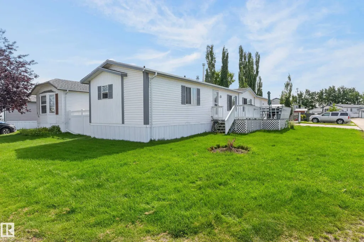
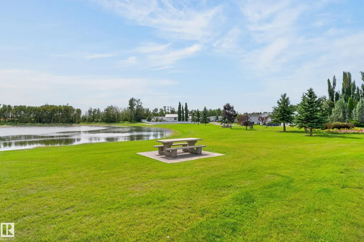
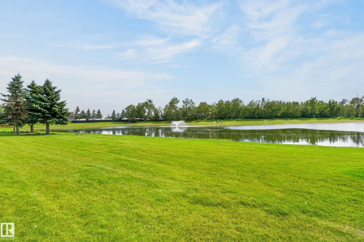
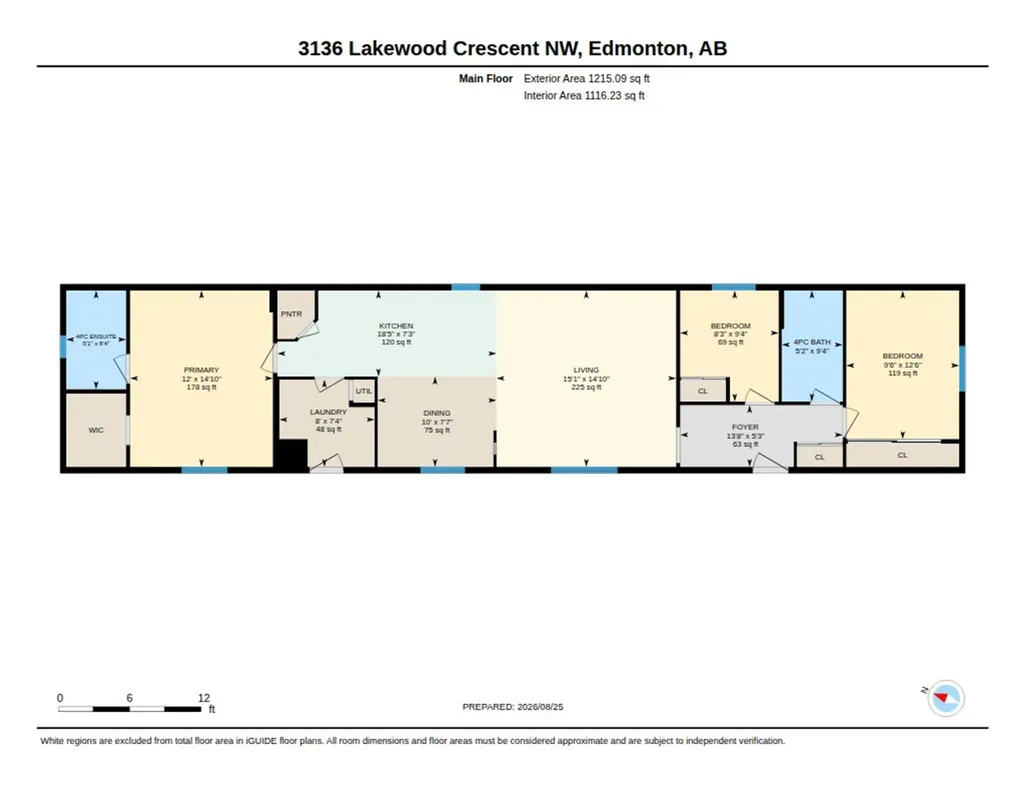
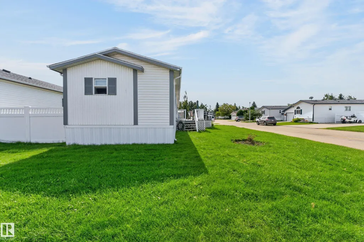
Welcome to affordable living in Westview Village! Tucked away on a quiet lot within walking distance of the lake, park & playground, this well-kept 3-bedroom, 2-bath home offers comfort, space & value. The fully fenced, south- & west-facing yard is ideal for sunny afternoons, while the expansive front deck provides plenty of room to relax or entertain. Inside, the bright & spacious living room features vaulted ceilings & hardwood flooring. The kitchen has a skylight, corner pantry, abundant cabinetry & generous counter space. The primary bedroom includes wide-plank laminate flooring, a walk-in closet & private 4-piece ensuite with a Jacuzzi tub. Two additional bedrooms, a second full bathroom & convenient laundry/storage room with built-in cabinetry complete the interior. Recent upgrades include a newer furnace, hot water tank & new heat tape. A large concrete parking pad plus an oversized double shed with power provide excellent parking, workshop & storage space. Why rent when you can own? A must see !
* Sold date and price as reported on the RAE's MLS® System.
General Features
| Living Area | 1215.15 |
|---|---|
| Heating | Forced Air-1,Natural Gas |
| Appliances | Dryer,Refrigerator,Storage Shed,Stove-Electric,Washer |
| Zoning | Zone 59 |
| Architectural Style | Bungalow |
| Construction Materials | Wood |
| Year Built | 2002 |
| Make | SRI Homes |
| Property Subtype | Single Family Residence |
| Ownership | Private |
| Parcel Number | M333302775 |
| Property Type | Residential |
| Facing Direction | West |
| Garage Y/N | false |
| Full Baths | 2 |
| Status | Active |
| City | Edmonton |
| MLS Area | Westview Village |
| Mobile Width | 16 |
| Mobile Length | 76 |
| Body Type | Single Wide |
| Living Area Units | Square Feet |
| Standard Status | Active |
| RAE_LFD_RESTRICTIONS_53 | Pets Subject to Board App |
| Primary Property Type | Land Lease Community |
Interior Features
| Interior Amenities | ensuite bathroom |
|---|---|
| Flooring | Vinyl Plank |
| Kitchen Level | Main |
| Heating Y/N | true |
| Fireplace Y/N | false |
| Total Bedrooms | 3 |
| Living Room Level | Main |
| Room Type | LivingRoom,DiningRoom,Kitchen |
| Dining Room Level | Main |
Exterior Features
| Model | 16-803FB2B |
|---|---|
| Parking Features | Front Drive Access |
| Total Parking | 3 |
| Foundation Details | Block |
| Park Name | Westview Village |
Amenities
- Views
- New Construction
- Adult 55+
- Lease To Own
- No Strata Fees
- Furnished
- Primary On Main
- Air Conditioning
- Seller Finance
- Green
- Fixer Upper
- Horse
- Golf
- Fireplace
- Deck
- Garage
- Basement
- Pool
Property vs Single Family Average in T5S 2C5
Statistics provided by Inside Real Estate
Price
Year Built
In The Neighbourhood
Just Listed
Edmonton
$ 135,000
- Type
- Single Family
 Listed by Deanna L Jacobson of Royal LePage Prestige Realty